It Was a Roof on Posts Stuck to the Side of the House
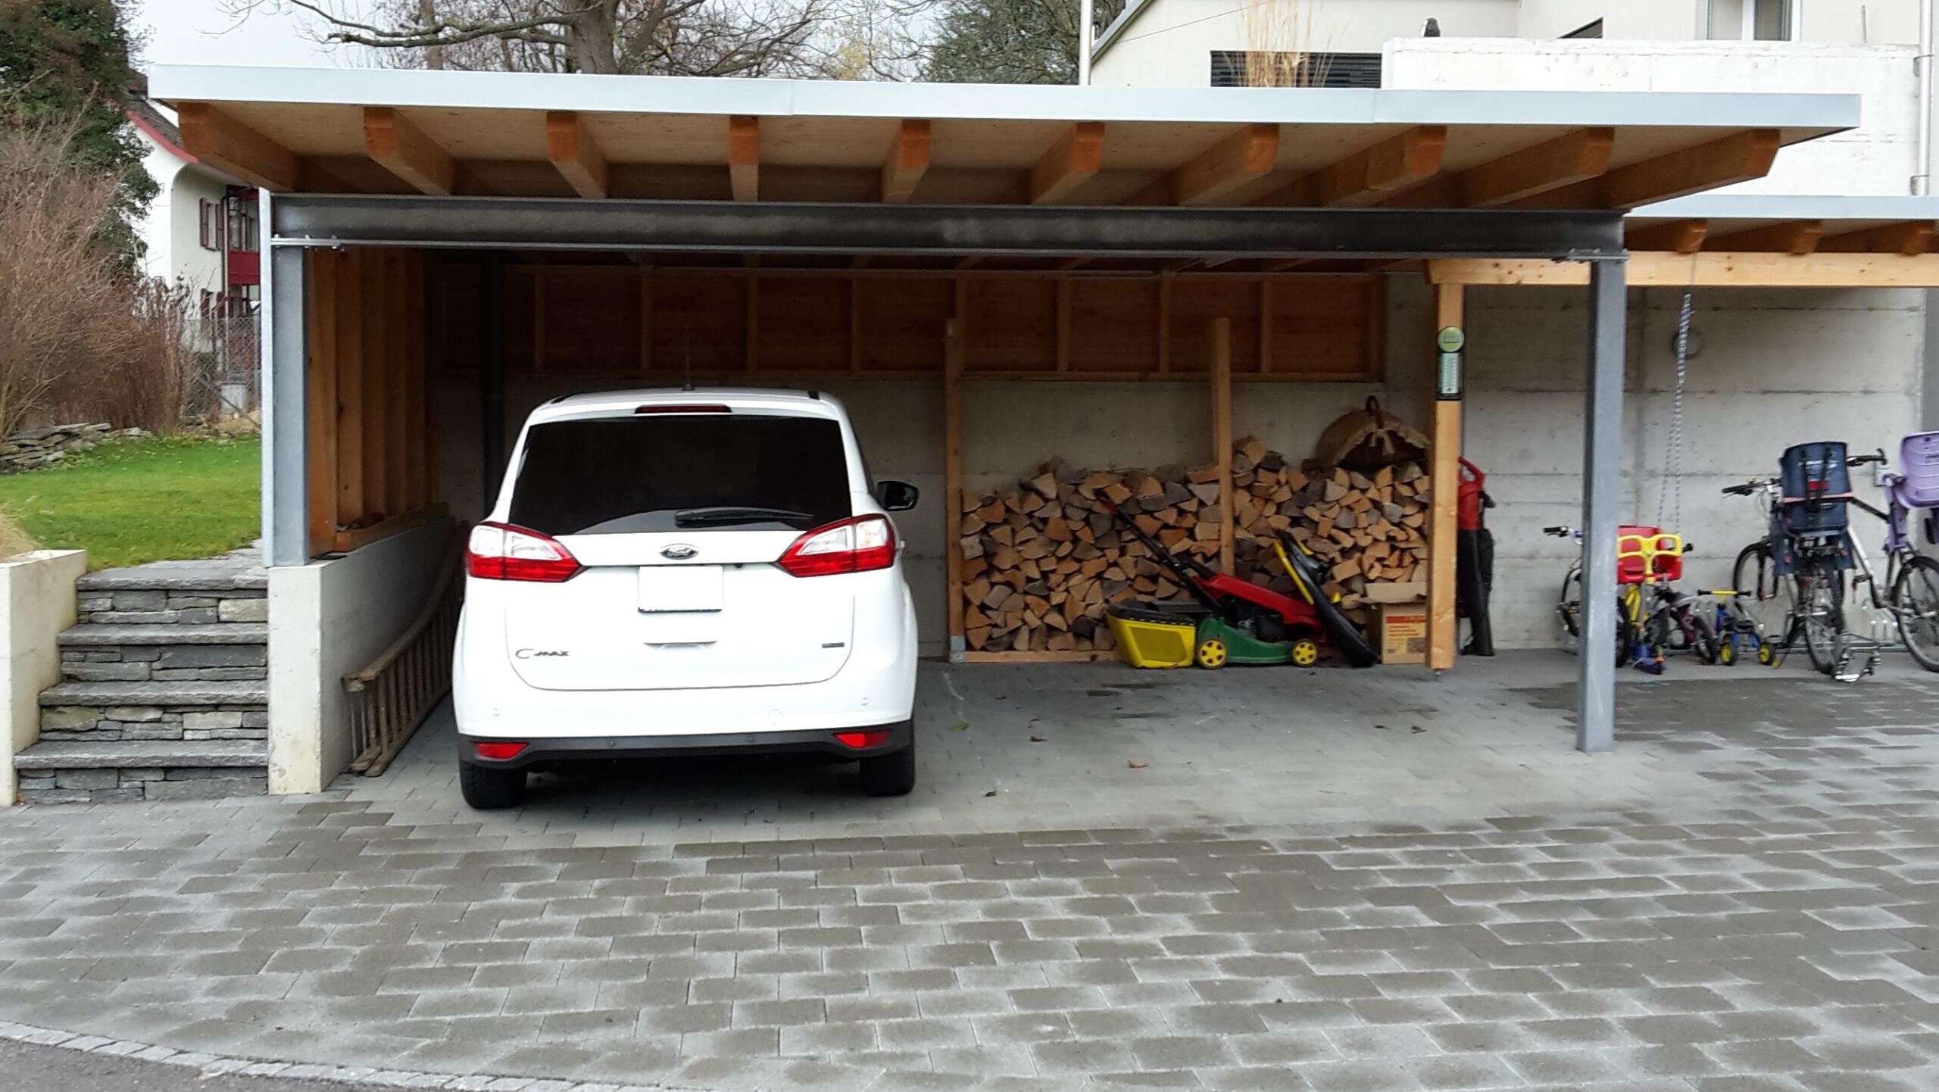
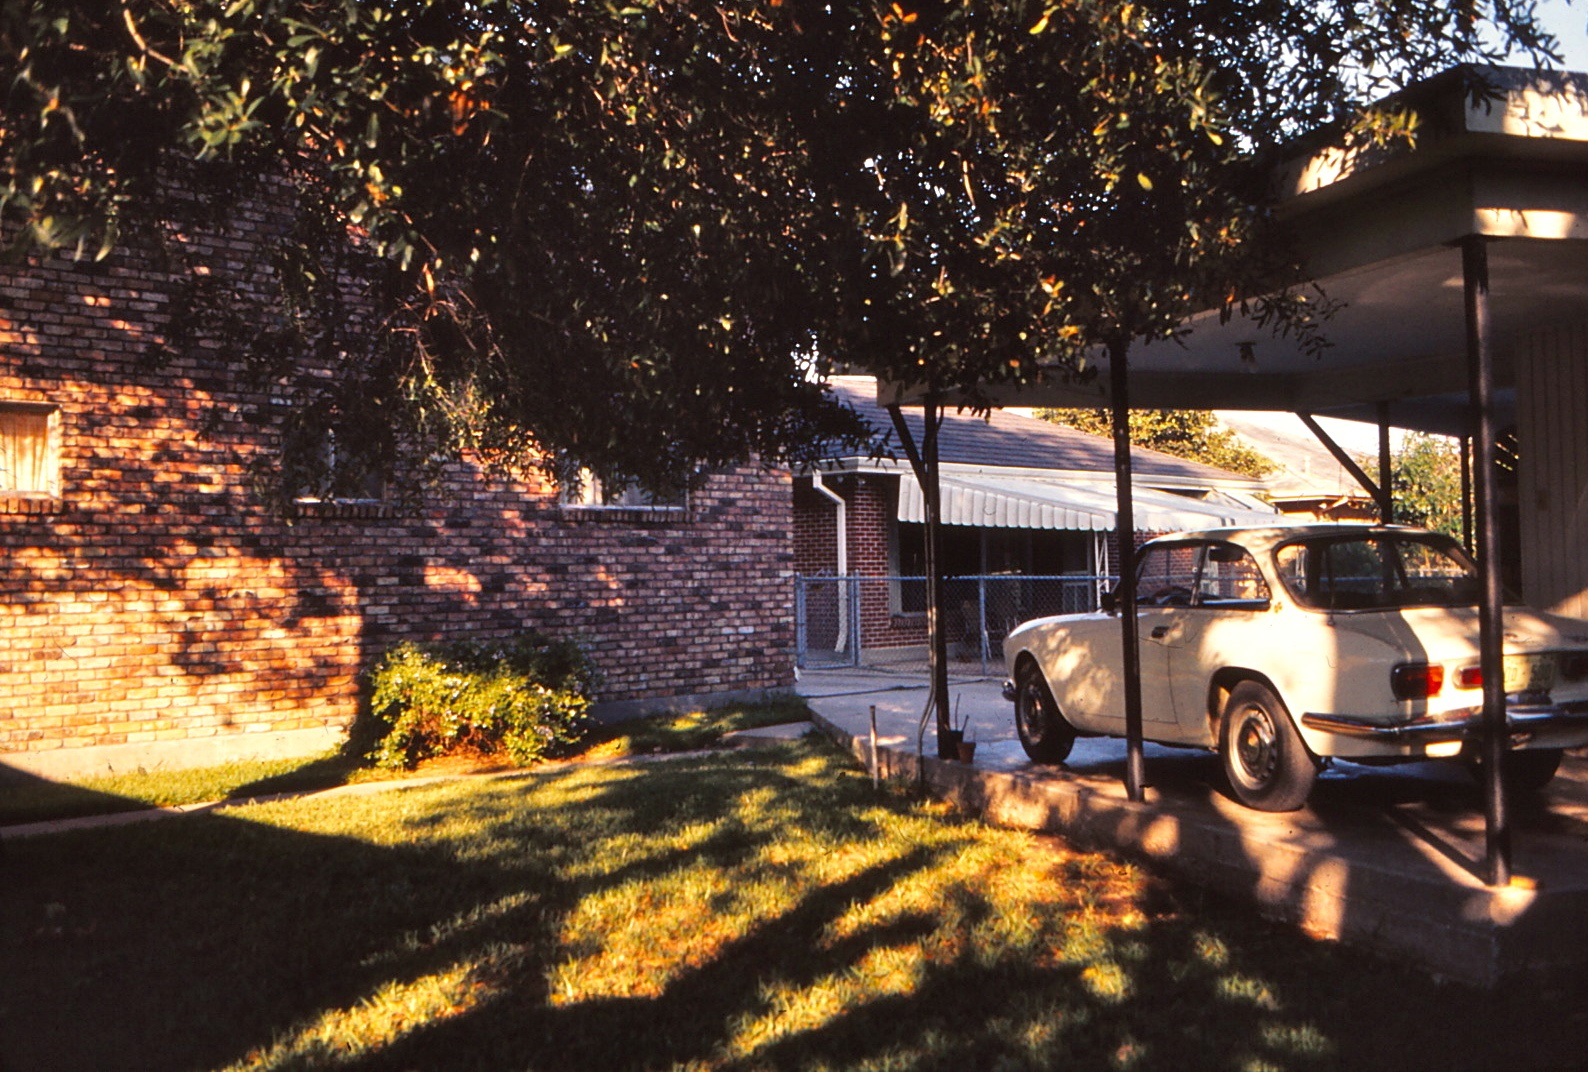
Attached to the end of the house, running out toward the driveway, there was a roof – flat or very slightly pitched, finished in the same material as the house, carried on two or four slim posts with the rest of the load taken by the wall.
It had no doors. It had no walls, or one wall, or a decorative screen of pierced concrete blocks at the far end. The floor was the driveway slab, continuing straight through.
The car went in nose first or backed in, depending on the household, and at any given moment the space also contained a tricycle, a garden hose on a reel, a chest freezer, two folding chairs and a bag of fertiliser.
Like our content? Follow us for more.
It Belonged to a Specific Kind of House
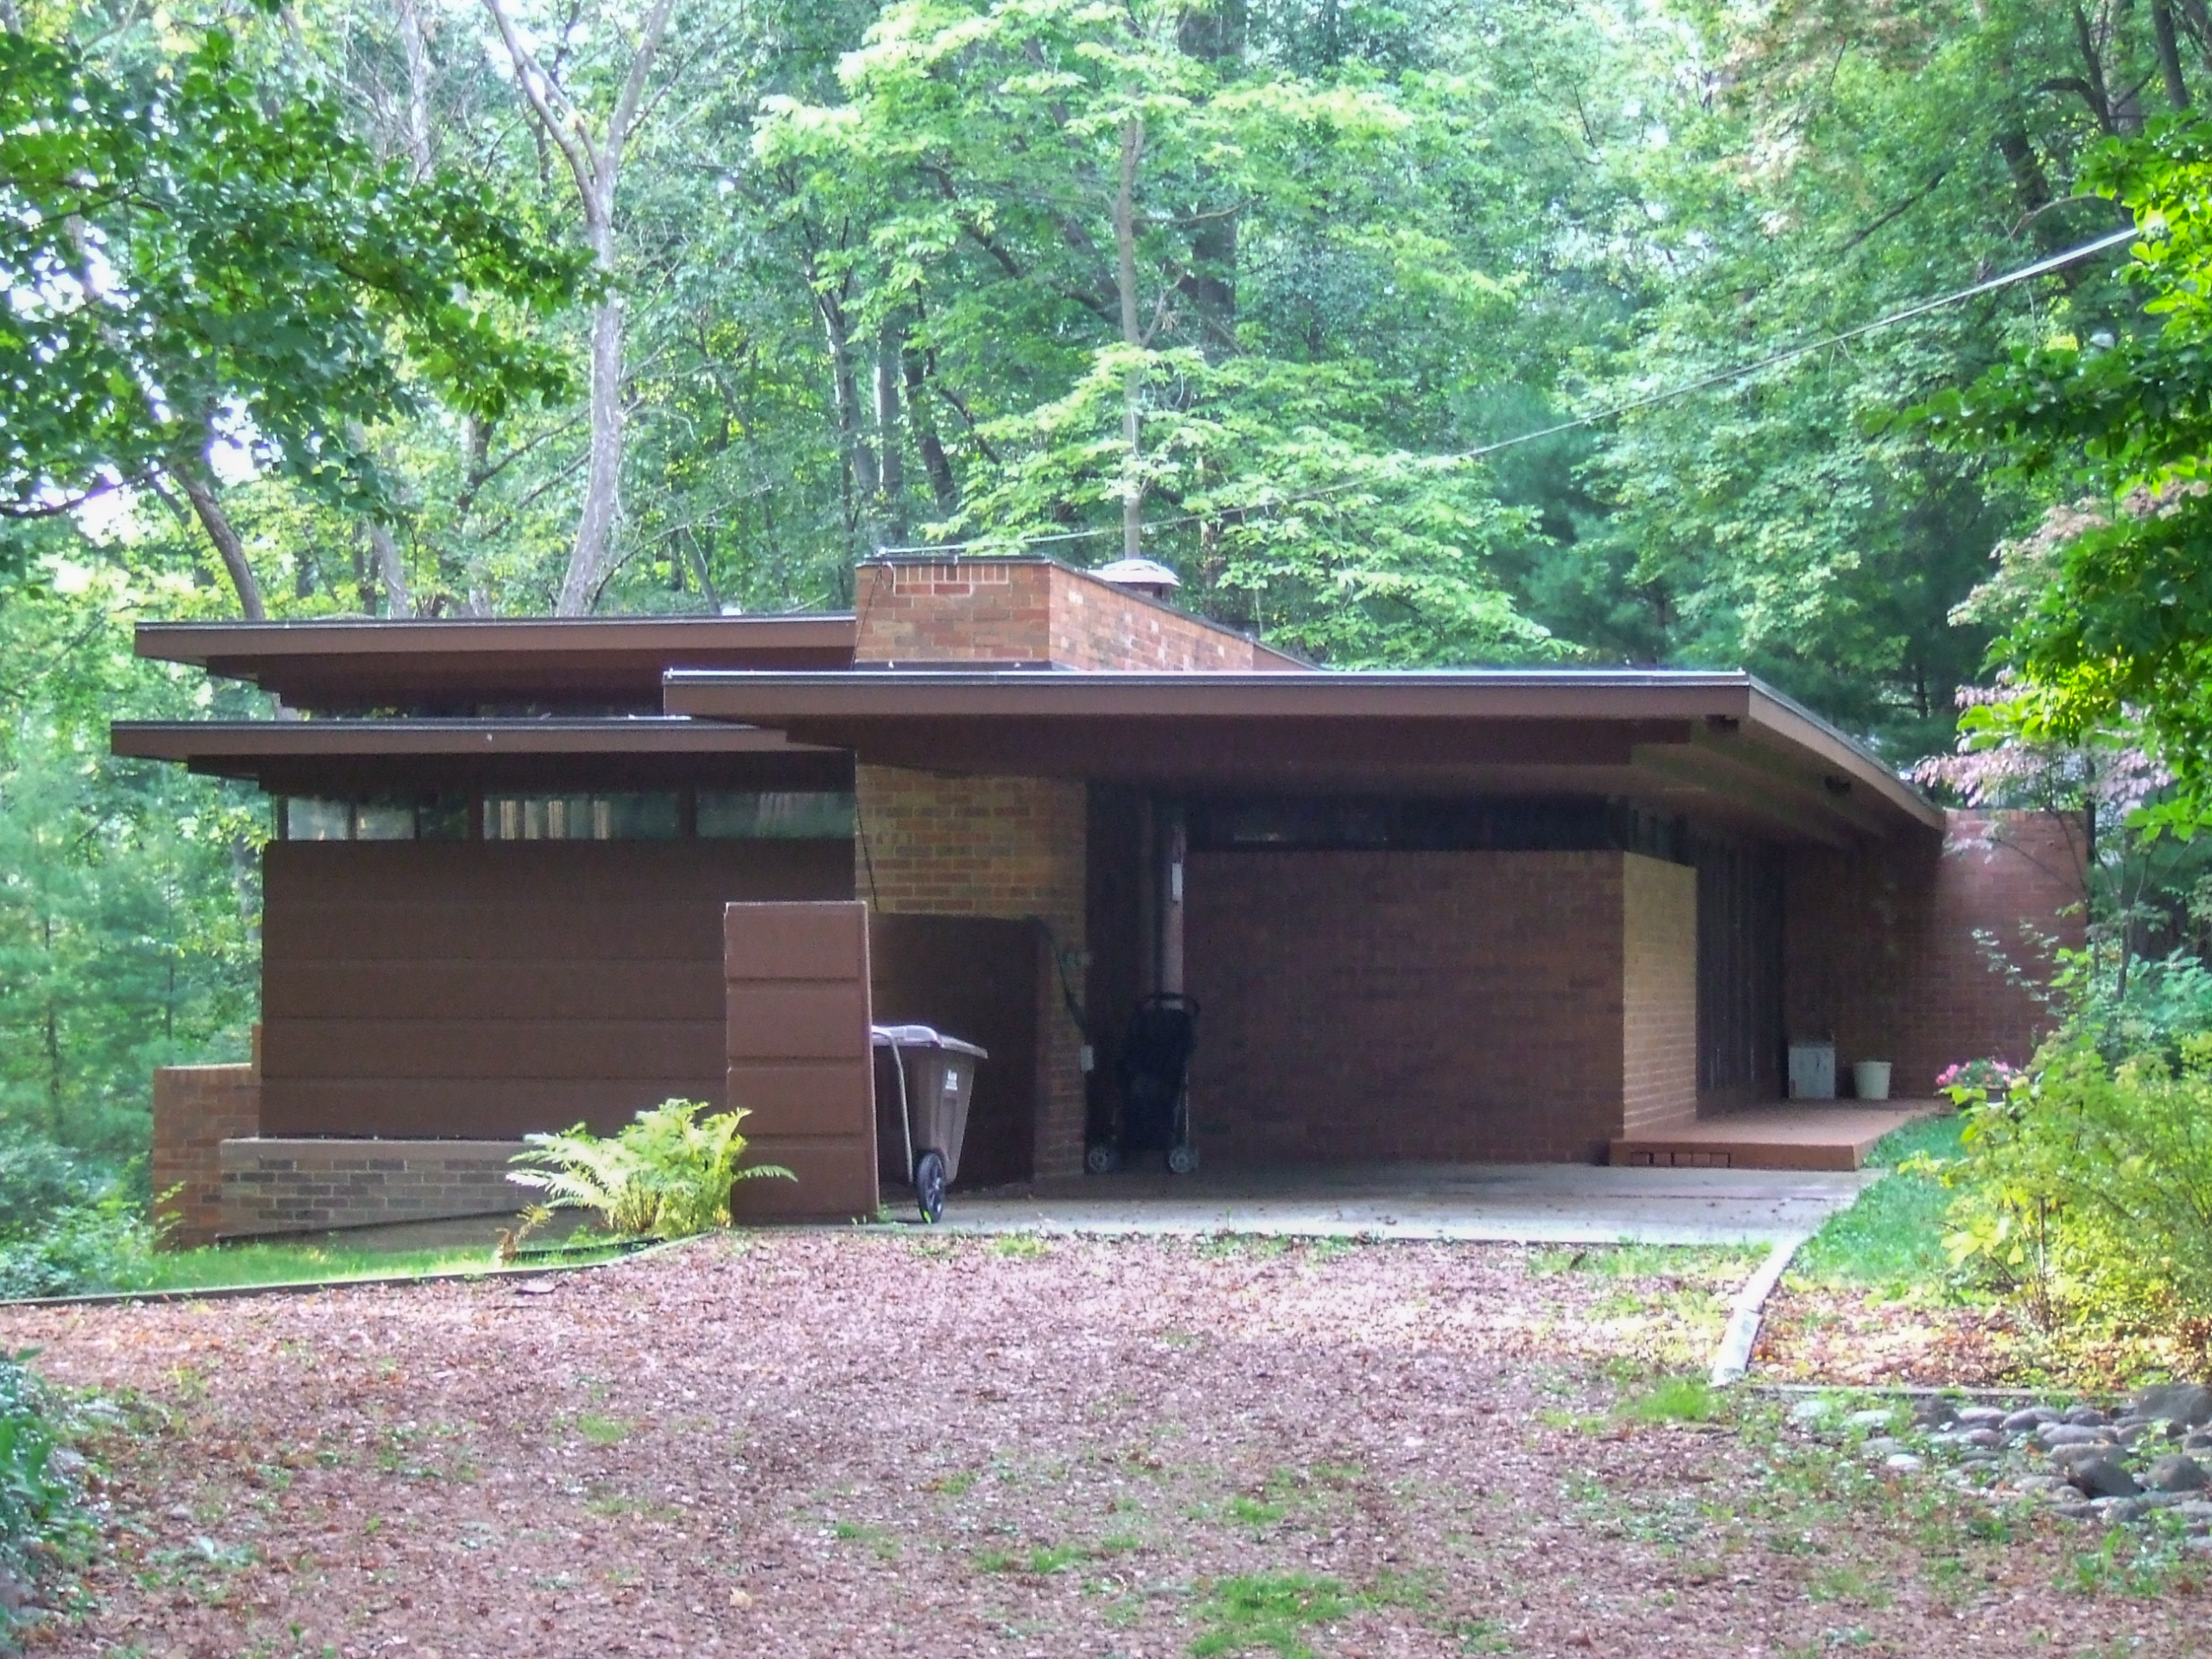
The carport is not a generic feature. It arrived with the single-storey ranch house and spread with it, and the two make sense together.
A ranch house is long, low and wide, sits on a generous lot, and is organised horizontally – which means it already has a long street elevation and does not want a second storey anywhere. Adding an attached roof at one end extends that horizontal line rather than interrupting it, which is why so many of these houses look deliberately designed around the carport and in a great many cases were.
The geography follows the same logic. Carports went up in enormous numbers across the South, the Southwest, California and Florida, and far fewer in the snow belt – because what they do well suits a hot climate and what they do badly matters most in a cold one.
What It Was Actually Solving Was Frost and Sun
This is the part worth being precise about, because covered parking is usually discussed as though it were about security and rain, and it mostly is not.
A car left in the open overnight collects dew, and when the temperature drops the dew freezes to the glass. Scraping a windshield is a daily winter chore that takes several minutes in unpleasant conditions. A roof over the car – with no walls at all – very largely prevents it, because frost forms by radiative cooling to the open sky, and anything solid overhead interrupts that exchange.
In summer the same roof does the other half. A car standing in direct sun becomes extremely hot inside, the dashboard and seats degrade, and the paint and rubber age faster. Shade fixes all of it, and shade requires nothing but a roof.
Neither of those jobs needs a wall, a door or an enclosed volume. They need something between the car and the sky, which is exactly what a carport is and all that it is.
The Structural Argument Was Overwhelming
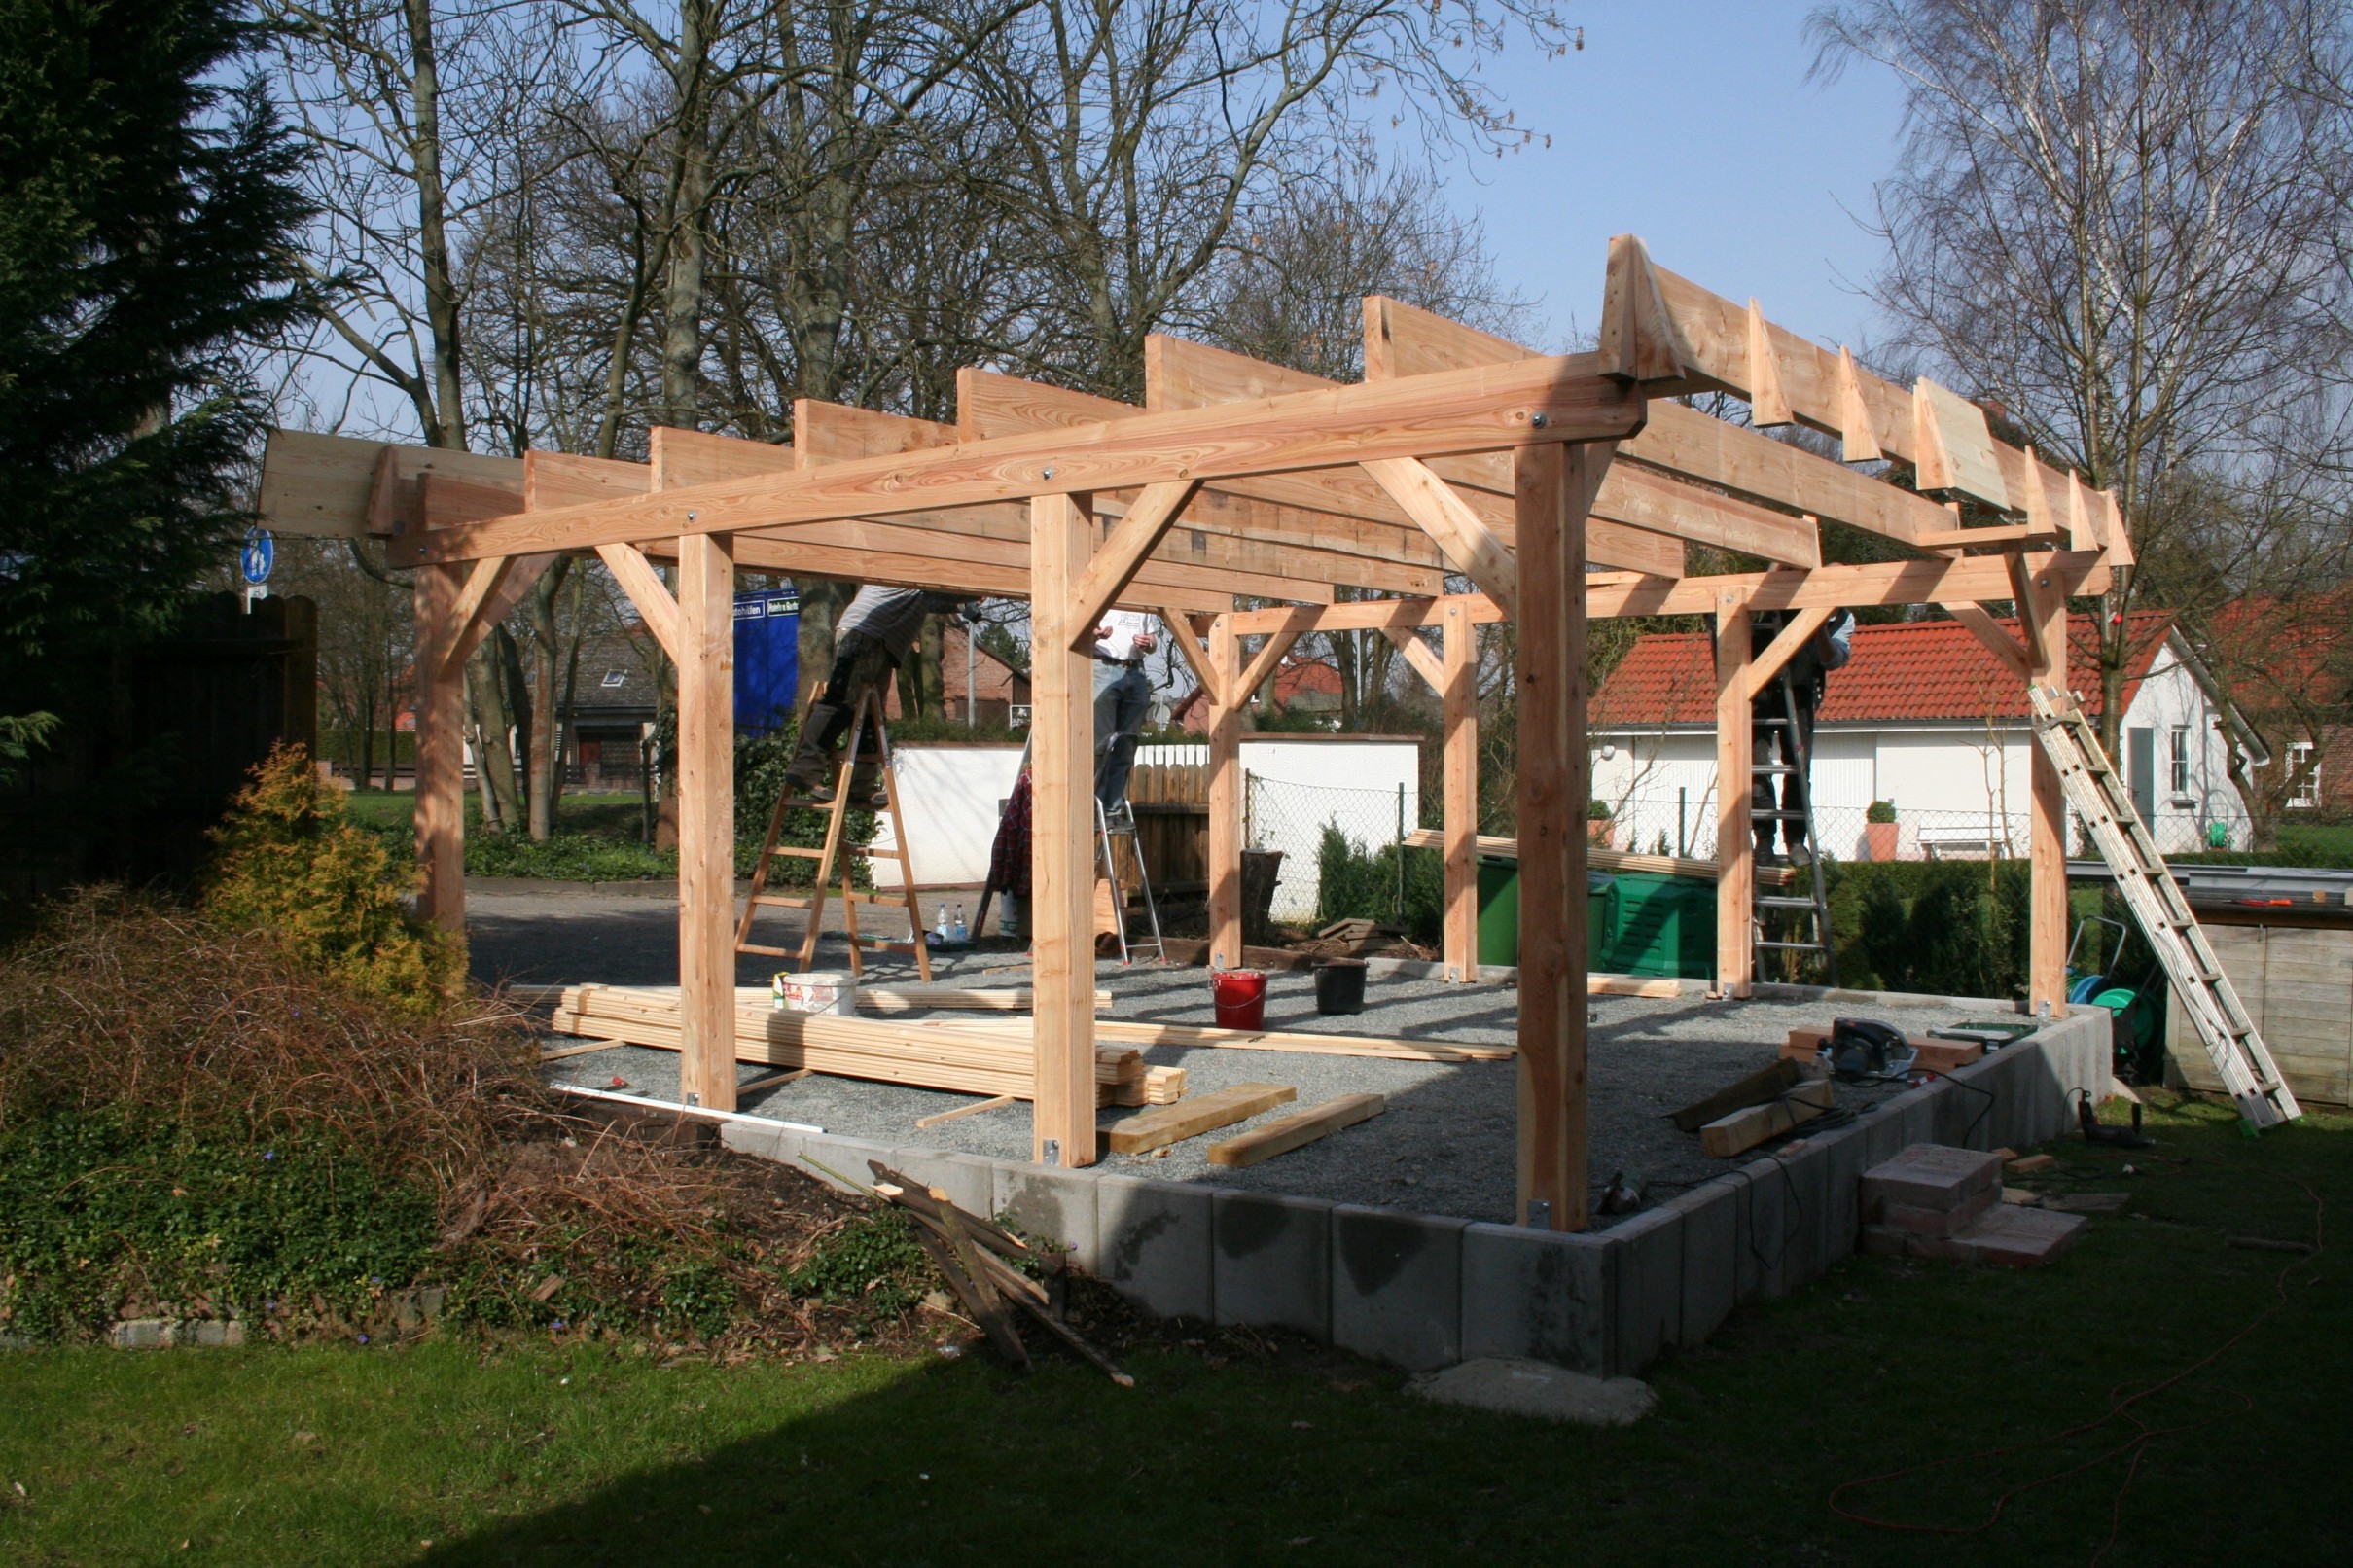
Set a carport against a garage as a construction job and the comparison is not close.
A garage is a building. It needs a continuous footing round its perimeter, four walls framed and clad and finished on both faces, a roof structure spanning between those walls, a large opening with a header over it, a door that moves, hardware to make it move, and – once there is a door – electrical supply for a light and eventually an opener. It is a small house with one enormous hole in it.
A carport needs a beam, some posts on small individual footings, and a roof. The driveway you were going to pour anyway becomes the floor. There is nothing to finish, nothing to heat, nothing to ventilate, nothing to wire and nothing that moves.
So it cost a fraction of what a garage cost, could be added to a finished house in a couple of days, and in many places involved a far simpler approval than putting up a new building.
It Immediately Became an Outdoor Room
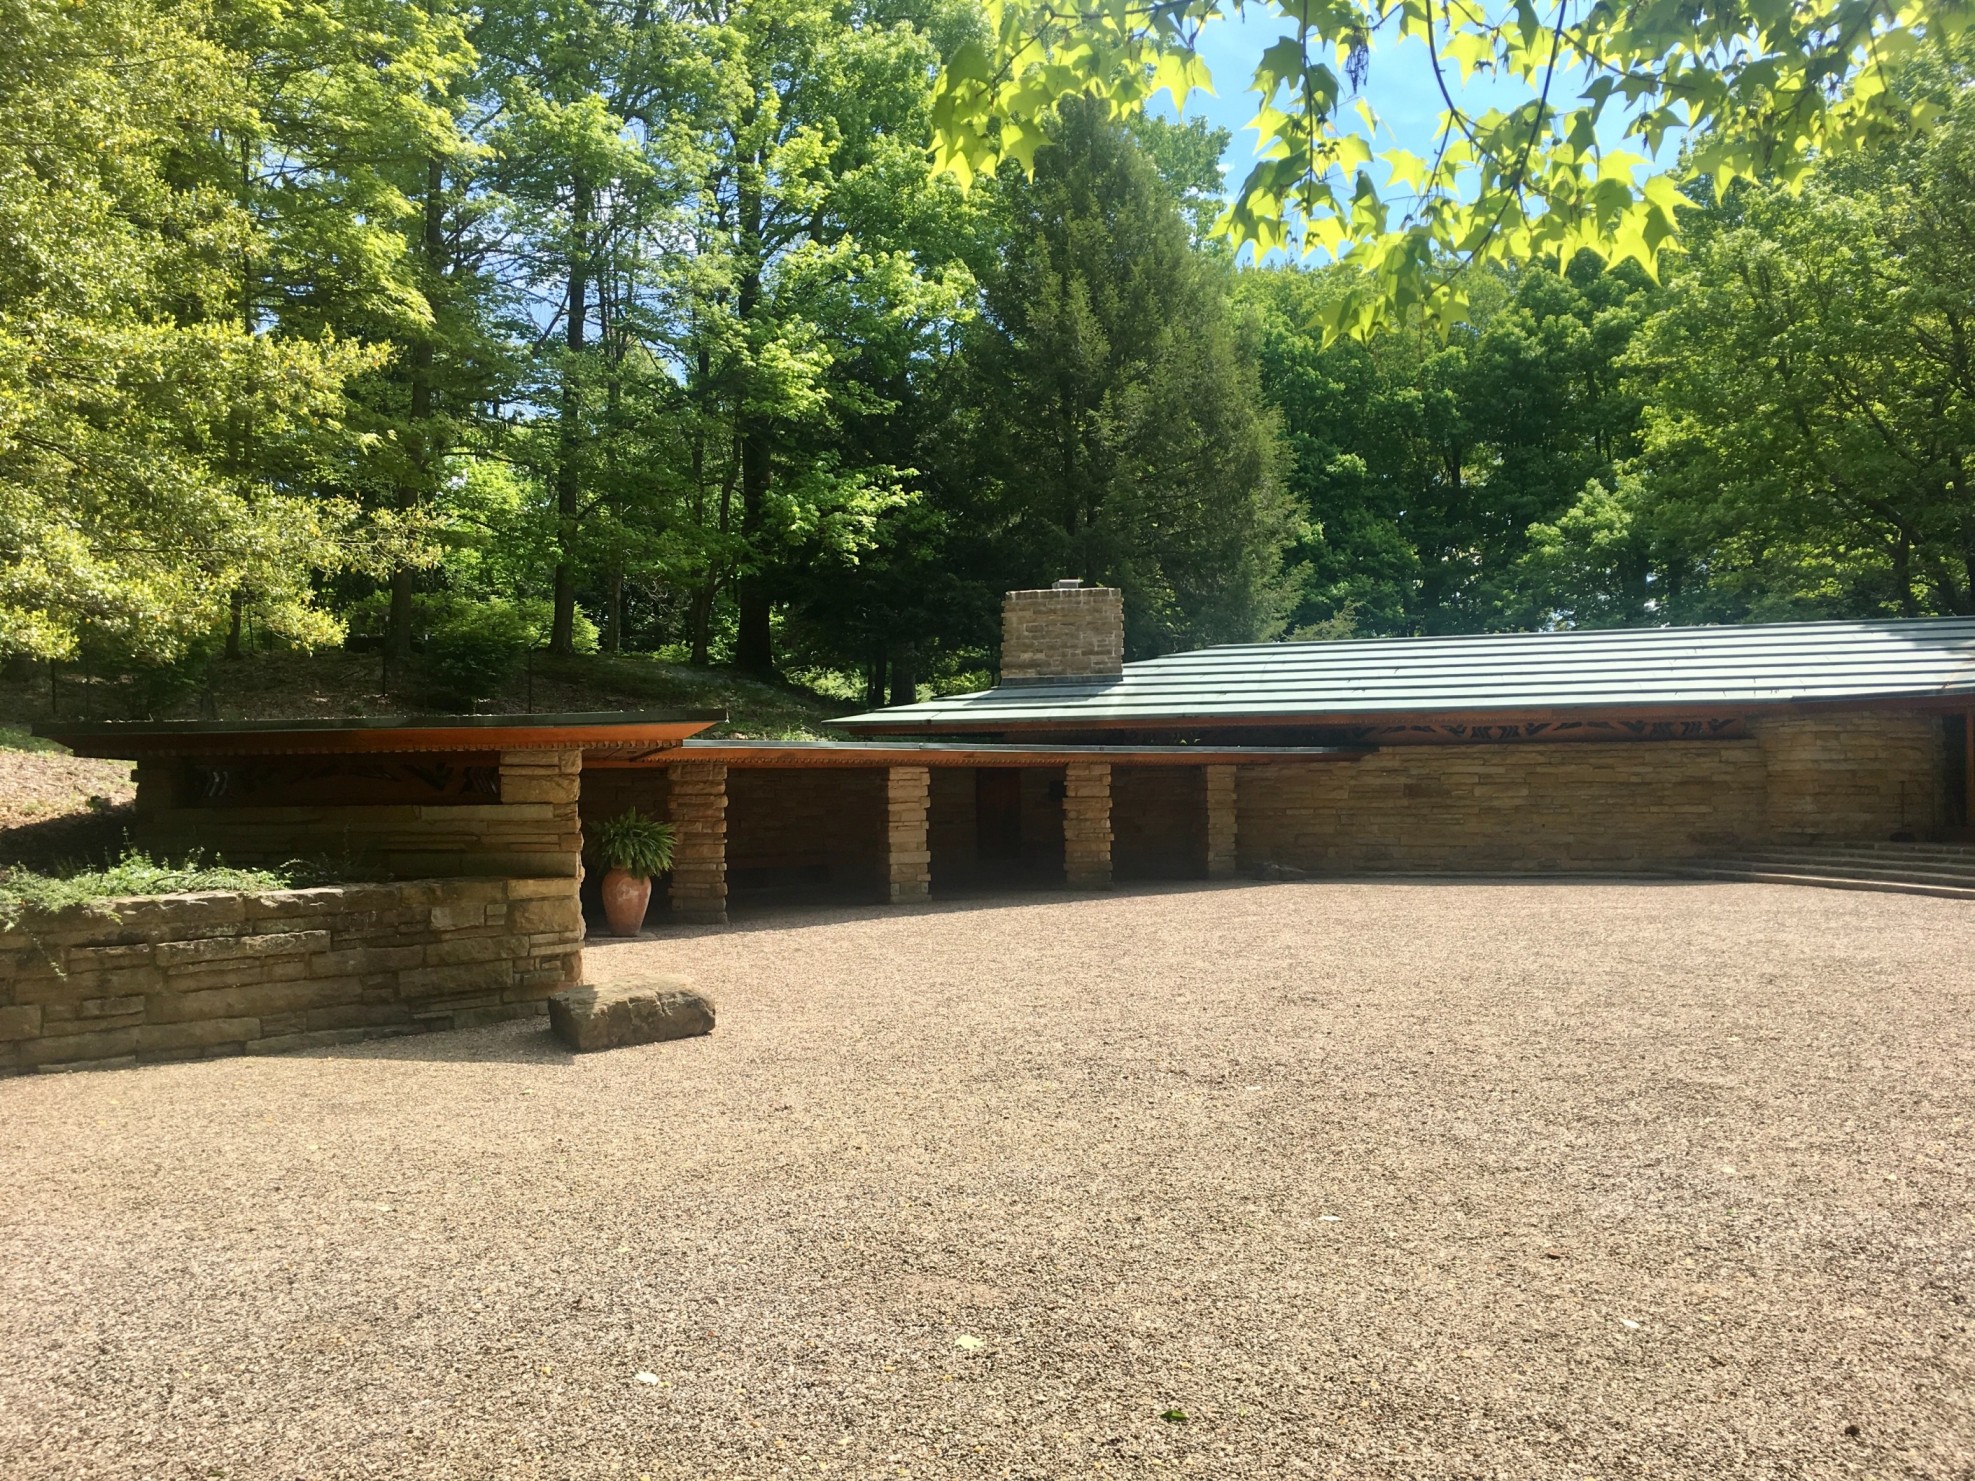
Nobody designed it as living space and every household used it as living space, which is the clearest sign the thing was well suited to its climate.
A carport is shaded, dry, ventilated and continuous with the house. In a hot region that makes it the most comfortable place on the property for about six months of the year, which is why the chest freezer went there, and the washing machine in a great many houses, and the workbench, and the ironing on a hot afternoon.
Children played in it during rain. Birthday parties moved into it. Card tables went up in it. A household eating outside in July ate in the carport rather than in the yard, because the yard was in the sun.
And in the evening, with the car pulled out onto the driveway, it was simply a covered patio with a concrete floor – which is a thing people pay a good deal of money to build on purpose.
It Was Also a Visible Price Tag
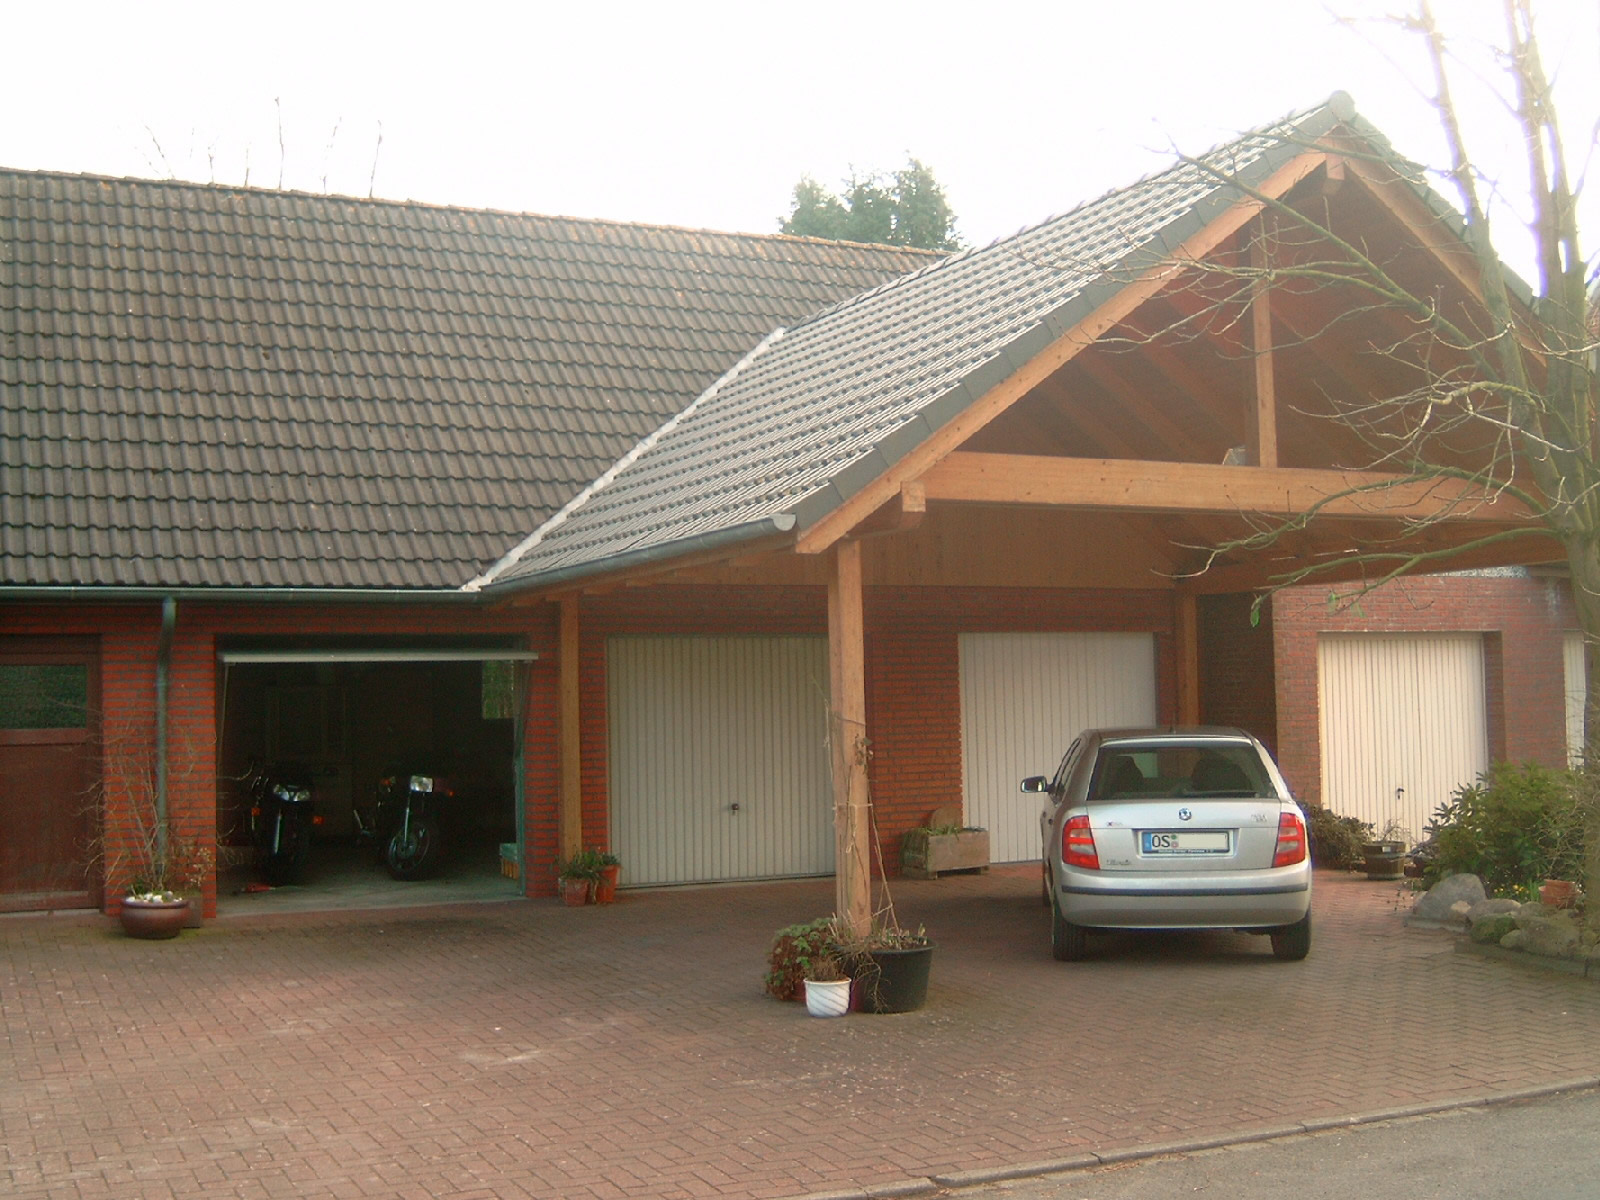
There is a social dimension and it mattered more than the architecture.
A subdivision of this period frequently offered the same floor plan at two or three prices, and the differences between them were deliberately visible from the street: the number of bathrooms you could not see, the brick on the front you could, and whether the covered parking had doors on it.
Which means a carport read, unmistakably and from a passing car, as the cheaper option. Everybody in the neighbourhood knew it, and a household that came into money frequently closed the carport in – walls, a door, a concrete step – as a visible upgrade of exactly the sort that a street can read.
Those conversions are everywhere, and they are easy to spot. The roofline does not match, the new wall is a different material, and the garage door is narrower than the opening it fills.
Then the Garage Stopped Being for Cars
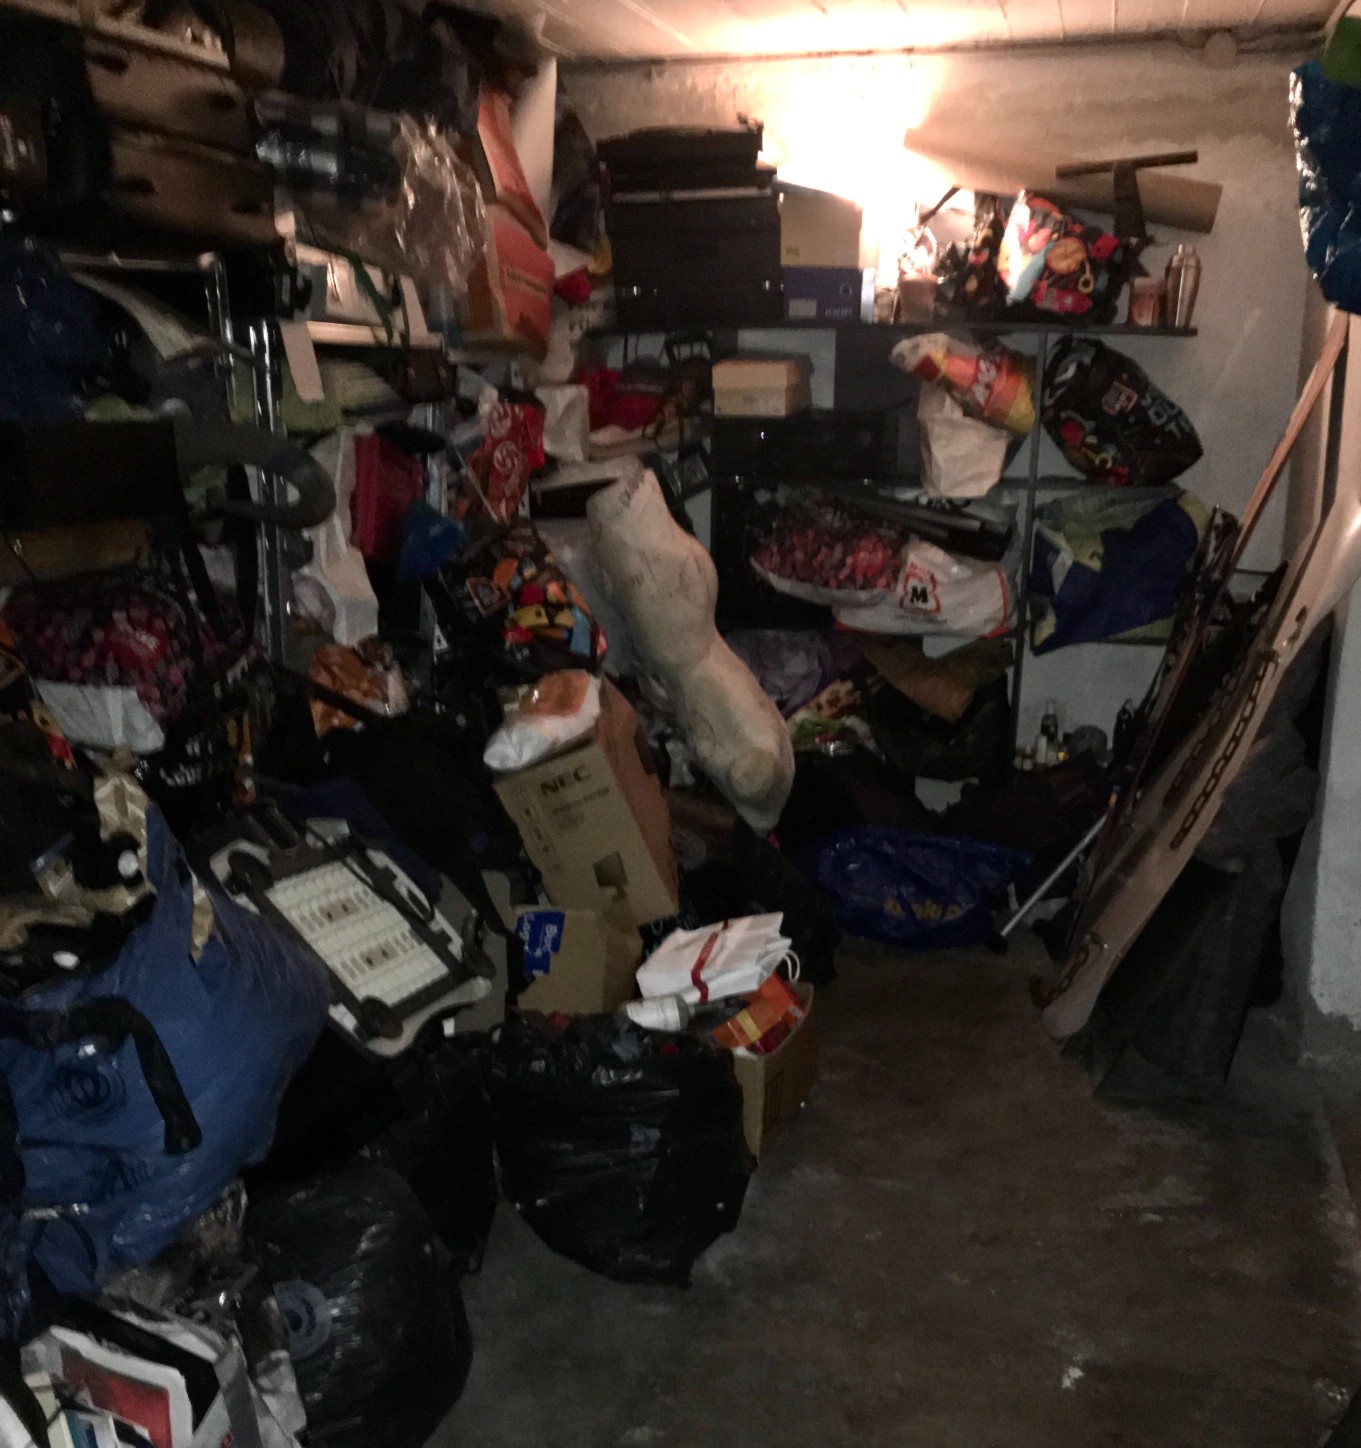
Here is the change that actually settled the argument, and it has very little to do with parking.
Across the second half of the century American houses accumulated an enormous quantity of objects and did not gain the storage to match. Closets stayed small, basements disappeared from large parts of the country’s new construction, and attics became inaccessible once trusses replaced rafters.
So the garage took it. Not the car – the holiday decorations, the paint cans, the sports equipment, the lawn mower, the tools, the boxes nobody has opened, the spare refrigerator, the bicycles and the treadmill. Survey after survey has found that a large share of American garages contain no vehicle at all, and anybody who has walked down a street at night with the doors up has seen it directly.
Against that, a carport cannot compete, and the reason is simple. You cannot store anything in a room with no walls. The moment the primary function of covered parking became secure enclosed storage, an open roof on posts was no longer a cheaper version of a garage – it was a different product that did not do the main job.
The Twist: It Did Not Lose on Parking. It Lost on Closets.
The carport is usually filed as a cheap thing that people traded up from as soon as they could afford to, and that is how it looked from the street. It is not what happened.
Judge the two by what covered parking is for and the carport wins on almost every count. It prevents frost. It provides shade. It costs a fraction as much. It needs no doors, no opener, no wiring, no maintenance and no ventilation. It never traps exhaust, which an enclosed attached garage genuinely can. It adds no heat load to the house in summer and loses none in winter. And it has no mechanism to fail, which over forty years is not a small thing.
What it cannot do is hold the contents of a house that has nowhere else to put them.
That is the whole story. The garage won a competition the carport was not entered in. American households needed a lockable room with a wide door, and the garage happened to be the only one they already had – so the garage became a storage building that a car sometimes visits, and the carport became the mark of a house that had not solved its storage problem.
Which also explains why it never actually went away where the climate makes the case strongly. Carports are still built in quantity across the hot and dry parts of the country, where shading a car matters every single day and frost barely exists. And the solar canopy now going up over parking lots everywhere is the same object with a job added – a roof on posts between a car and the sky, earning its keep twice.
The front of the American house changed shape in the process, and that part is permanent. A garage door is now the largest single element on the street elevation of most new houses, and the thing it conceals is, more often than not, boxes.
The carport could not hide anything. That turned out to be the problem.
Like our content? Follow us for more.