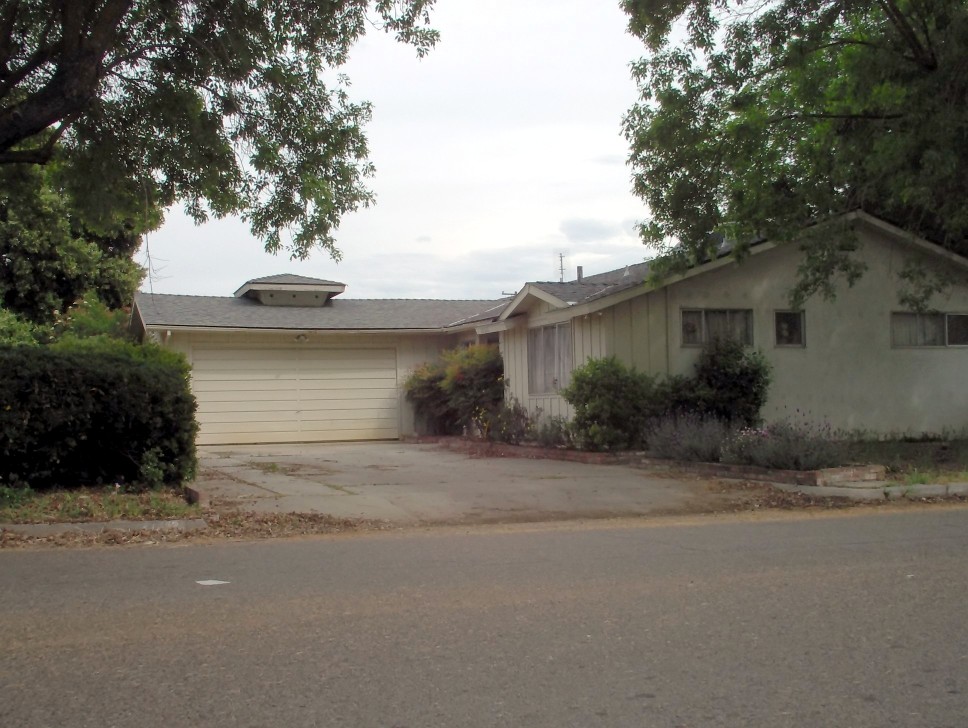
In 1974 the standard new American house was long, low and entirely on one floor, and the plan it was built to did specific things on purpose.
All the bedrooms were grouped in a wing at one end. There were two separate gathering rooms – a formal living room behind a picture window that nobody was allowed to sit in, and a family room at the back with the television. The kitchen had a pass-through so whoever was cooking could see the children. The front door had a doorbell and was essentially never used, because everybody came in through the garage.
And a six-foot sheet of sliding glass opened the family room onto the back yard. Here are fifteen things every ranch house did.
1. Everything Was on One Floor and That Was the Selling Point
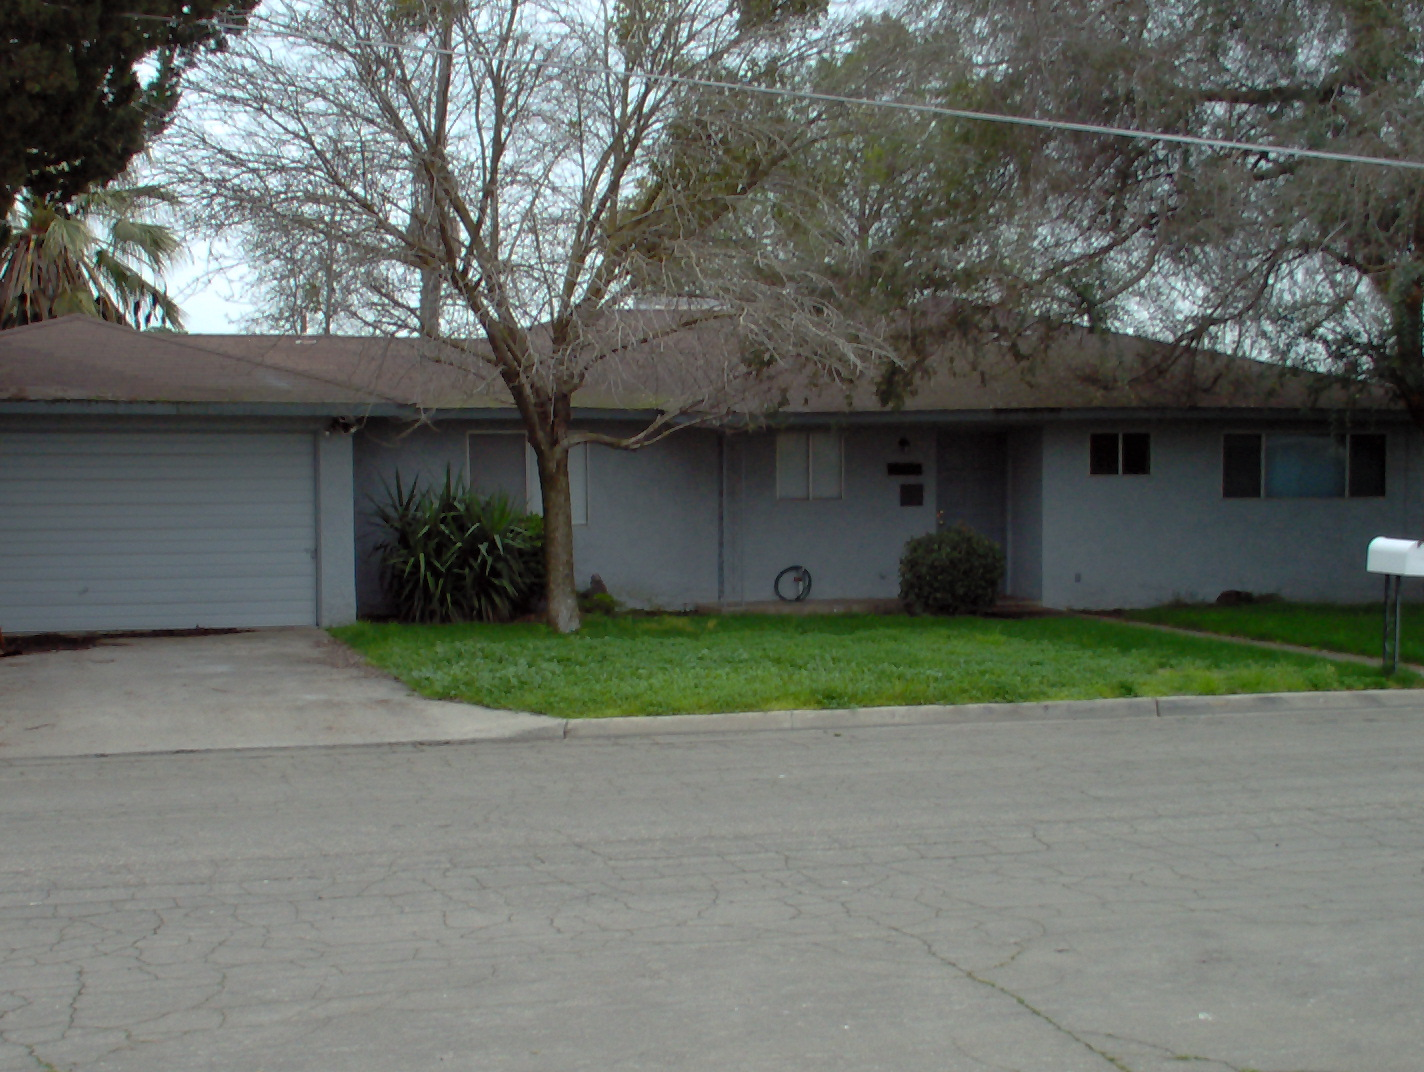
The whole house – bedrooms, bathrooms, kitchen, living areas, utility – was arranged on a single level, with no stairs of any kind inside it.
Two-storey construction as the dominant form in most new American subdivisions, because a two-storey house puts the same floor area on half the land.
The single level was marketed as modern and convenient, and it has an advantage nobody was thinking about at the time: a house with no stairs is a house a person can live in at eighty. A great many of these were bought by young families and are now occupied by people who cannot manage steps, entirely by accident.
Like our content? Follow us for more.
2. The Plan Was Long and Thin and It Faced the Street Sideways
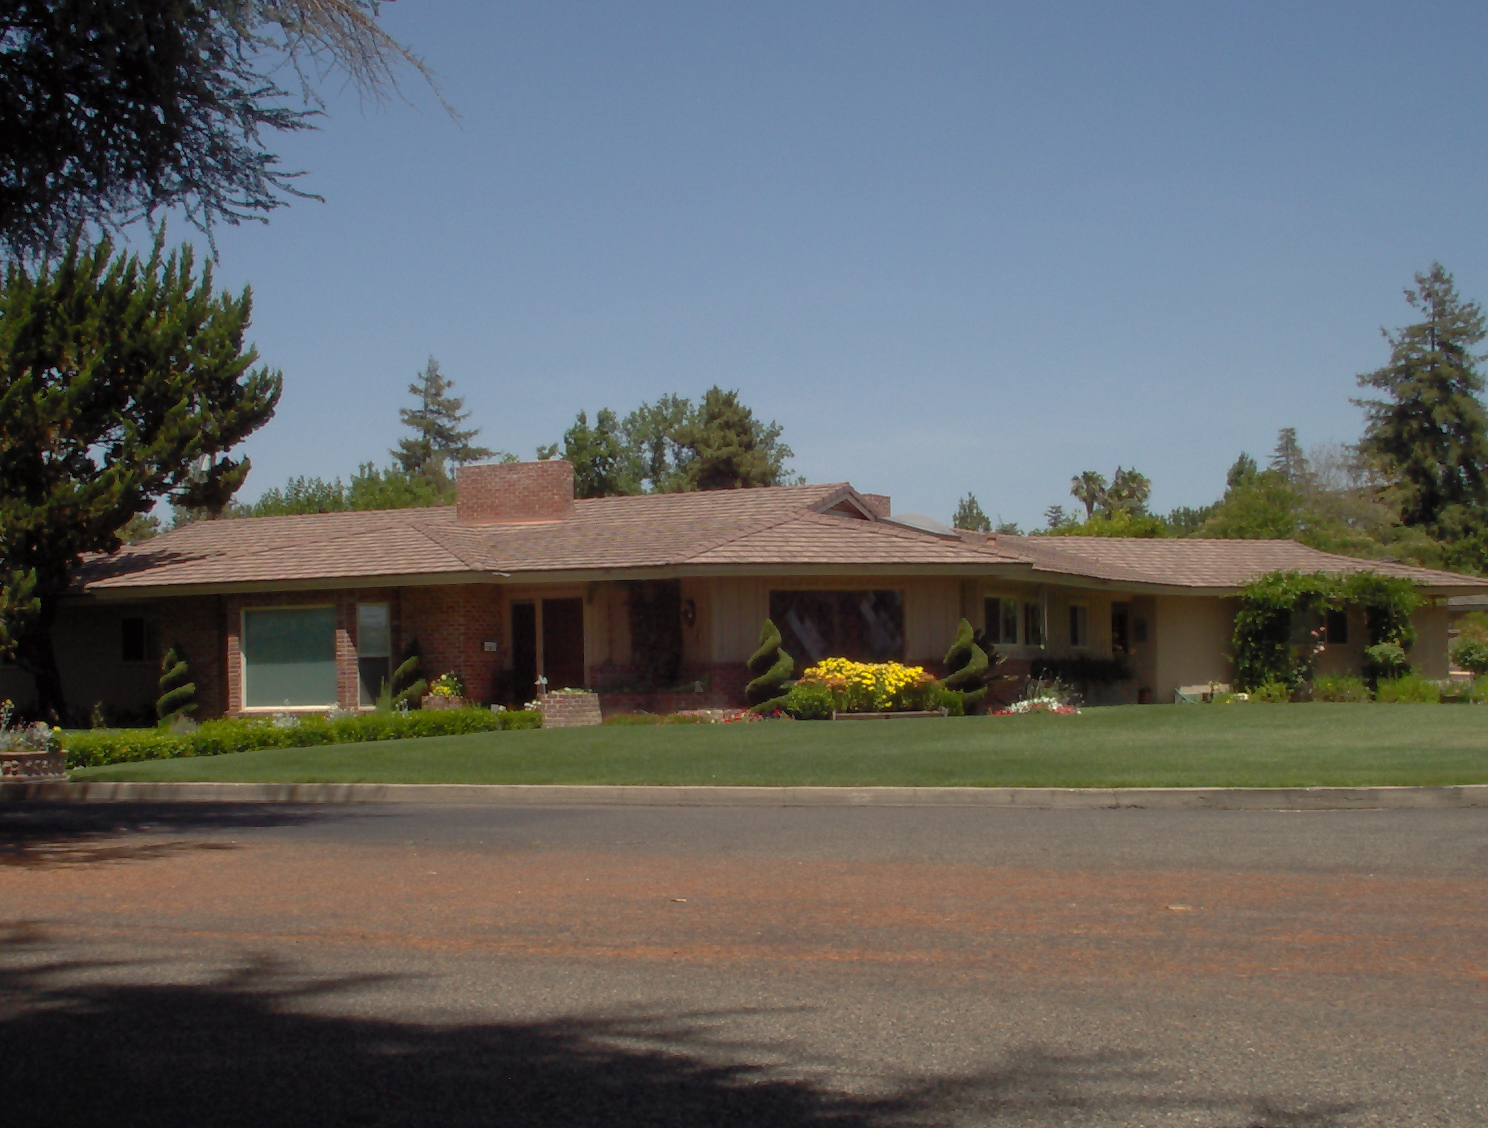
The house was substantially wider than it was deep, presenting a long low elevation to the road, with the roof ridge running parallel to the street.
Deeper, narrower plans turned end-on to the street, because lots became narrower as land costs rose and a narrow frontage is what fits.
The proportion is a direct consequence of cheap land. A wide shallow house needs a wide lot, which was available and affordable in the postwar subdivisions – and the moment land got expensive the plan had to rotate ninety degrees, which is why newer houses look completely different from the kerb.
3. The Bedrooms Were Grouped in a Wing
All the bedrooms were placed together at one end of the house, off a short hallway, with the living areas at the other end – so that the house divided cleanly into a sleeping half and a waking half.
Bedrooms distributed across an upper floor, with the primary suite frequently separated from the others, which separates adults from children rather than sleeping from living.
Zoning a house by activity rather than by floor was the ranch plan’s central idea and it worked well. A child could be put to bed at the far end of the house while adults stayed up in rooms that were genuinely remote from them – which a two-storey plan achieves only imperfectly, because sound travels up.
4. There Was a Family Room and It Was Not the Living Room
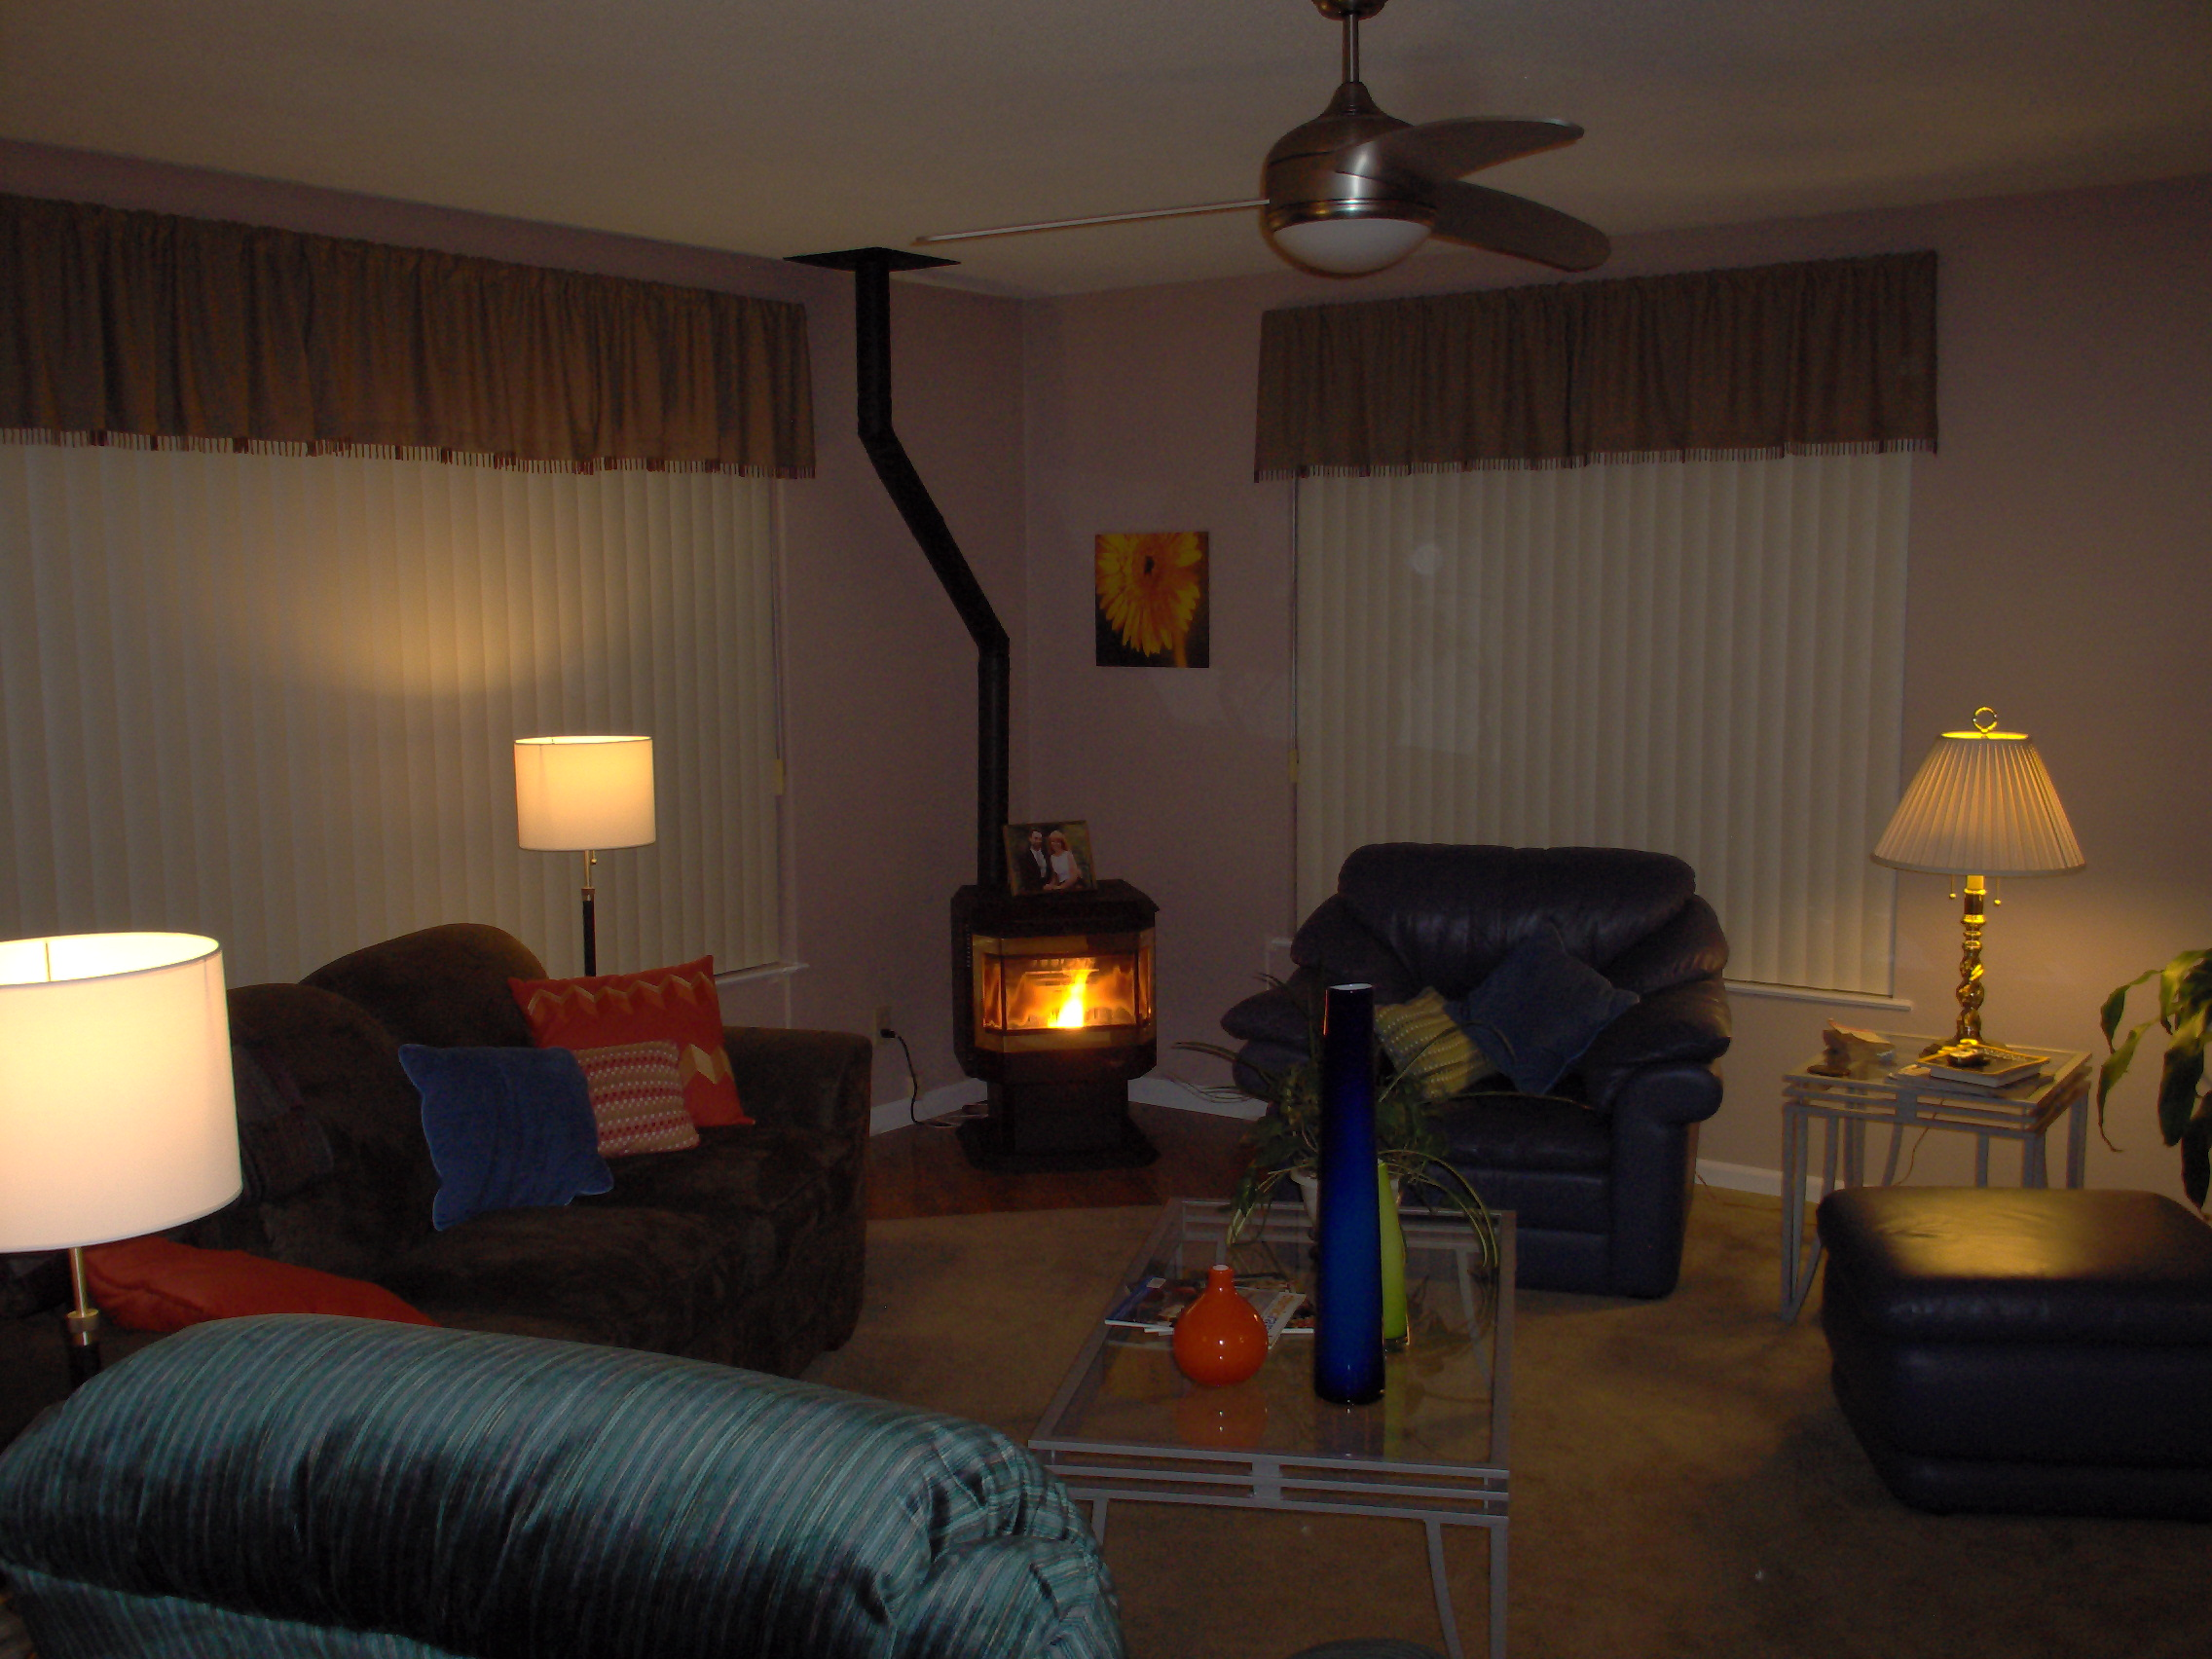
The house had two separate gathering spaces: a formal living room near the front door, and a family room at the back near the kitchen – carpeted, panelled, with the television in it.
A single large open living space combined with the kitchen, which does the family room’s job and has absorbed the living room’s entirely.
The two-room arrangement is the ranch house’s most studied feature. The family room was where the household actually lived, and the living room existed for visitors – which produced the well-documented American phenomenon of a furnished room that nobody was allowed to use, preserved for an audience that rarely arrived.
5. The Kitchen Could See the Family Room
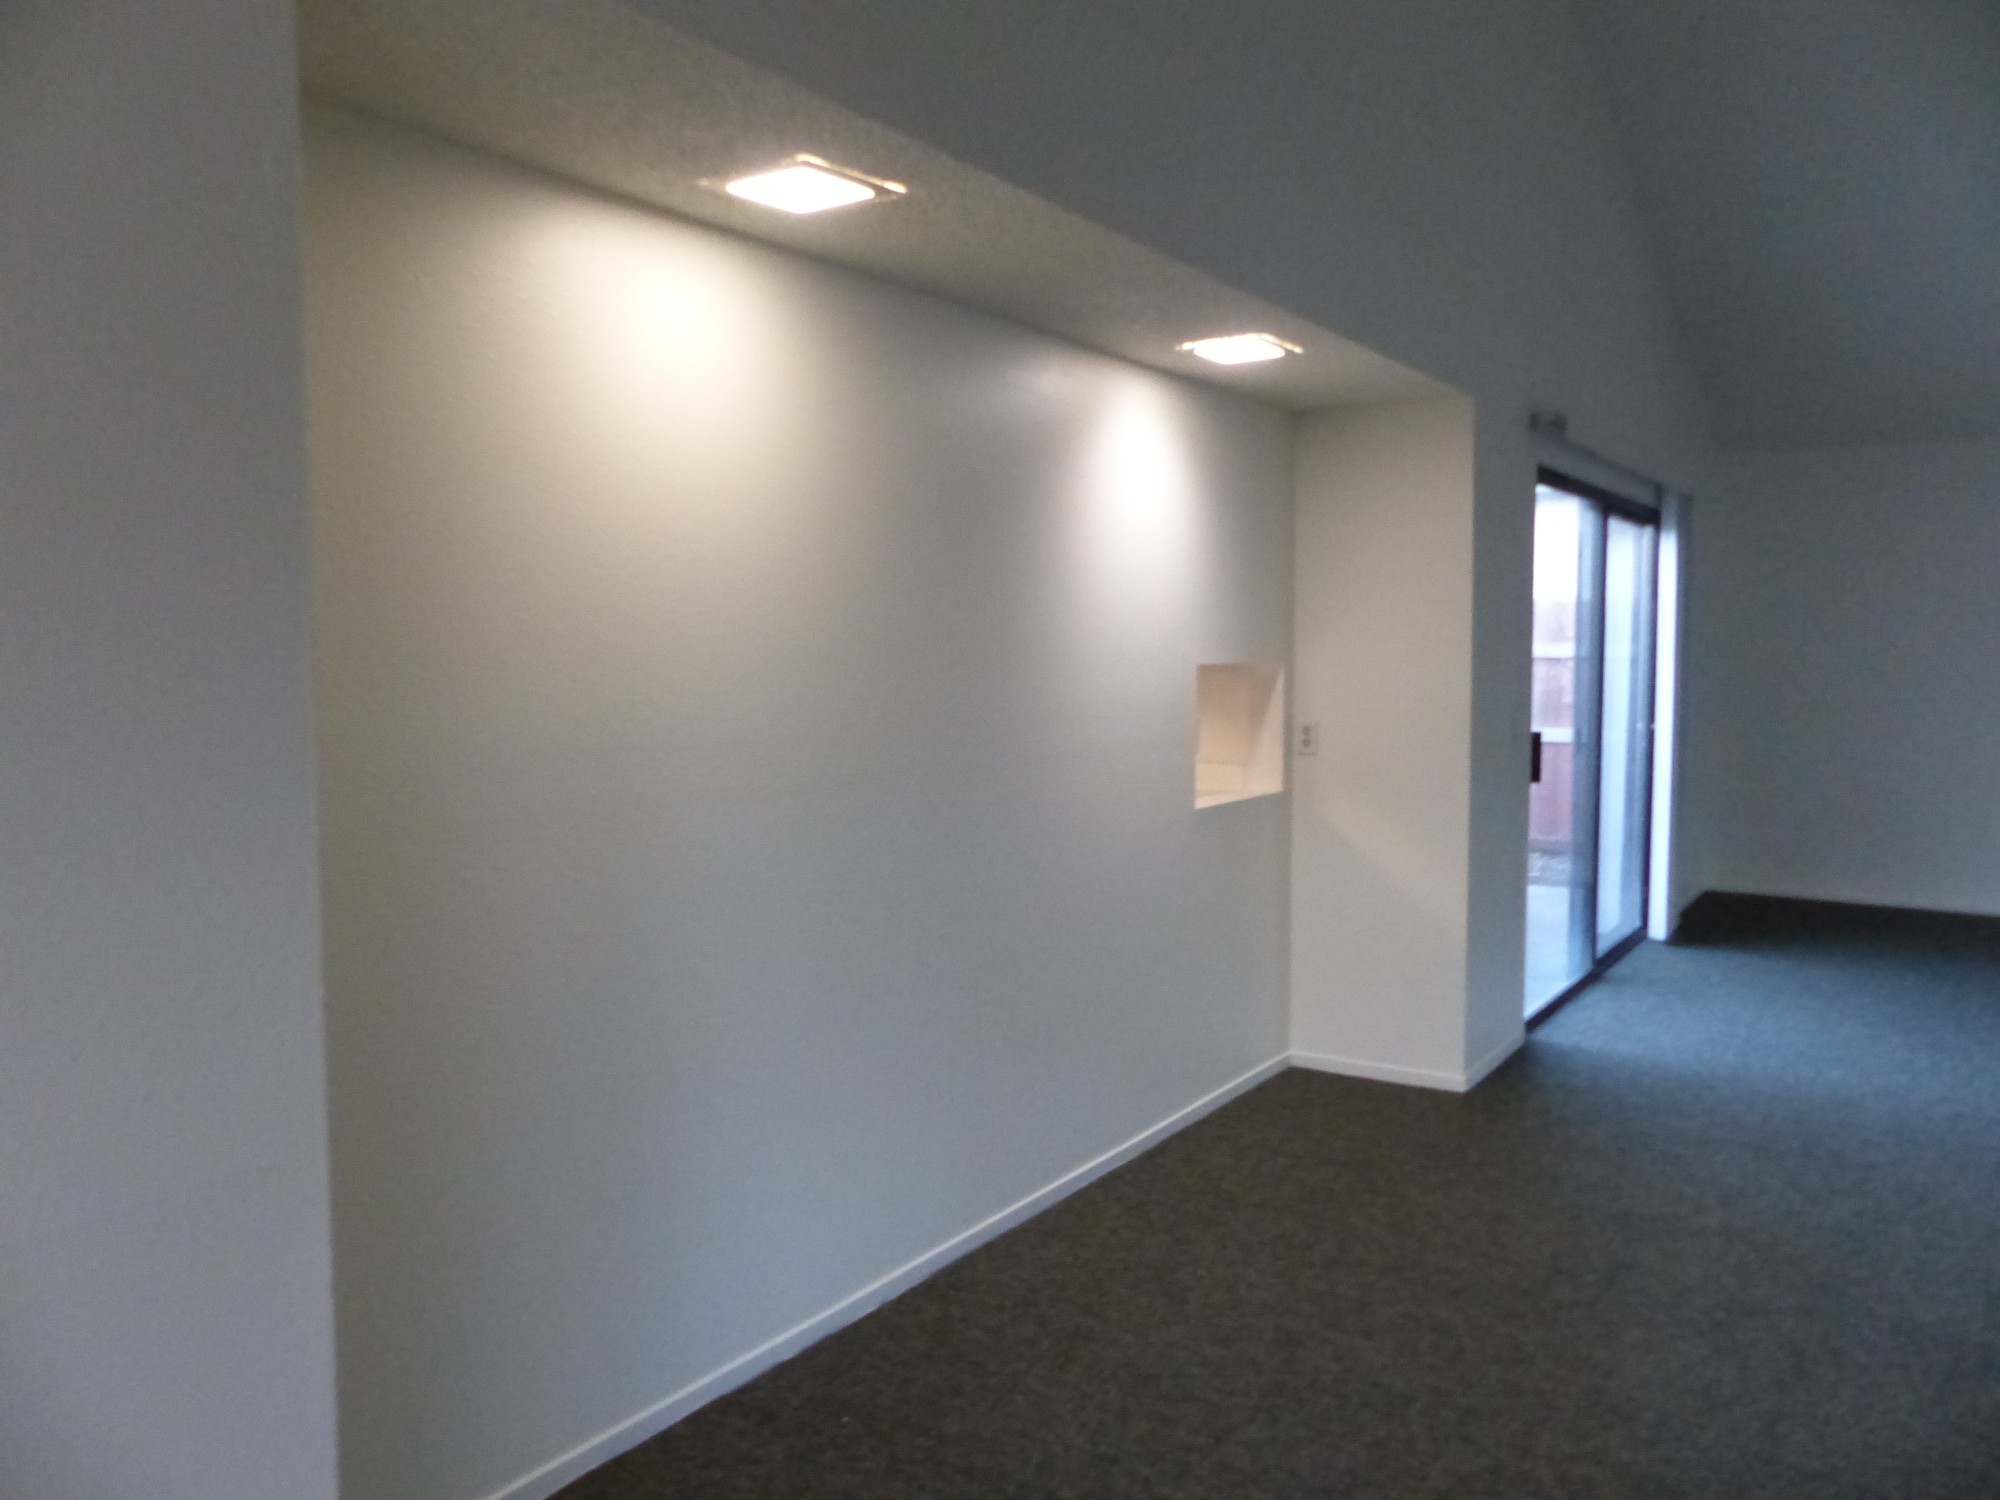
The wall between kitchen and family room was partially open – a pass-through, a counter with a bar, a cased opening – so that somebody working in the kitchen could see and hear children in the next room.
Fully open plan, with the kitchen physically inside the main living space and no dividing wall at all.
This is the single most consequential thing in the plan and it was a deliberate response to how households had changed. A kitchen with no help in it and children to supervise needs sightlines, and the partial opening gave them without surrendering the kitchen’s separateness – which is the exact problem full open plan solved by going further in the same direction.
6. The Front Door Was Almost Never Used
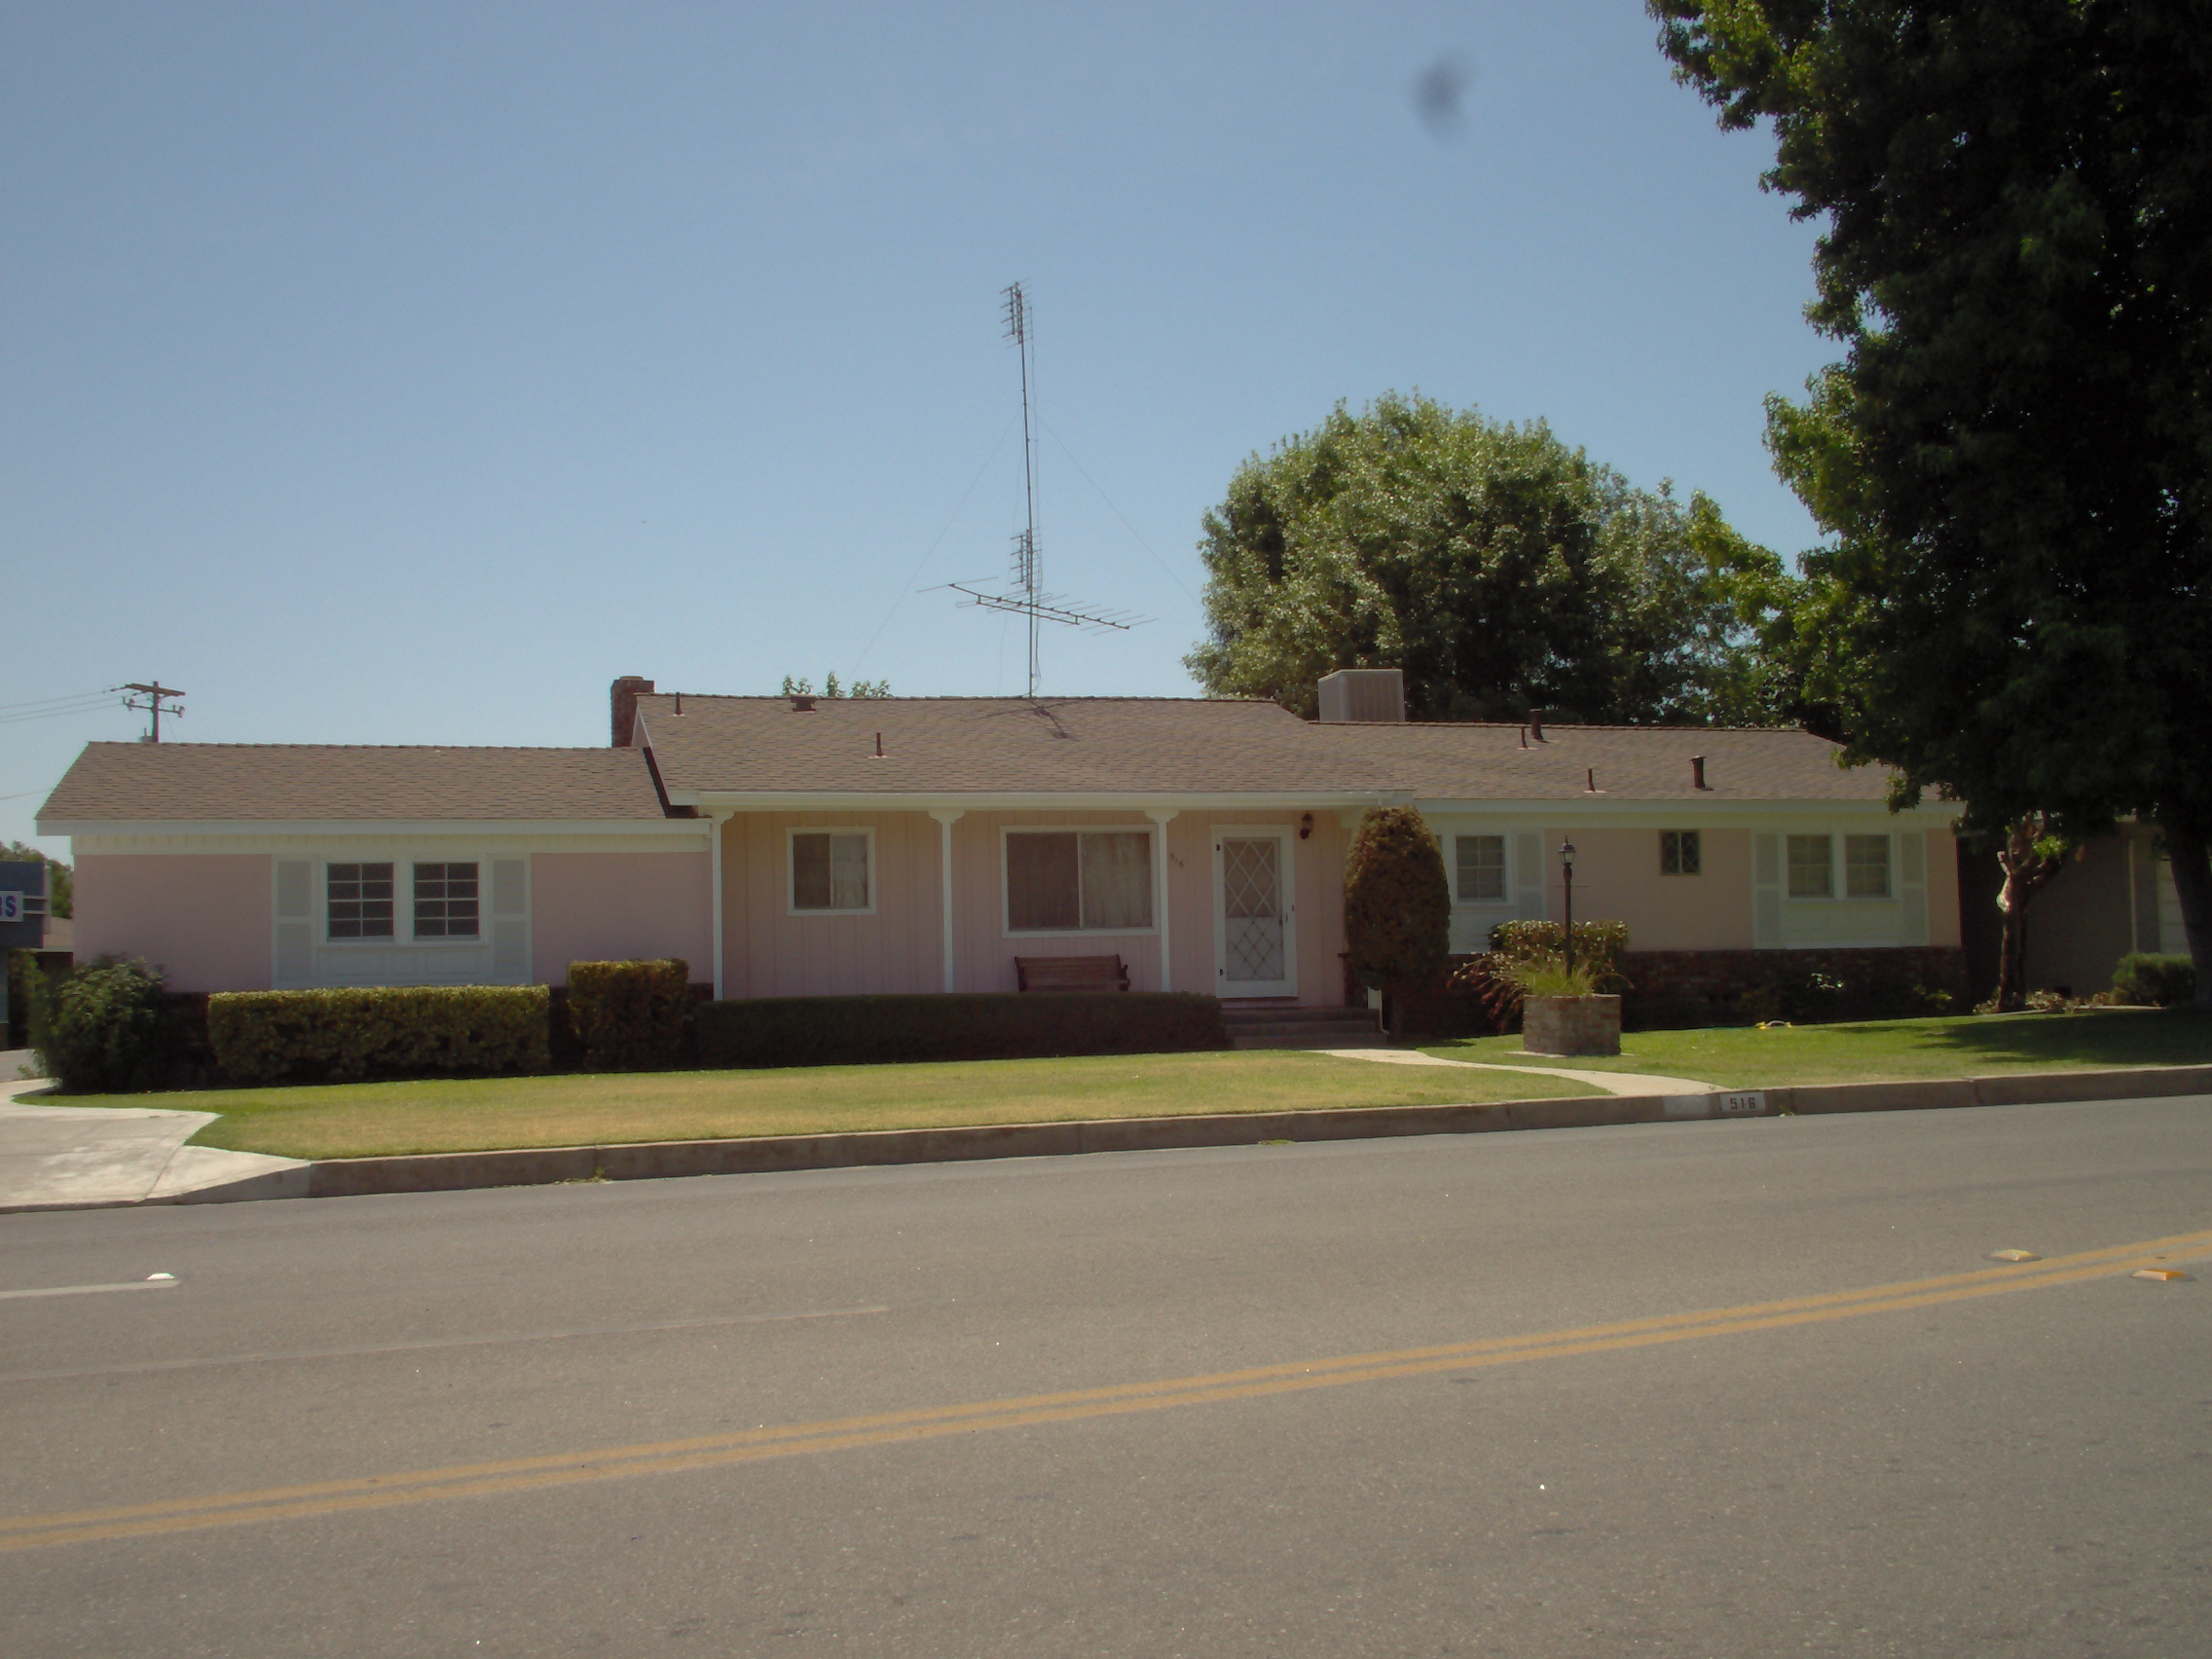
The formal entrance opened onto a small hall or directly into the living room, faced the street, had a doorbell – and the household came and went through the garage, the carport or the kitchen door.
The same thing, more so. Front doors in new houses are frequently used only by deliveries, and the garage-to-kitchen route is the designed primary entrance.
The dead front door tells you the car had already won by 1955. A household that arrives by vehicle enters where the vehicle stops, which is the side or back – so the front door becomes a formal object facing the street for the benefit of the street, and the real door is next to the washing machine.
7. There Was a Sliding Glass Door to the Back
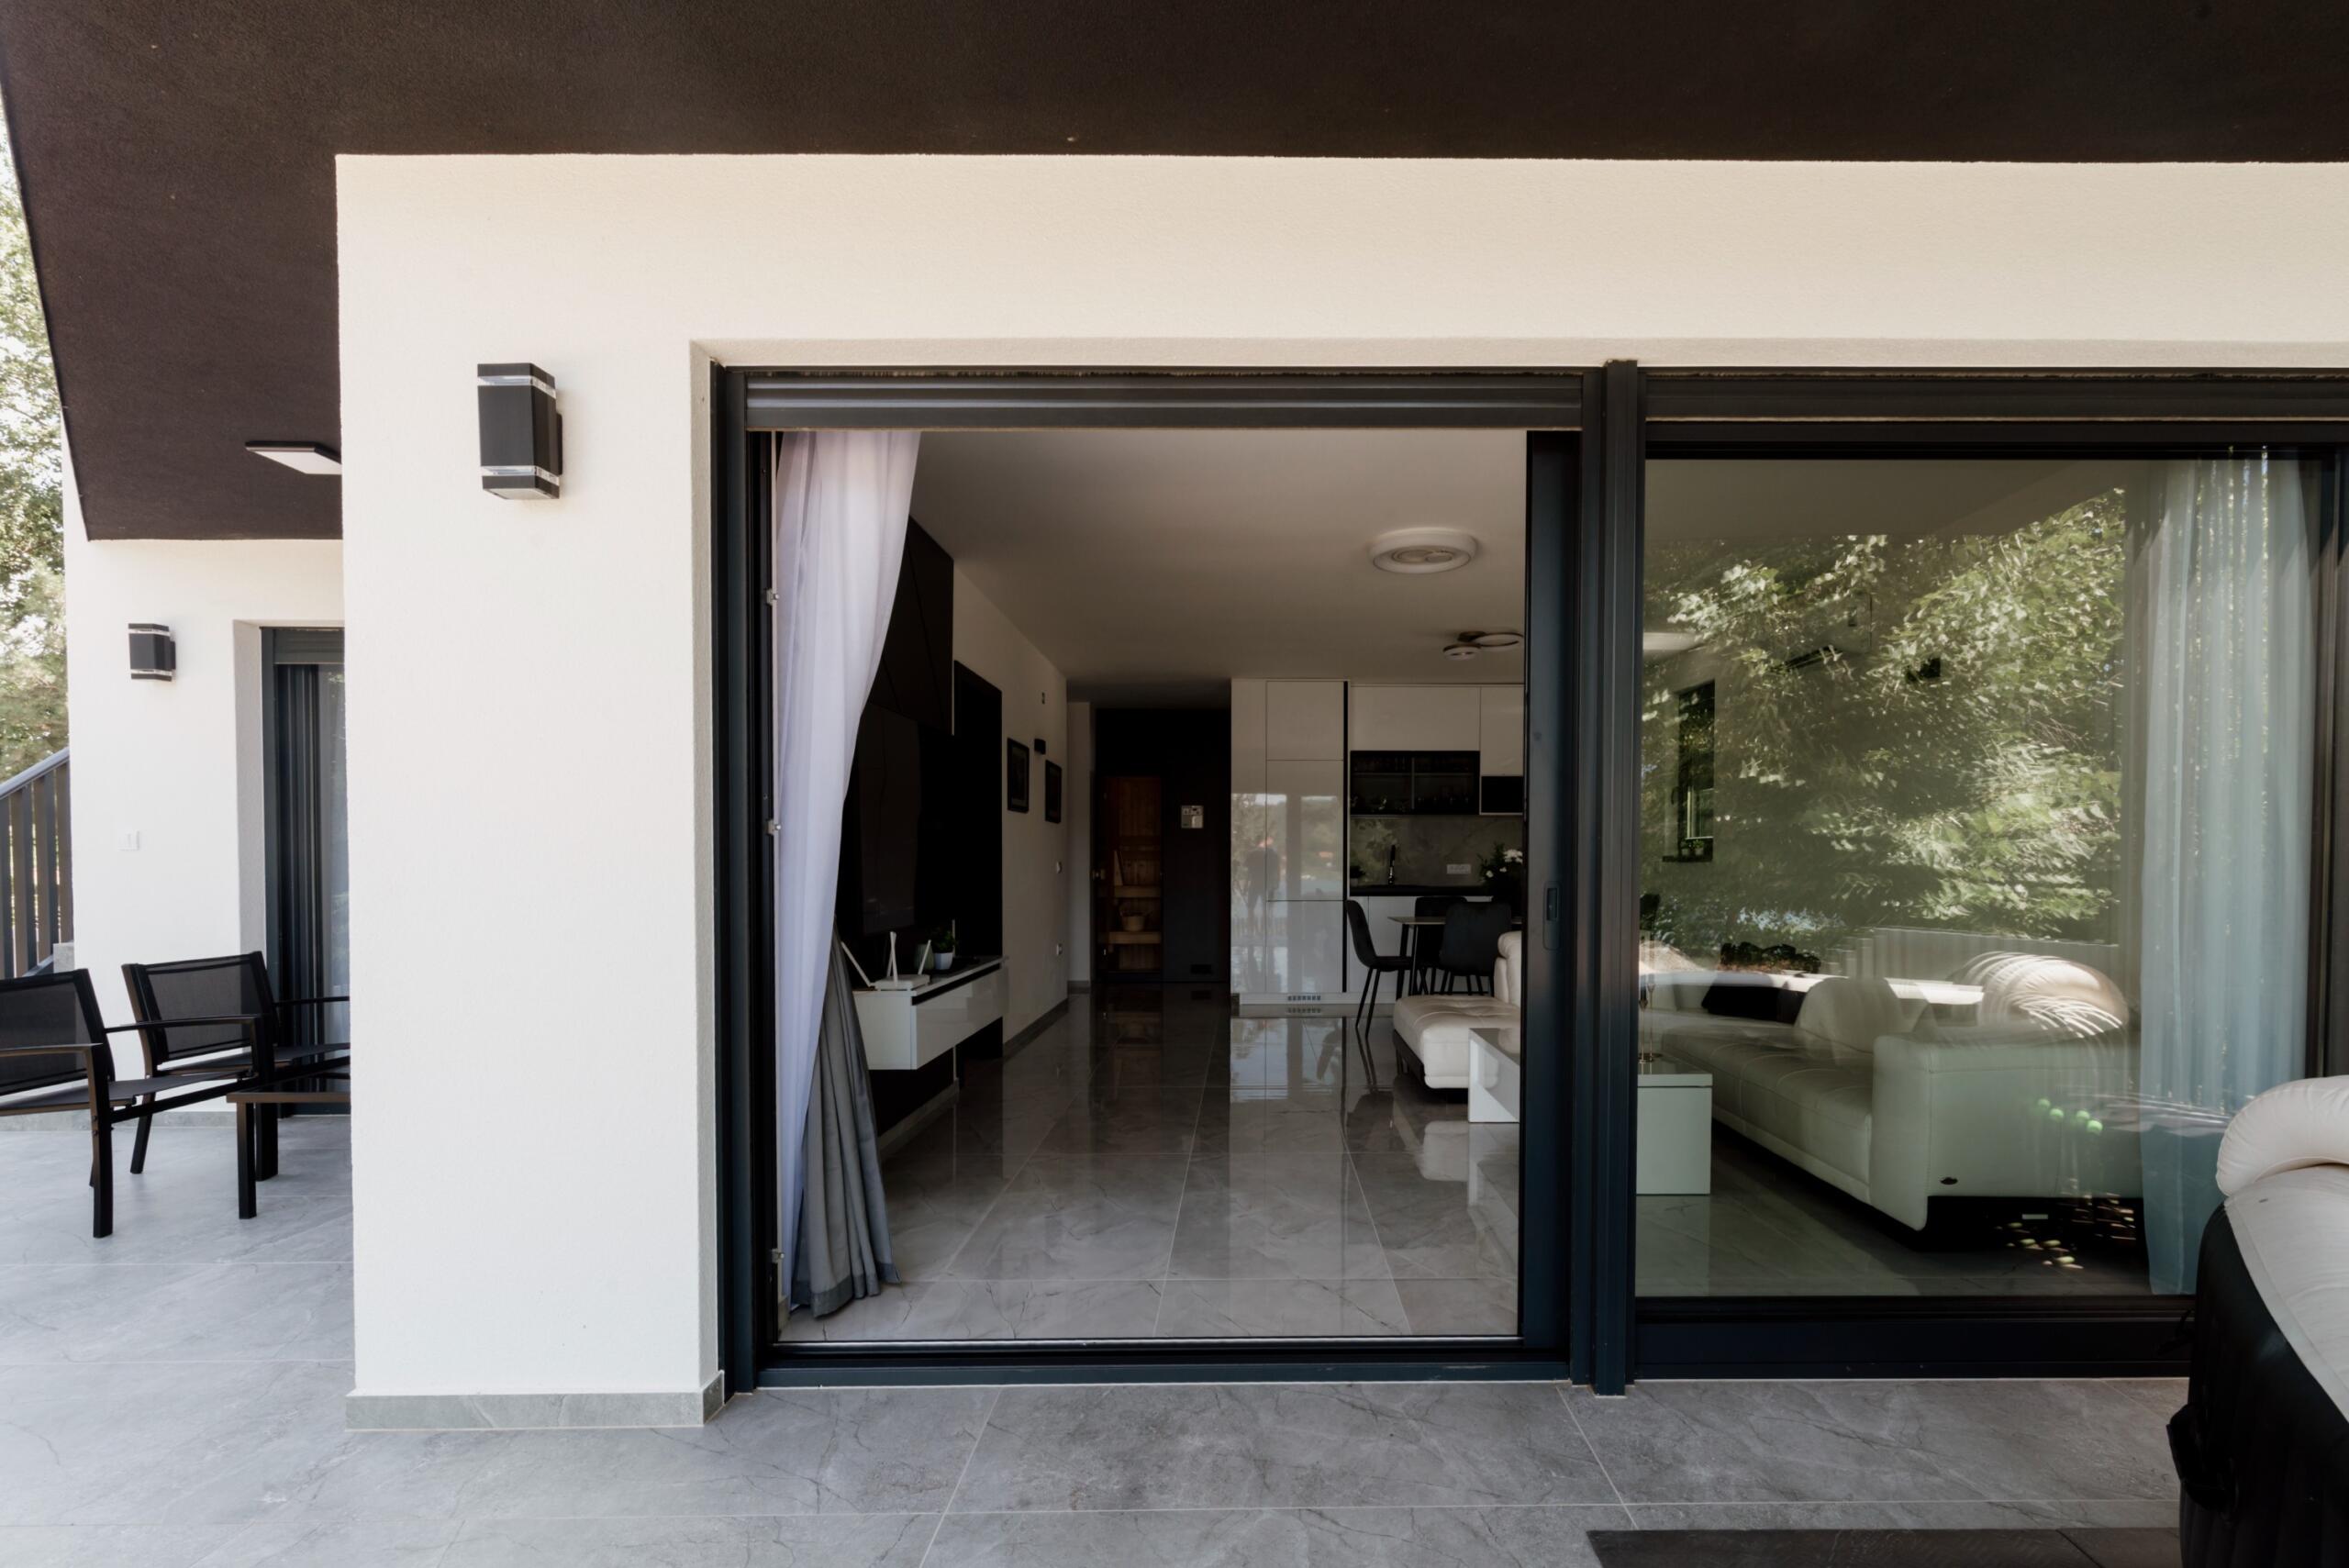
The family room or dining area opened onto the rear yard through a large sliding glass unit – two panels, one fixed and one running on a bottom track, with a screen on the outside.
The same arrangement everywhere, in better-performing units, and the one ranch-house feature that has been adopted essentially universally.
The sliding door is what turned the back yard into part of the house. A wall with a window is a boundary; a wall with a six-foot glass opening in it is a connection – and the whole American pattern of the patio, the grill and the back yard as the family’s outdoor room follows from the door that made the yard visible from inside.
8. The Picture Window Faced the Street and Had the Good Furniture Behind It
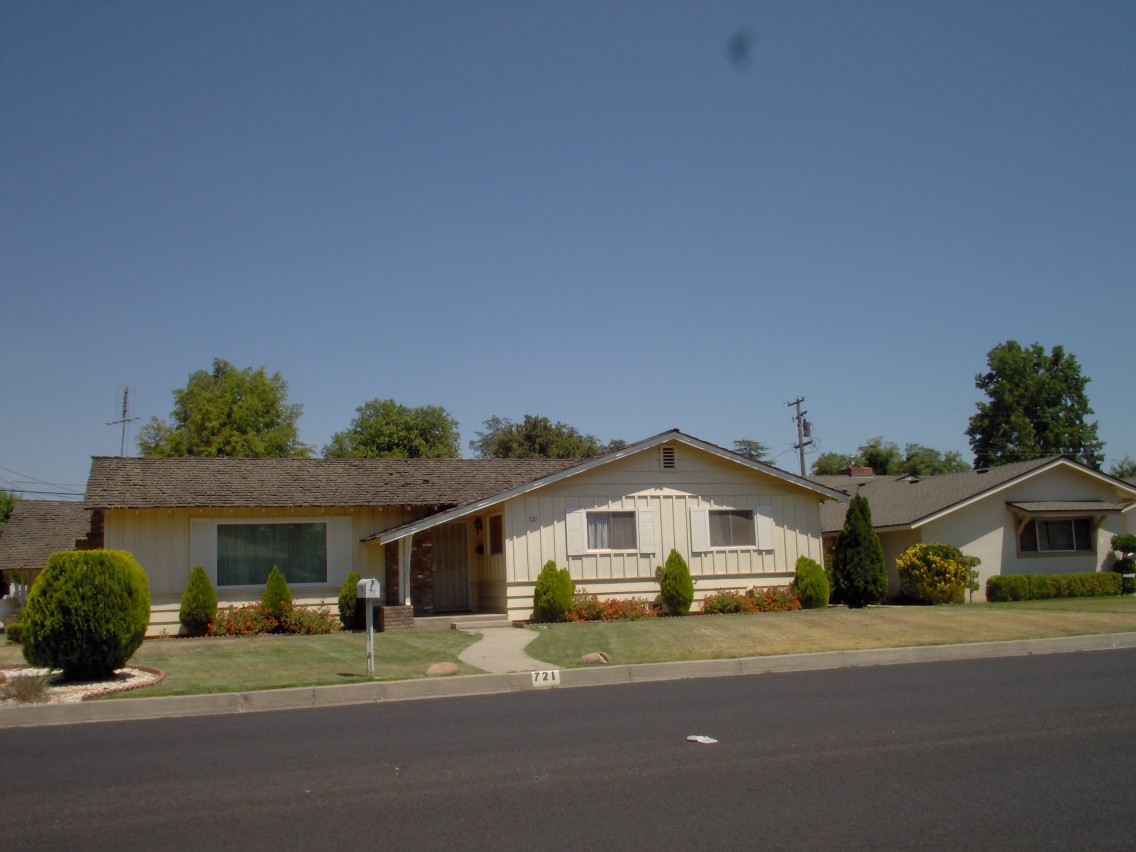
At the front, in the living room, was a single large fixed pane – sometimes flanked by narrow opening sashes – presenting the formal room to the road.
Multiple smaller operable windows or a composed group, with less emphasis on one large display pane facing the street.
The picture window was a display case and everybody treated it as one. The lamp went in it, the good chair faced it, the Christmas tree stood in it, and the drapes stayed open during the day – because the window’s purpose was partly to let the street see that the room behind it was nicely arranged.
9. The Hallway Was as Short as the Plan Allowed
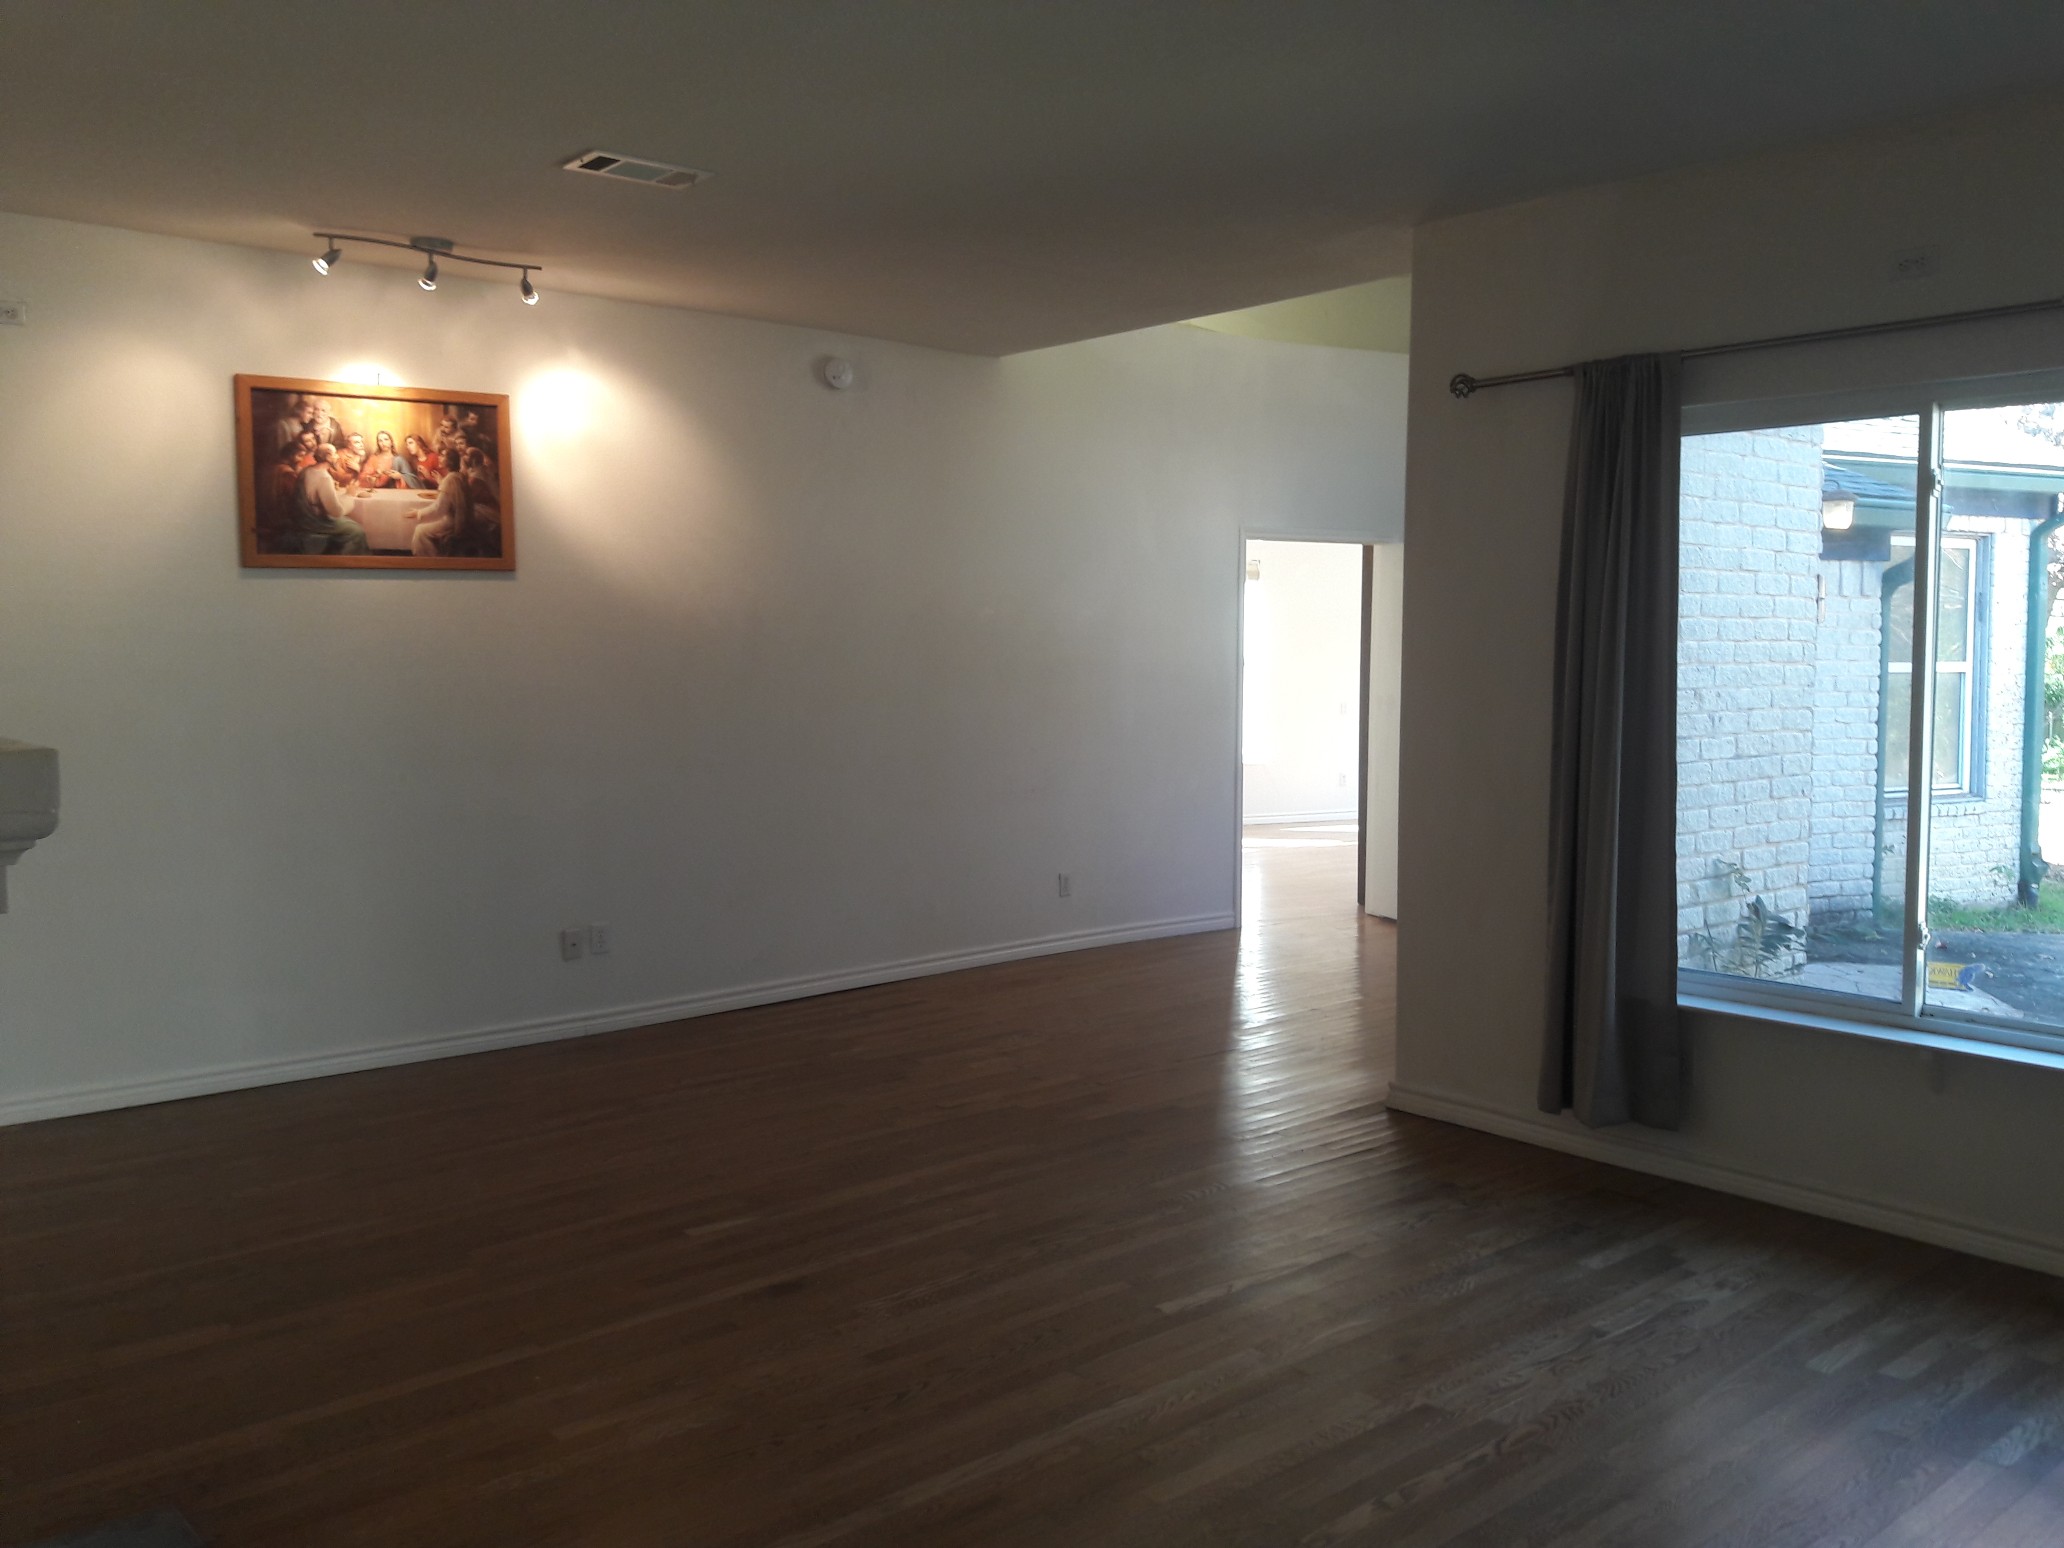
Circulation was compressed to a minimum – a stub of corridor serving the bedrooms, with every other room entered directly from another room or from the entrance area.
Similar economy, with the upper floor’s corridor doing the bedroom-serving job and the ground floor largely corridor-free.
Short hallways were an economic decision made visible. Corridor is floor area that nobody lives in, so a builder working to a price minimises it – which is why these houses frequently have rooms opening into rooms, and why a ranch plan can feel efficient and slightly awkward at the same time.
10. The Garage Was Attached and Faced the Street
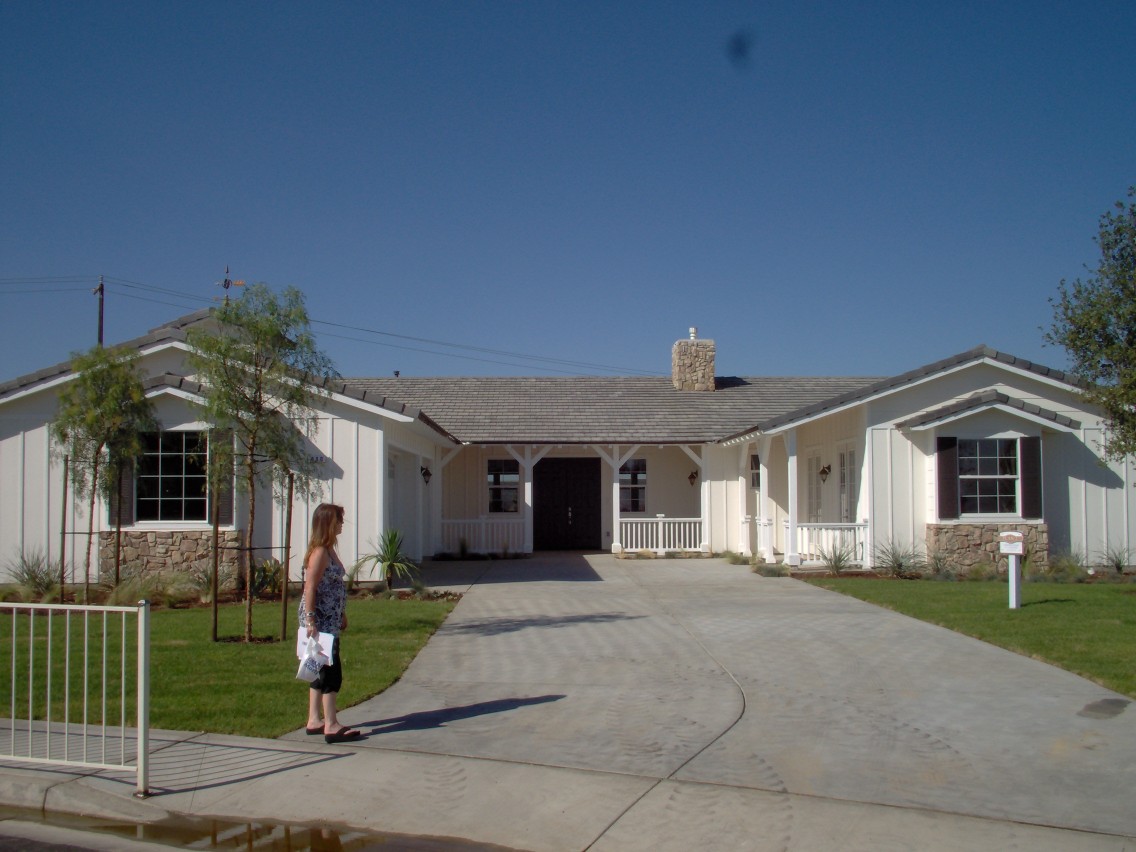
Covered parking was built into the house’s own structure at one end, under the same roof, opening toward the road – so that the vehicle door became a major element of the front elevation.
The same arrangement, with double and triple garage doors now frequently the largest single feature of a new house’s street face.
Attaching it was an enormous convenience and a permanent architectural consequence. Once the car is inside the building envelope the house must present a very large door to the street, and every American subdivision built since has had to find something to do about that – mostly by giving up and making it bigger.
11. There Was No Basement in Half the Country
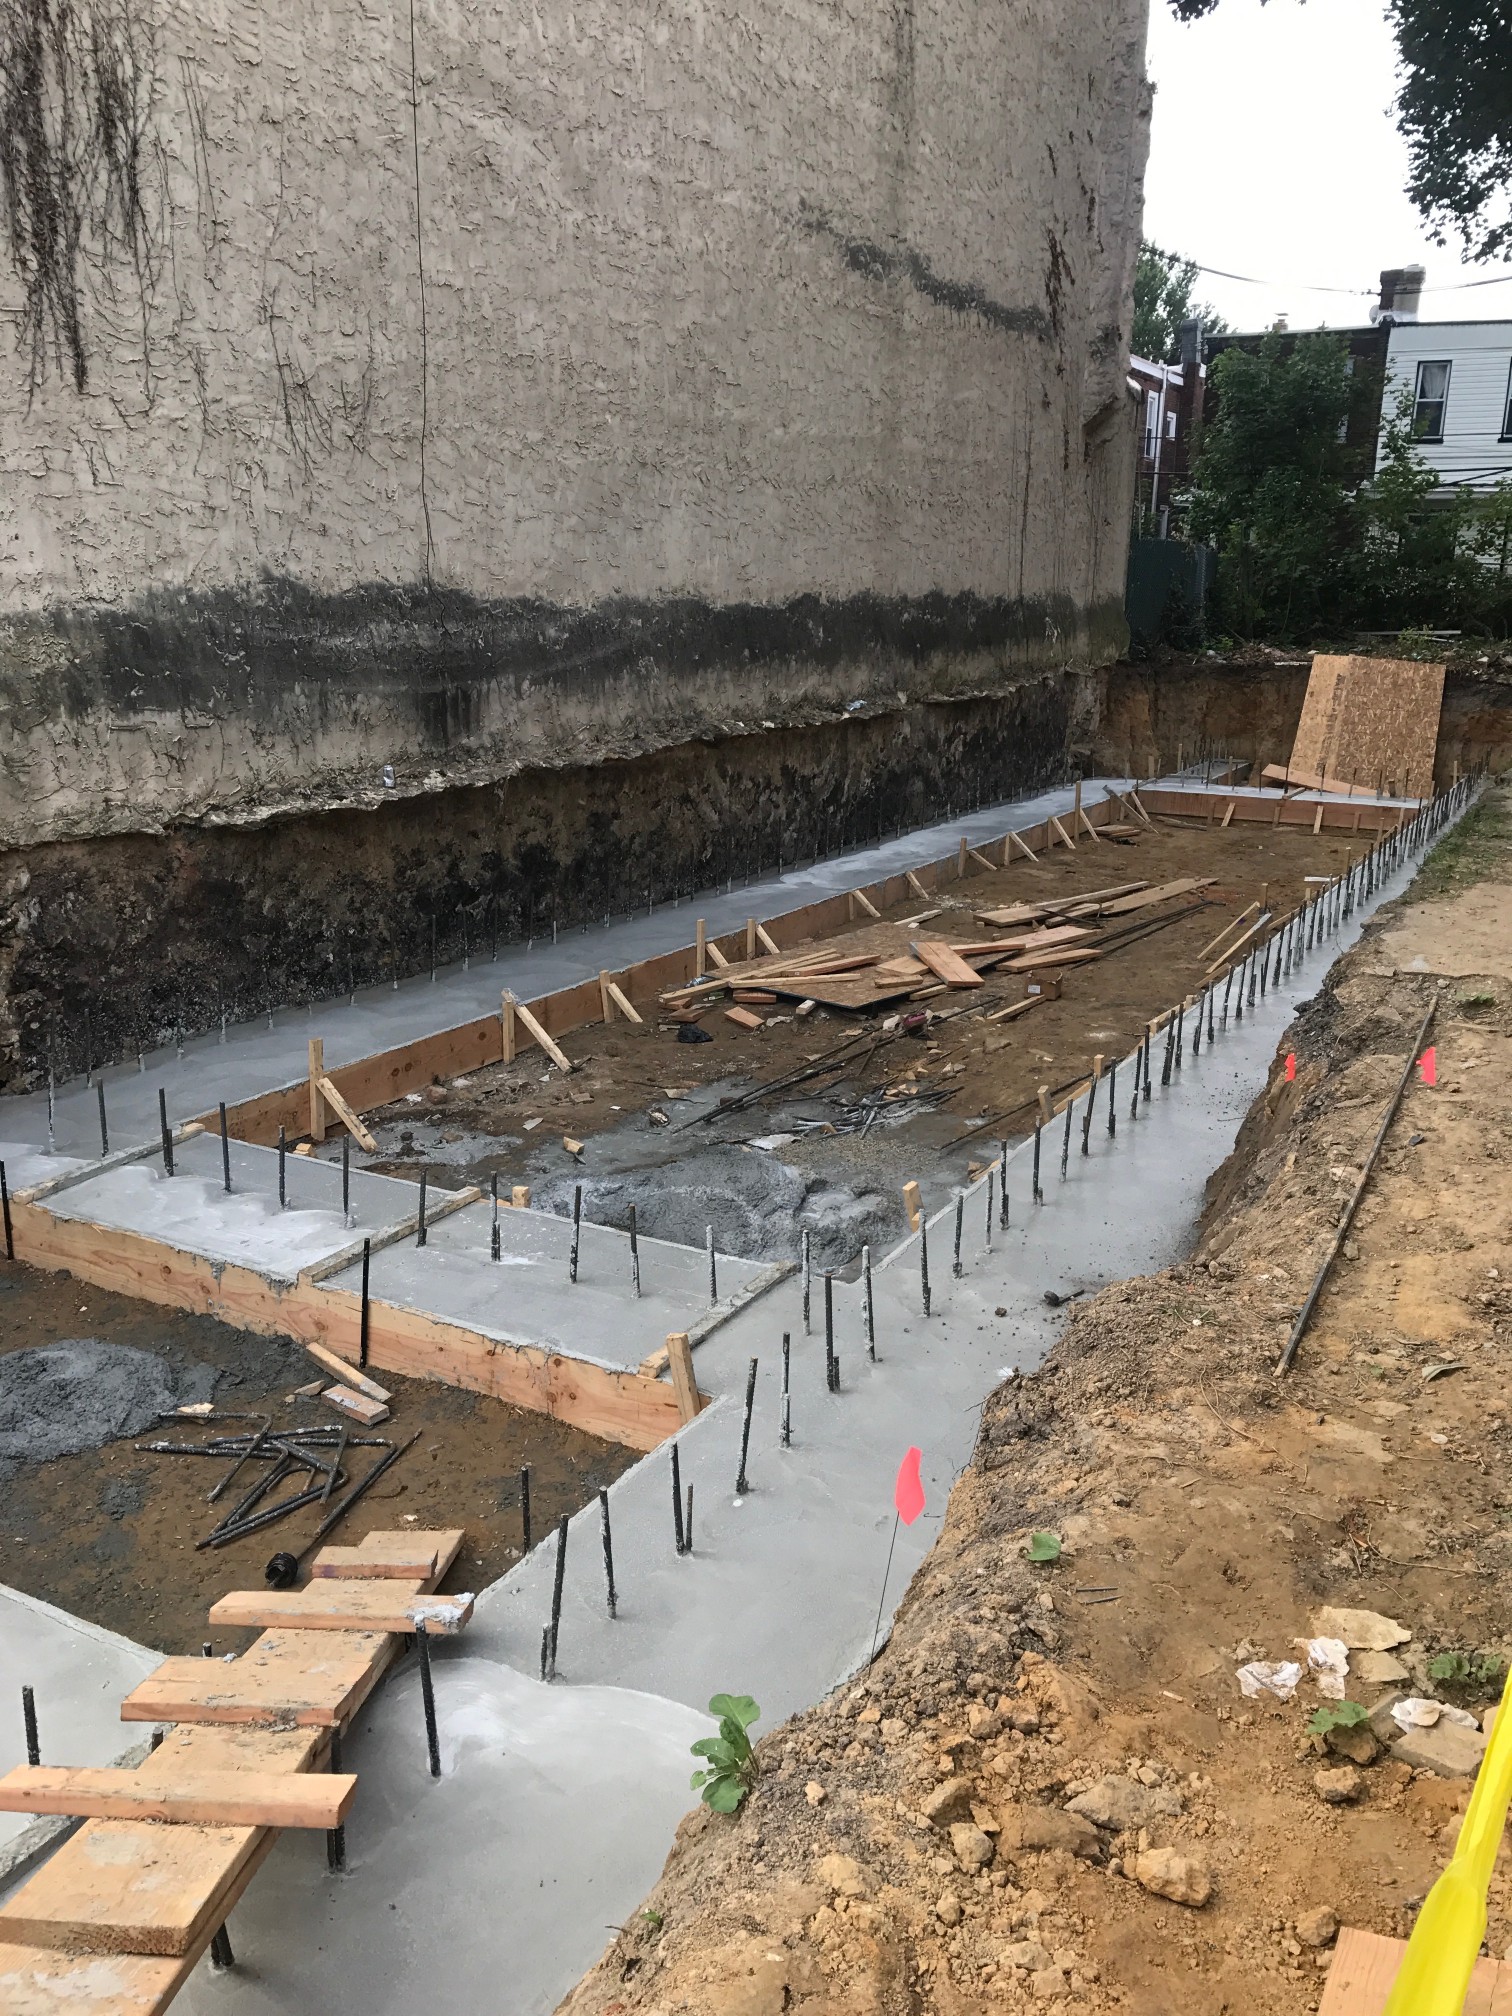
In warm regions the house sat directly on a concrete slab poured on the ground, with the plumbing cast into it and no space underneath at all.
The same regional division, with slab construction standard across the South and Southwest and basements normal in colder areas.
The slab removed an entire floor of the traditional American house and nothing replaced it. No basement means no storage, no workshop, no utility space and nowhere to put a furnace – which is why so many of these houses pushed the water heater into a closet, the laundry into the hallway and everything else into the garage.
12. The Roof Was Low, Wide and Overhanging
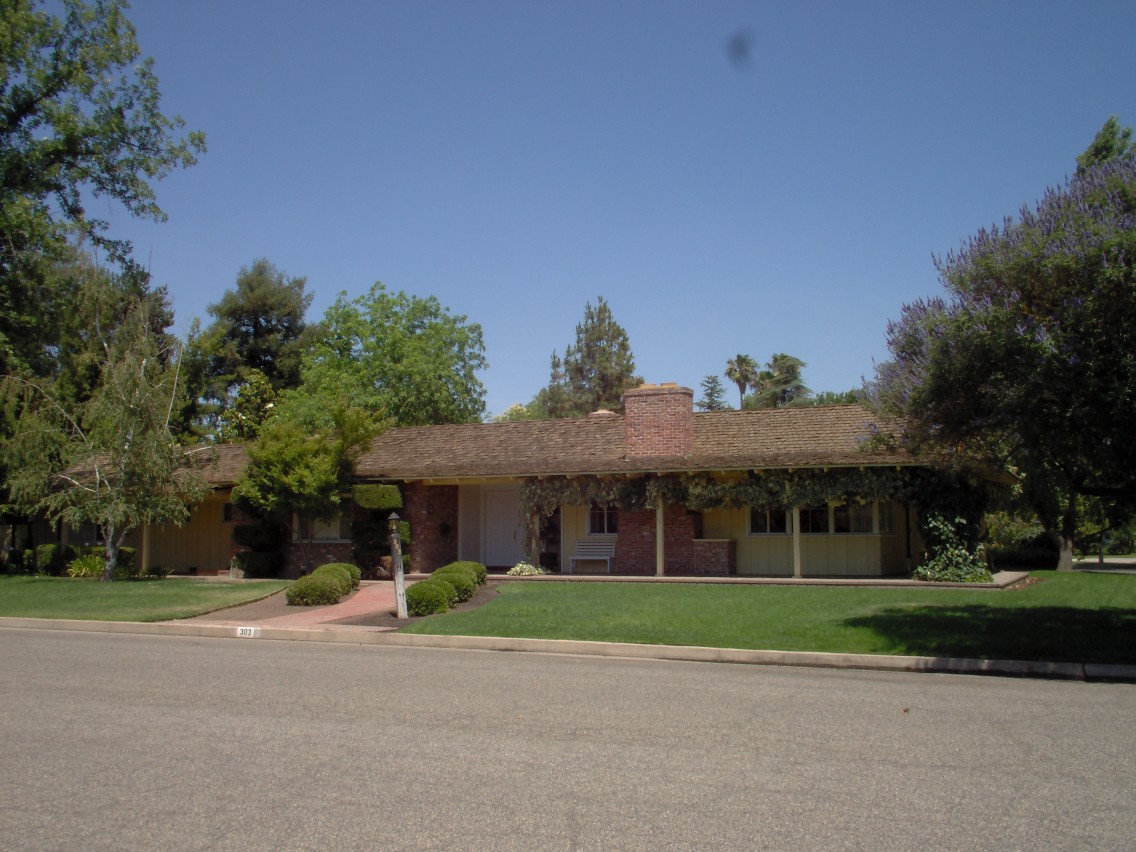
Pitches were shallow, eaves projected well beyond the walls, and the whole roof read as a horizontal plane rather than as a triangle.
Steeper pitches and gables facing the street, with shorter overhangs and considerably more roof visible from the kerb.
The deep overhang was doing real work in warm climates. A projecting eave shades the wall and the upper part of the window from high summer sun while still admitting low winter sun, which is a genuinely sound piece of passive design – and it was discarded for appearance rather than for performance.
13. The Utility Room Was a New Idea
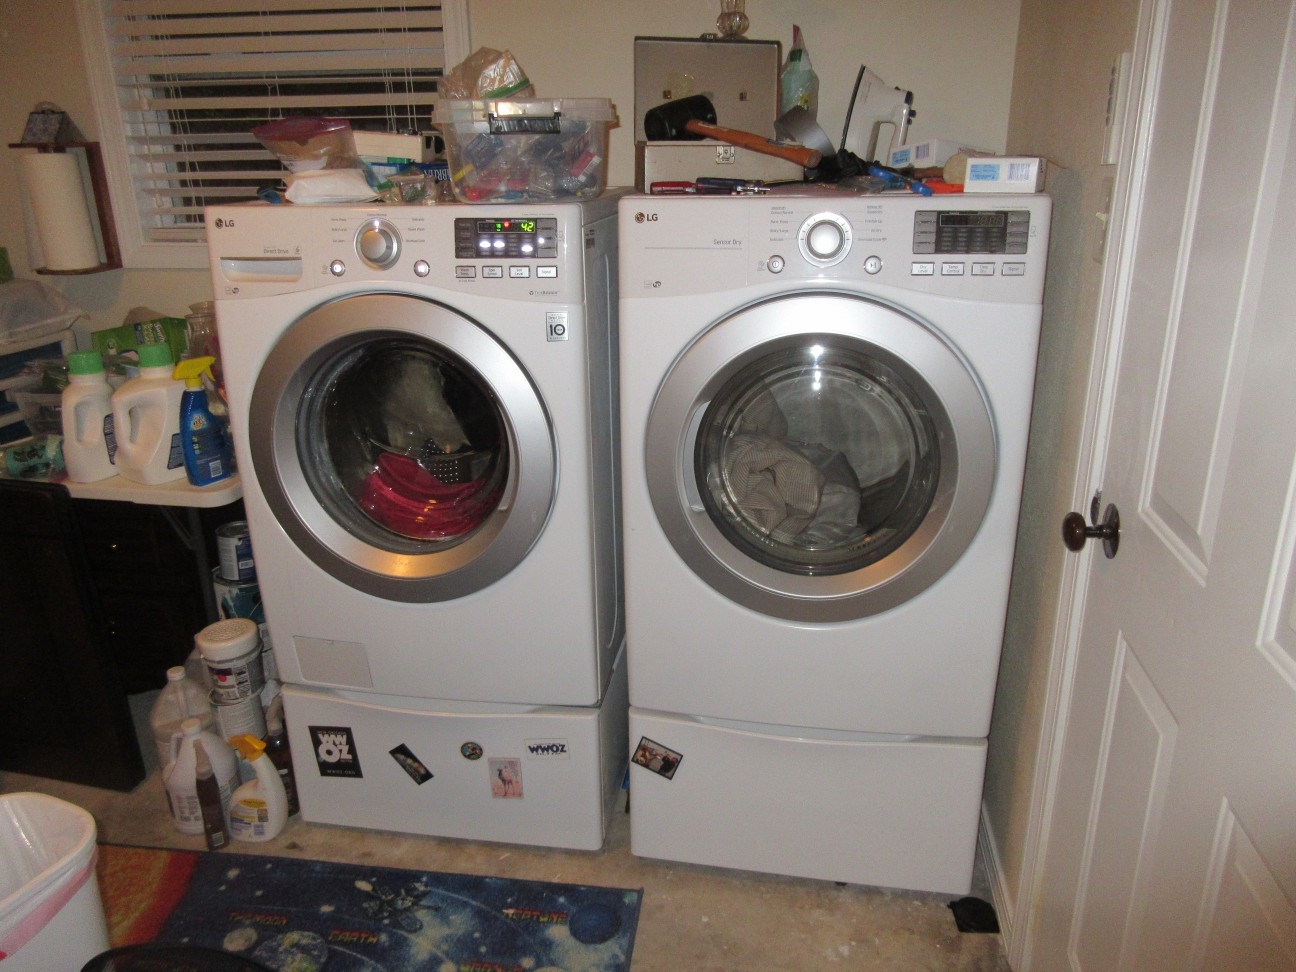
Laundry equipment, the water heater and frequently the furnace were gathered into a small dedicated room off the kitchen or the garage passage, on the main floor, rather than in a cellar.
The same room, more generously sized, and now one of the most requested features in a new house.
Bringing laundry up to the living floor was one of the most significant changes of the century in domestic labour, and the ranch house is where it became normal. Washing clothes stopped involving two flights of stairs with a basket, which is an improvement that reads as minor and was not.
14. The Whole Thing Was Built Fast, to a Pattern, in Quantity
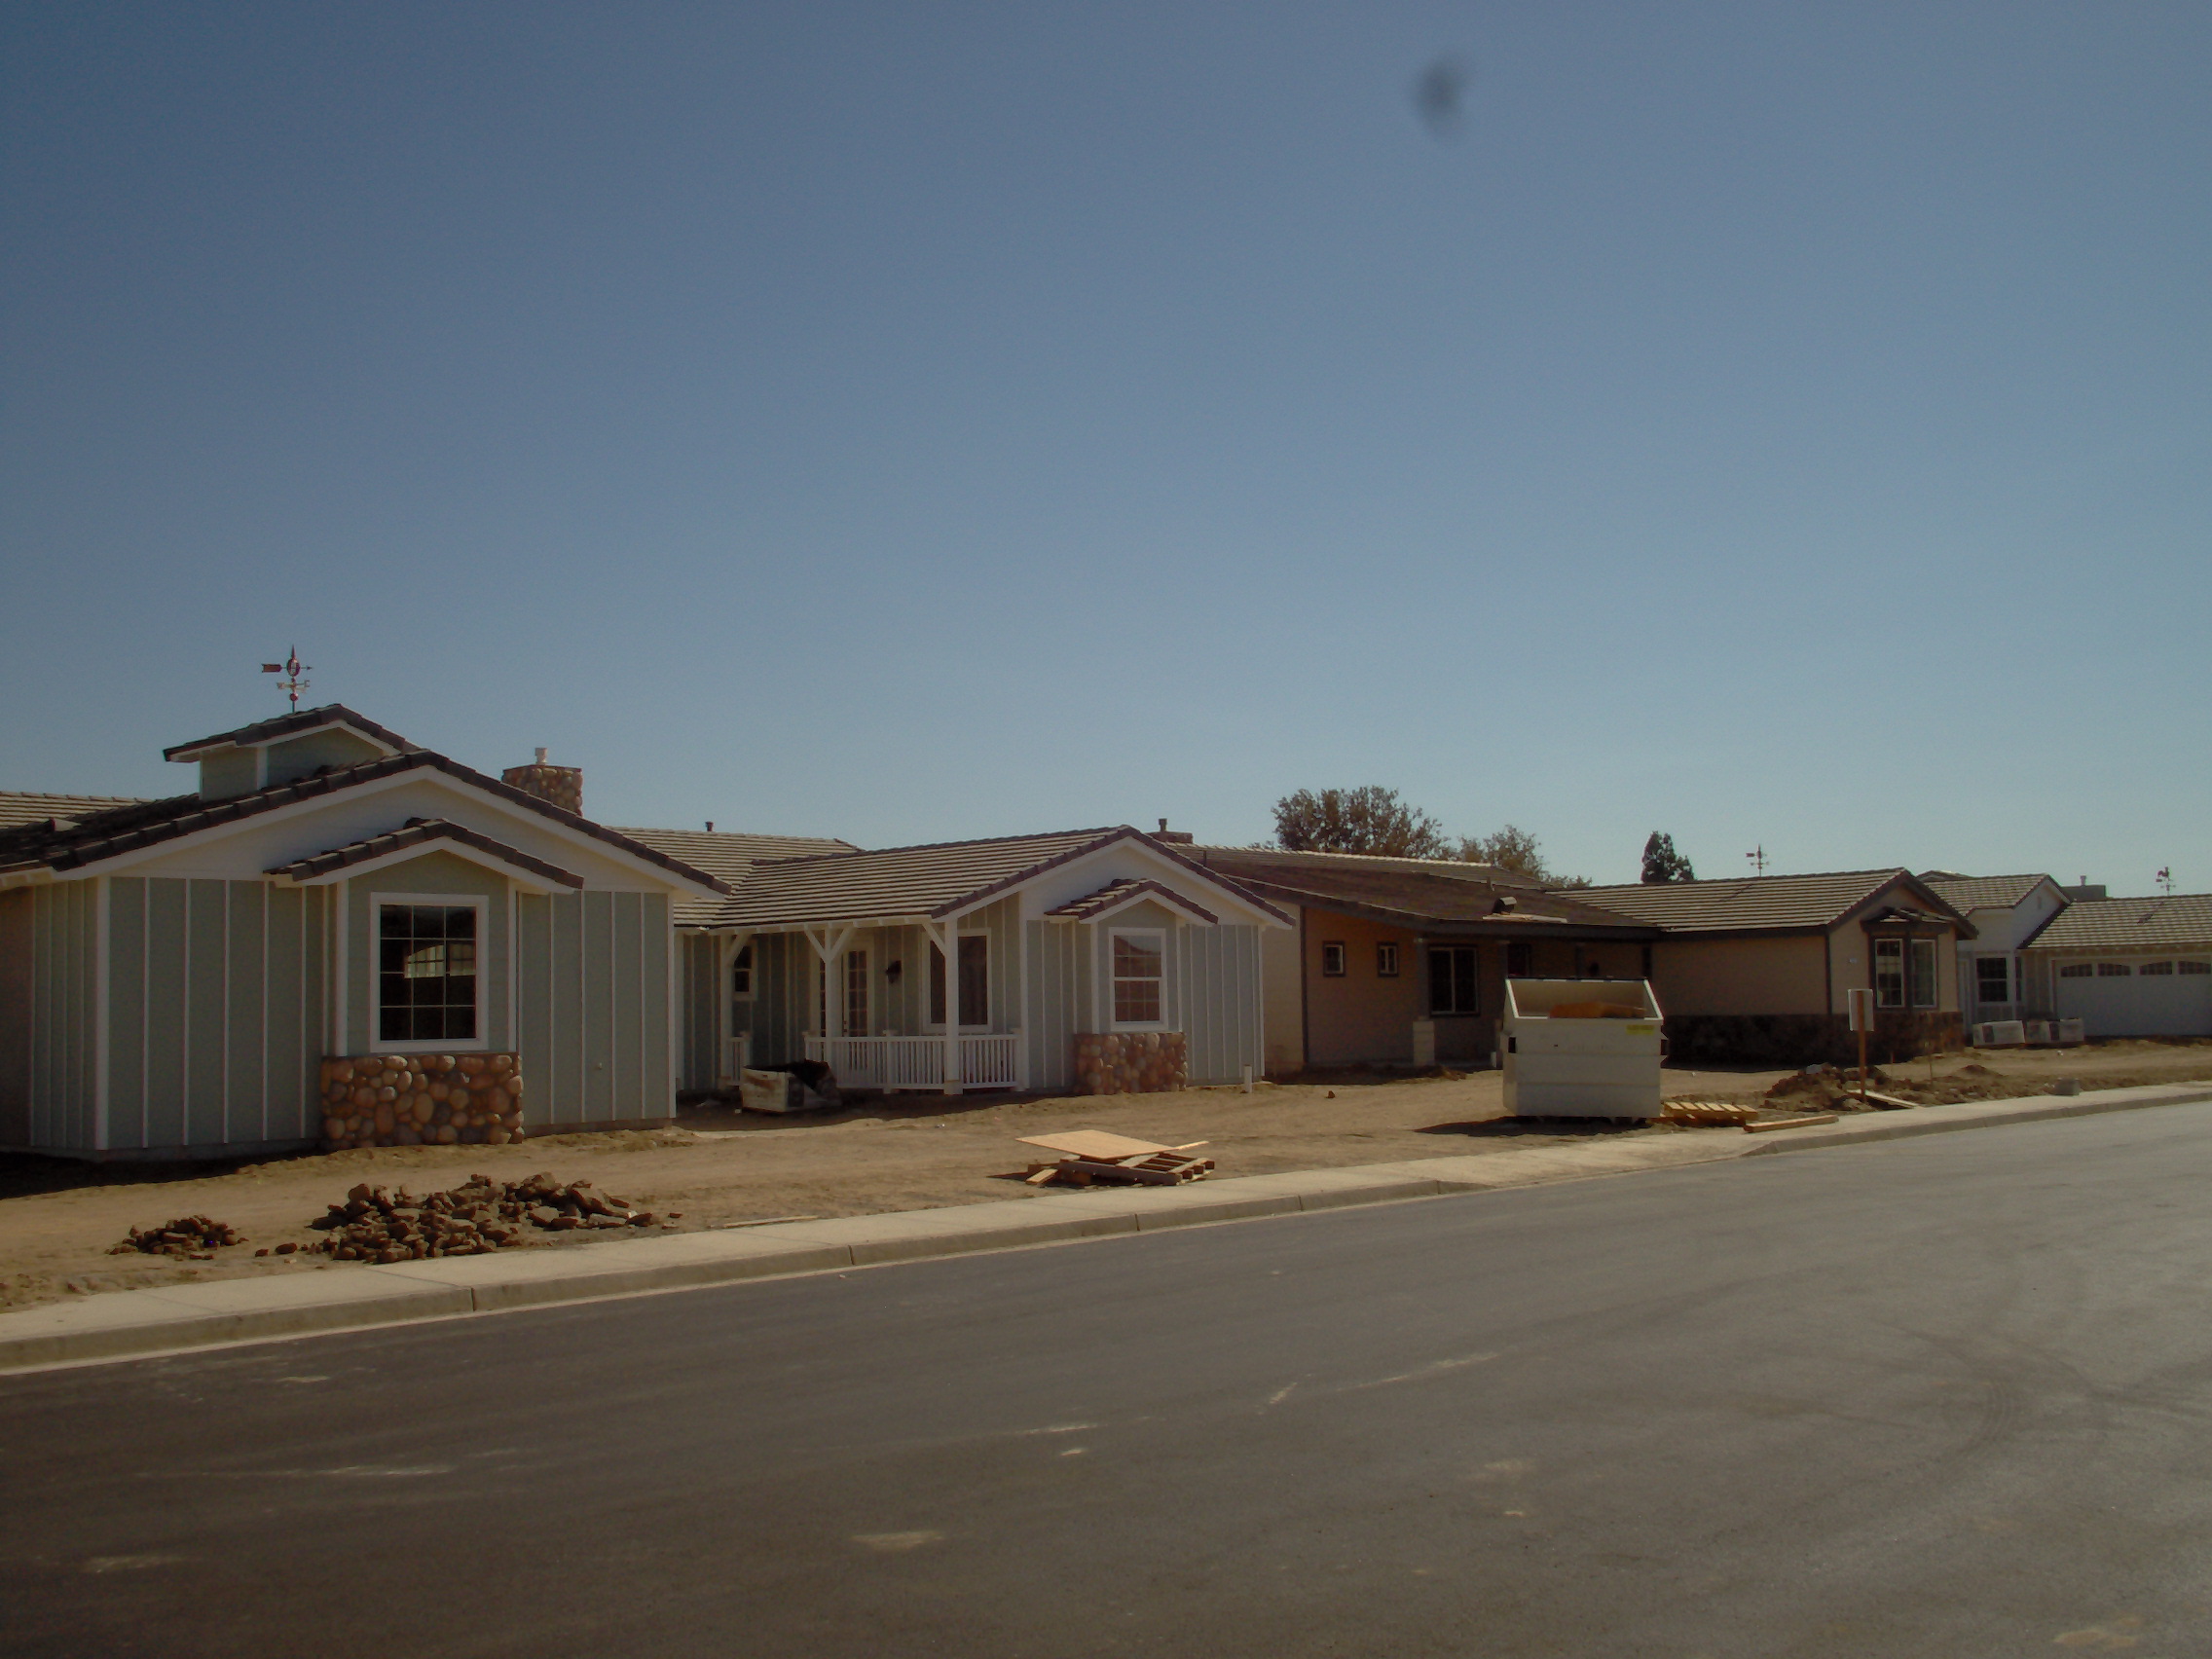
Houses were erected in large numbers from a small set of plans, with the same plan repeated along a street in mirrored and reversed variants, differentiated by brick, colour, trim and whether the covered parking had doors.
Substantially the same practice at larger scale, with more exterior variation applied to a similarly small number of underlying plans.
Repetition is what made the houses affordable and it is the thing they were mocked for. A builder putting up two hundred of the same plan buys materials in bulk, uses the same crews in sequence and prices accordingly – and the mockery of identical streets is really a complaint about the only method that produced mass affordable ownership.
15. Then the Price of Land Rotated the Whole House
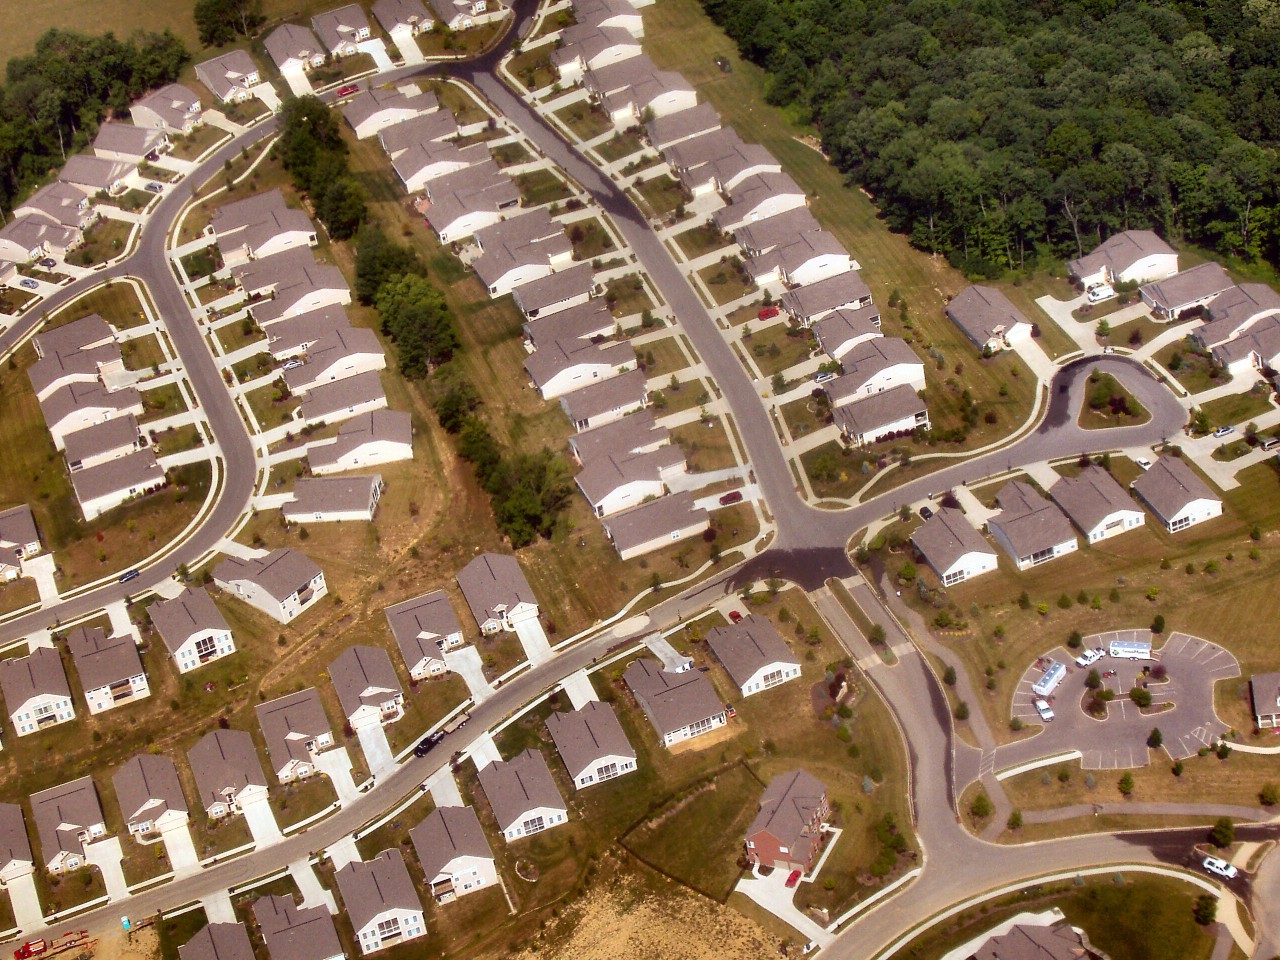
The ranch plan was a wide shallow single-storey house on a generous lot, zoned into a sleeping wing and a living wing, with two gathering rooms, a partially open kitchen, a dead front door, a glass wall to the back yard and the car inside the building.
Narrow, deep, two-storey houses turned end-on to the street, with one large open living space, a fully open kitchen, the same dead front door, the same glass wall and a very much larger garage door.
And the thing that changed the shape was not taste – it was the cost of ground. A ranch house needs a wide lot because the plan is wide, and when land became the most expensive component of a new house the arithmetic forced the plan upward and narrowed the frontage. Everything else followed from that rotation. Rooms could no longer spread sideways, so the sleeping and living zones stopped being wings and became floors. The formal living room could not be justified twice over in a smaller footprint, so it was merged into the family room and then into the kitchen. The one feature that was never in doubt was the sliding glass door to the back, which every plan kept. And the deep shading overhang, which was the most technically sound element of the whole design, was shortened for appearance – the one change in the whole sequence that made the house measurably worse at its job.
The Plan Was Wide Because the Land Was Cheap
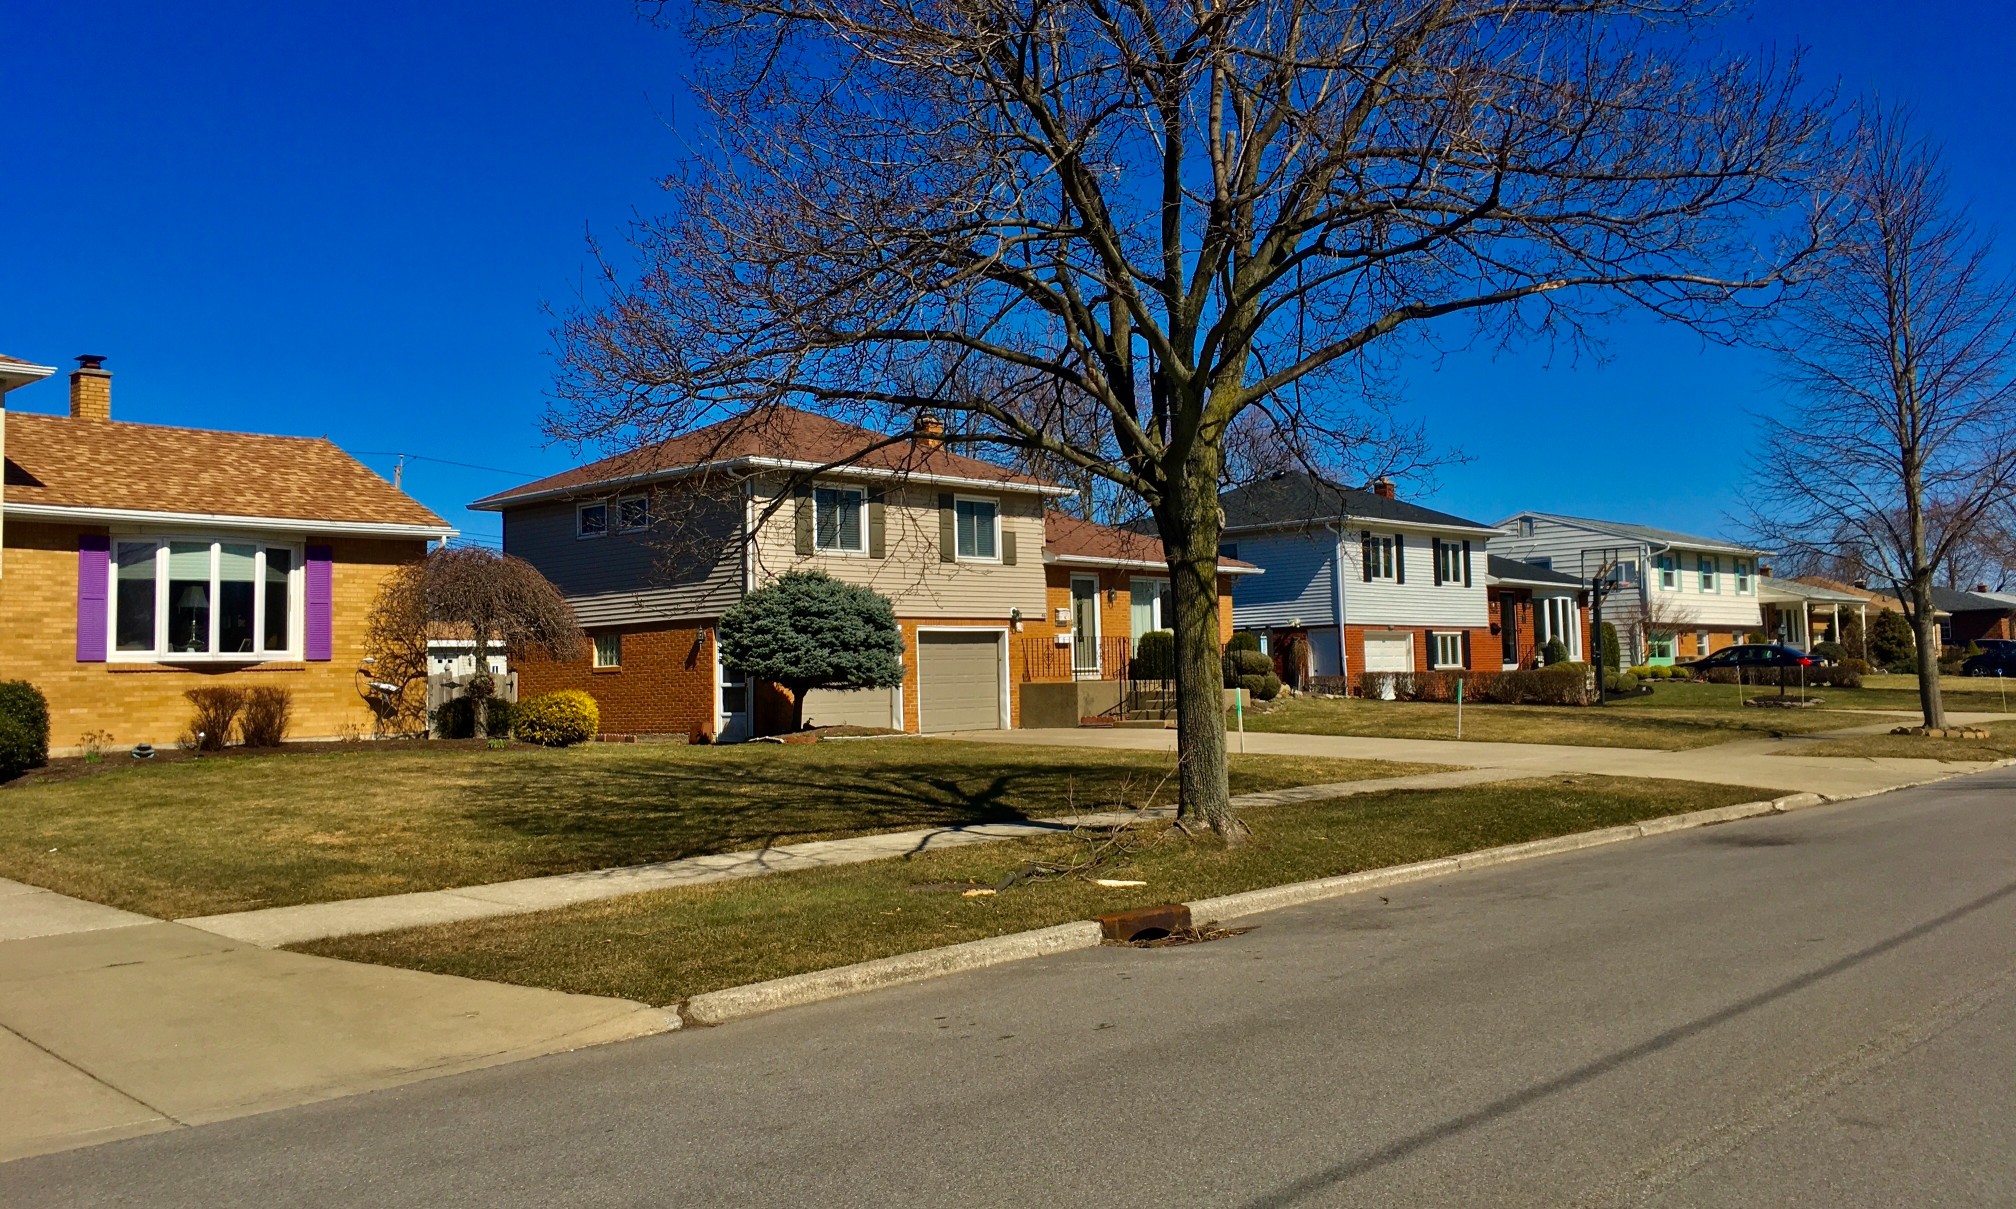
Ranch houses are usually discussed as a style – low rooflines, picture windows, a certain postwar optimism, later derided and now quietly fashionable again.
They are not a style. They are an arithmetic result, and when the arithmetic changed the house changed shape.
Start with the governing fact. A single-storey house puts its entire floor area on the ground, which means it needs roughly twice the lot footprint of a two-storey house with the same number of rooms. In the subdivisions going up around American cities after the war, that was fine – land on the edge of a metropolitan area was cheap, lots were generous, and a builder could spread a house sideways without the ground costing more than the building on it.
Everything people recognise about the plan follows from that one permission.
Because the house could be wide, the rooms could be arranged in zones side by side rather than stacked. So the bedrooms were grouped in a wing at one end and the living areas at the other, which separates sleeping from waking far more effectively than a staircase does, since sound travels up. Because there was floor area to spare, the house could afford two gathering rooms – a formal one at the front for visitors and a family room at the back for the household – which produced the famous American living room that nobody was allowed to sit in. Because the plan was shallow, the back of the house was only one room deep from the front, which made a glass wall onto the rear yard easy and obvious.
Then land became the most expensive single component of a new American house, and the arithmetic reversed.
A wide lot stopped being affordable, so frontages narrowed. A narrow frontage cannot accommodate a wide shallow plan, so the house rotated ninety degrees – deeper than it is wide, turned end-on to the street. And once the footprint had to shrink, the area had to go upward, which put the bedrooms on a second floor and turned the sleeping-and-waking zoning from a horizontal arrangement into a vertical one.
From there the rest cascaded. Two gathering rooms could not be justified in a smaller footprint, so the formal living room was absorbed into the family room, and then the family room absorbed the kitchen as well – which is how the pass-through became full open plan. The same pressure pushed the garage further forward and made its door the dominant element of the street elevation, because there is nowhere else for it to go on a narrow lot.
Two things survived the rotation untouched. The sliding glass door to the back yard went into every plan and is still in every plan, because it is the feature that made the yard part of the house. And the dead front door is still dead – people still arrive by car and still come in past the washing machine.
One thing was lost that should not have been. The deep overhanging eave, which shaded the walls and the tops of the windows from high summer sun while letting low winter sun in, was the most technically accomplished element of the whole design. It was shortened because shallower eaves and steeper roofs looked better from the kerb.
That is the only change in the entire sequence that made the house worse at being a house.
If you grew up in one, you know you were not allowed in the living room, and you know which door the family actually used.
And you know exactly how far you could get from the kitchen before somebody could no longer see you.
Like our content? Follow us for more.