

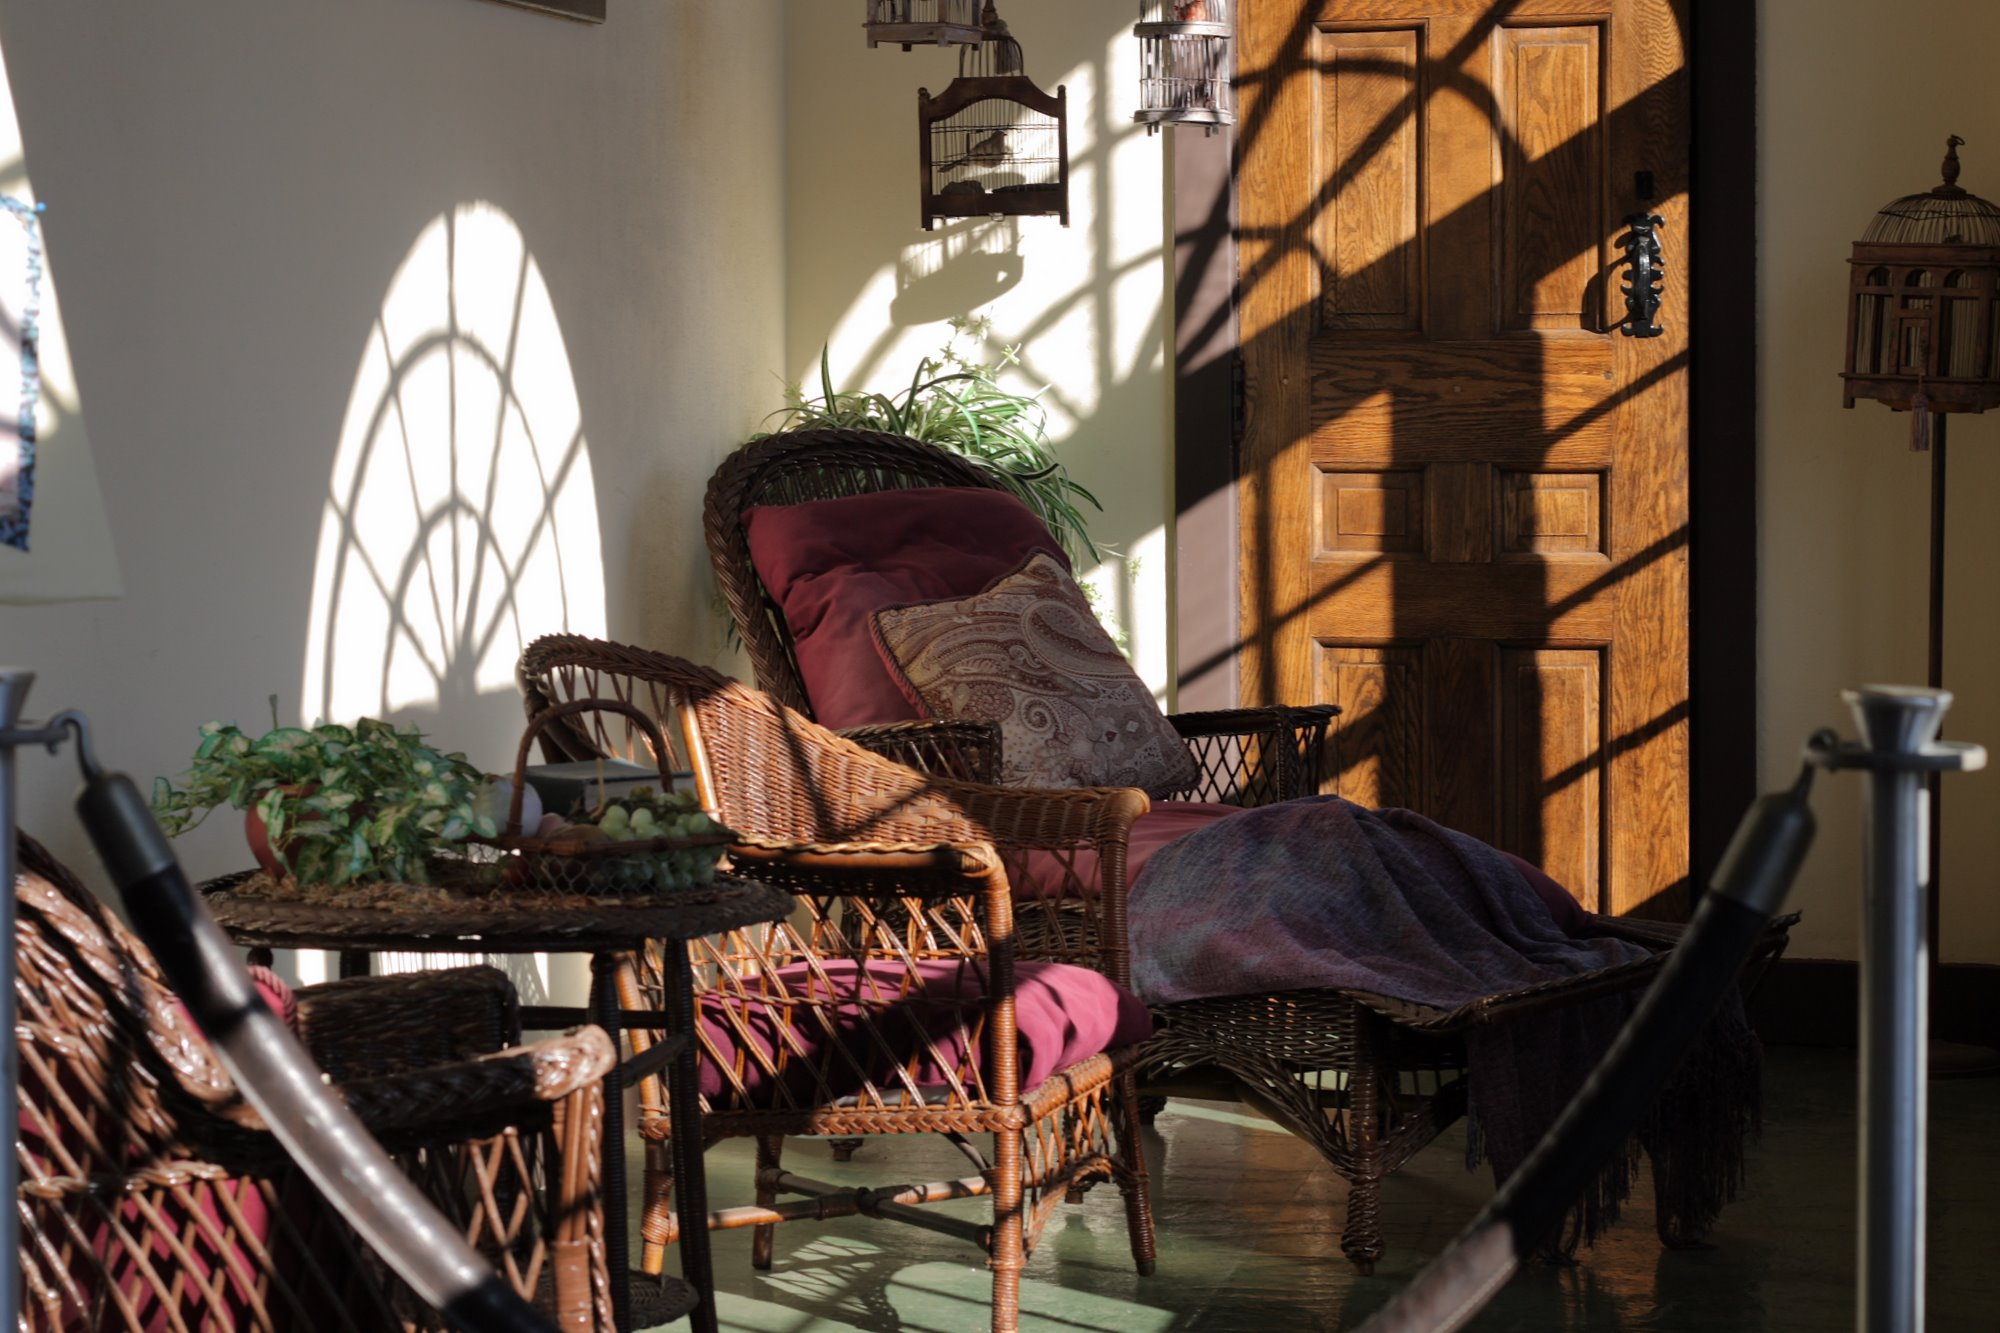
A lot of American houses built between roughly 1900 and the 1930s have a room that makes no sense to a modern buyer. Upstairs, off a bedroom, there is a shallow space running along one side of the house – screened, or fitted with banks of windows that all open, with a floor that slopes slightly and no closet, no heating register and frequently no light fixture.
Estate agents call it a bonus room. Owners glaze it in and use it for storage.
It is a sleeping porch, and the people who built it meant exactly what the name says. You put beds on it and slept outside, and the reason was not that the house was hot. It was that doctors told them to.
Fresh Air Was Medicine, Not a Preference
This is the part that has to be understood first, because without it the architecture looks eccentric.
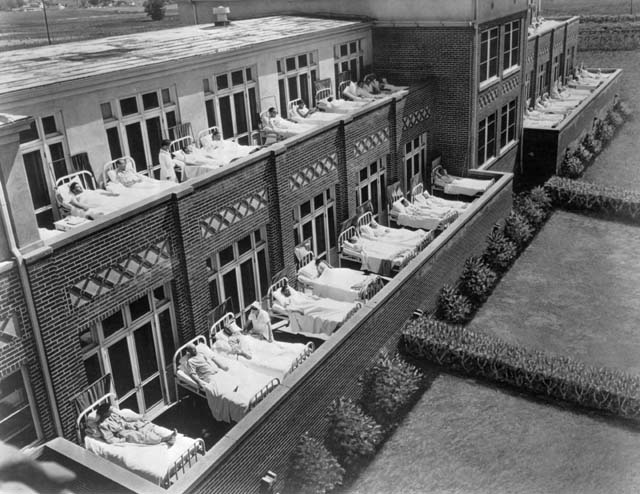
For roughly the first third of the twentieth century, the dominant medical view in the United States held that continuous exposure to outdoor air was genuinely therapeutic – not merely pleasant, but a treatment. Stale indoor air was understood as a cause of disease, and fresh air as a cure for it.
That belief was not fringe. It came from the medical establishment, it was taught in schools, it was promoted by public health campaigns, and it was built into institutions. Tuberculosis sanatoria put patients on open porches year round in cold climates as the central element of treatment. Hospitals built open wards and balconies. Schools ran open-air classrooms with children in coats and blankets at their desks in winter.
And it reached ordinary houses as the sleeping porch – a space designed so that a family could get the prescribed exposure every night without going anywhere.
Like our content? Follow us for more.
They Were Right About Something and Wrong About the Reason
It is worth being careful here, because the easy modern reaction is to treat all of this as quackery and that is not accurate.
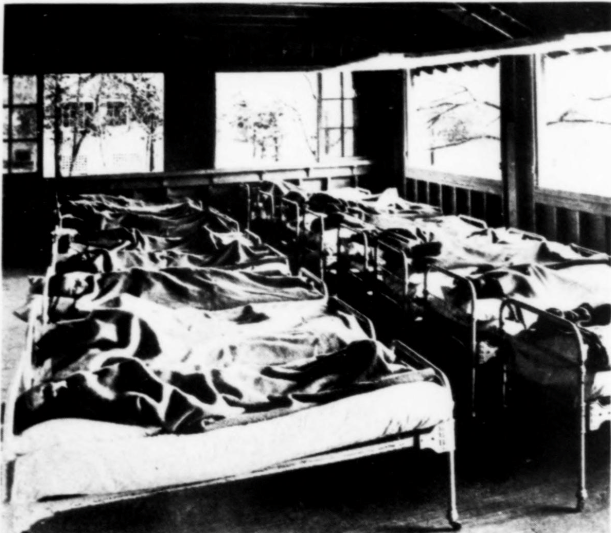
Ventilation genuinely matters. Crowded, poorly ventilated indoor spaces do spread airborne infection, and the diseases that frightened this period most – tuberculosis above all – are spread exactly that way. Moving people into well-ventilated air demonstrably reduced transmission, and the open-air sanatoria did produce better outcomes than the alternatives available at the time.
So the observation was sound. The explanation attached to it was not. The benefit came from dilution and from not sharing a sealed room with an infectious person, rather than from any curative property of cold night air – and the belief that outdoor air itself healed tissue was simply wrong.
That distinction matters because it is the difference between a sensible practice with a bad theory and a nonsense practice. This was the first, and it produced real architecture on the strength of it.
It Was Designed Rather Than Improvised
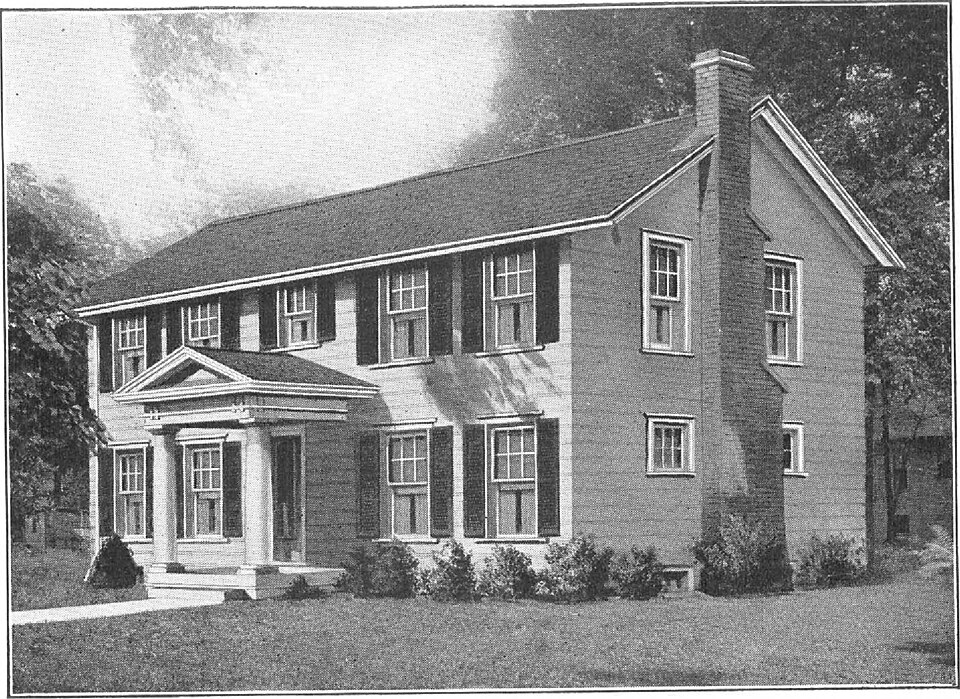
A sleeping porch was a specified room in plan books and catalogues, not a verandah somebody put a cot on.
The standard arrangement put it upstairs, because the air was considered better away from the ground and because it needed privacy. It opened off a bedroom or a hallway, so people could get to it without going outside. It was screened against insects, with canvas blinds, shutters or storm sash that could be closed against driving rain and snow.
The floor was built to drain, sloping slightly outward with a gap at the edge, because snow and rain were going to come in and had to go somewhere.
And it was shallow and long rather than square, because the only requirement was a row of beds and a path past them.
Plan books sold houses on it. A sleeping porch was listed as a feature the way a garage is now, and a house that had one advertised the fact.
Winter Was the Point, Not an Obstacle
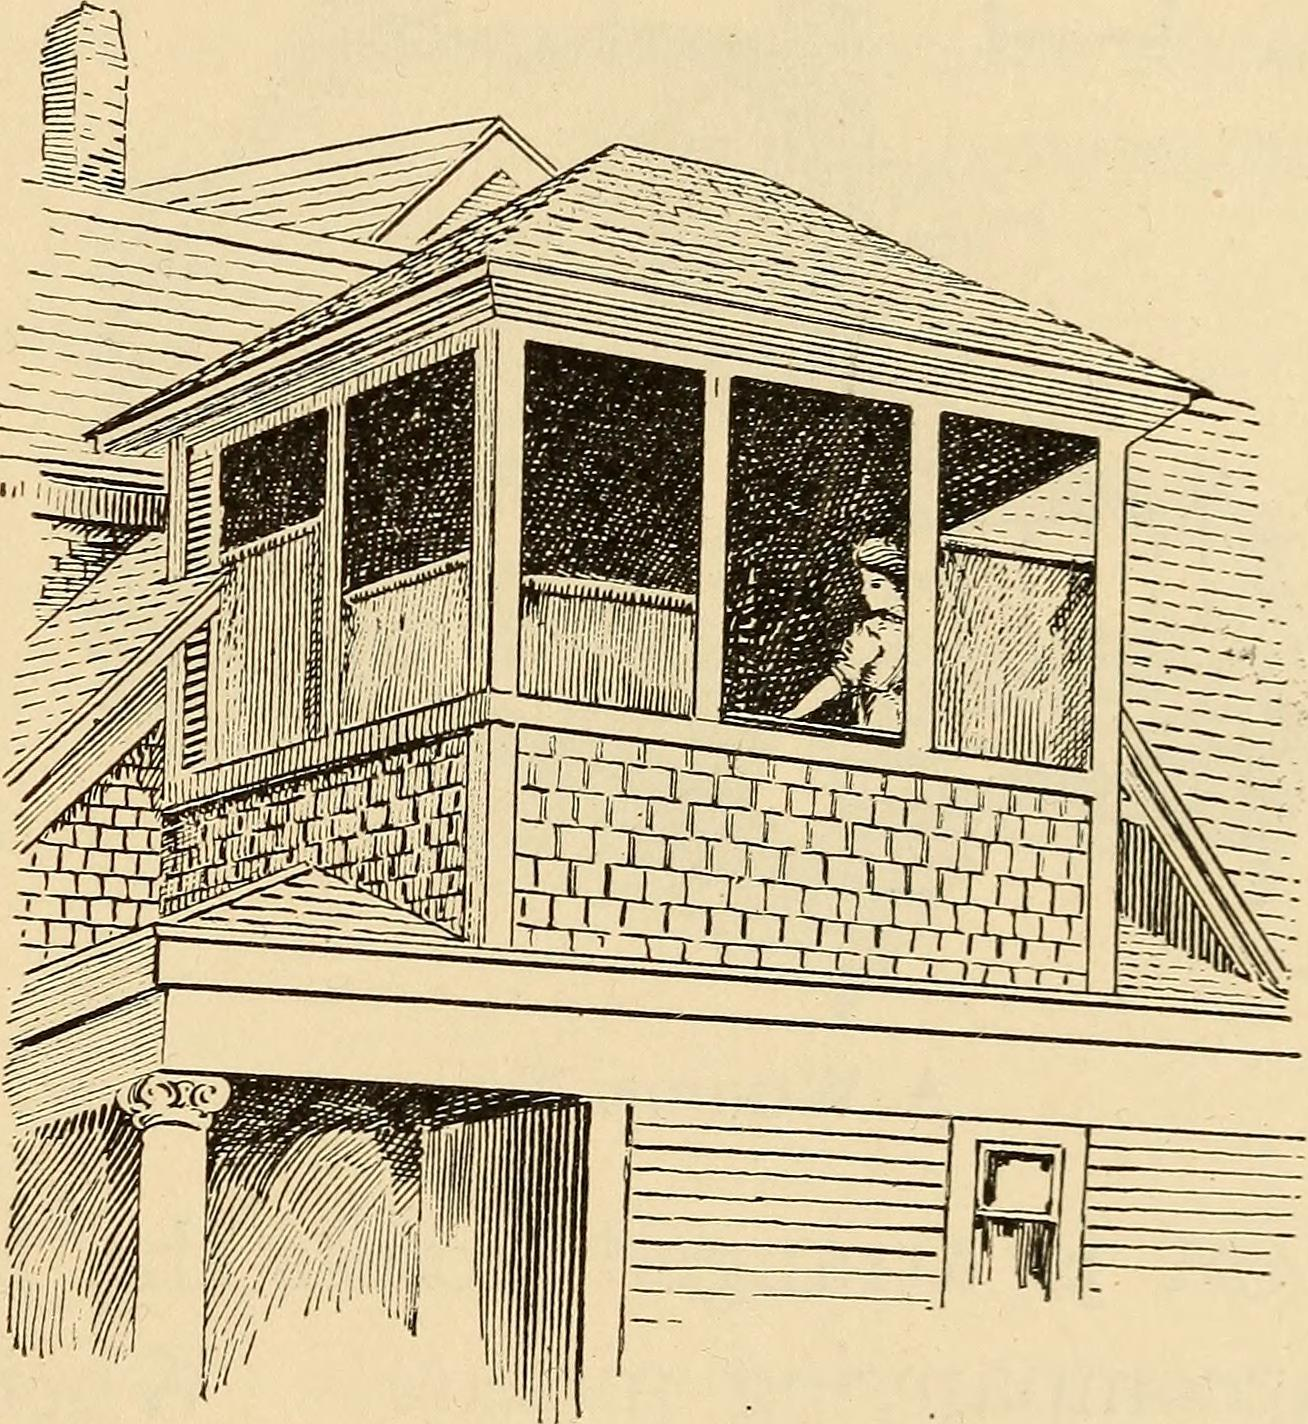
The thing people find hardest to believe is that this was a cold-weather practice.
Sleeping outdoors in summer is obvious and people have always done it. The sleeping porch was used in January, in the northern states, deliberately, because the theory held that cold fresh air was the most beneficial kind.
The equipment for this was substantial. Heavy blankets, comforters and quilts. Hot water bottles, heated bricks or soapstones at the feet. Flannel. Hoods, caps and sometimes gloves worn in bed. Sleeping bags and purpose-made sleeping-porch bedding were advertised.
Children in particular were put out there as a health measure, and accounts from people who grew up with it are consistent in two respects: the beds themselves were warm once you were in them, and getting out of them in the morning was appalling.
The Open-Air School Is the Same Idea at Scale
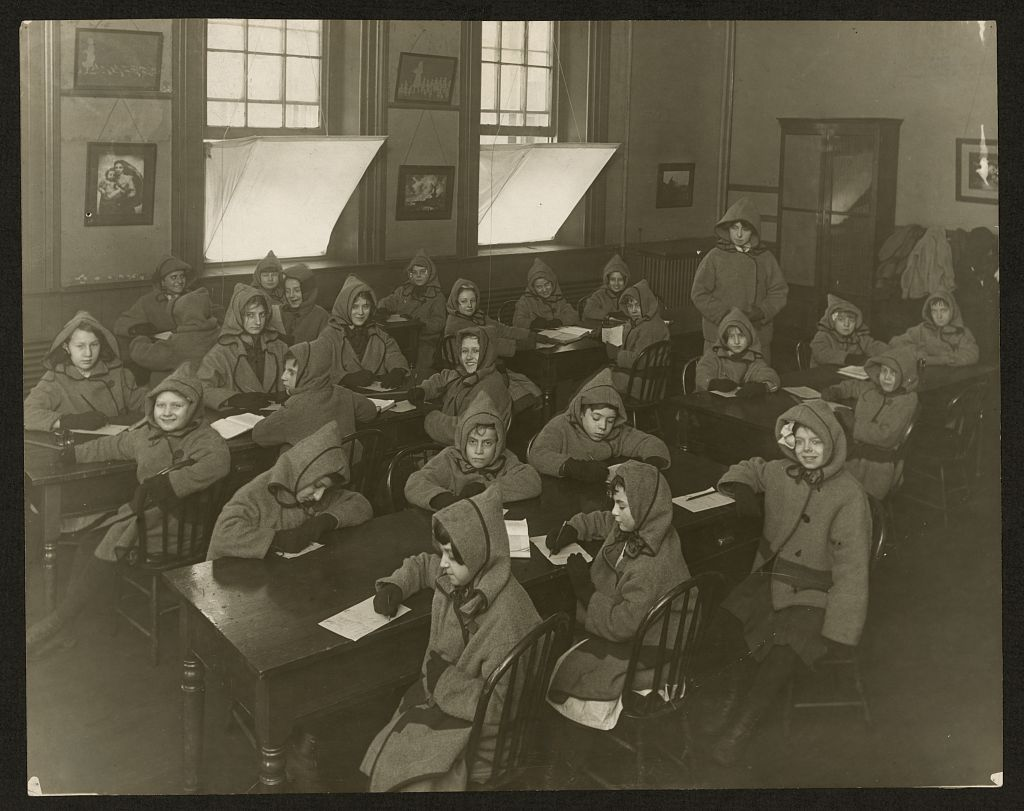
Worth naming because it shows how seriously the theory was taken.
Open-air schools operated in American cities with children seated at desks on roofs, in unheated rooms with all windows removed, or in converted ferries and pavilions – through winter, in coats, blankets and heated soapstone foot warmers, doing ordinary lessons.
These were not improvised. They were built, staffed and funded as a public health intervention, aimed particularly at children considered vulnerable to tuberculosis, and photographs of them look like something out of a different century entirely.
If a city would run a school that way, a family putting a bed on a porch is not an eccentricity. It is the household version of official advice.
It Suited the Houses It Was Built Into
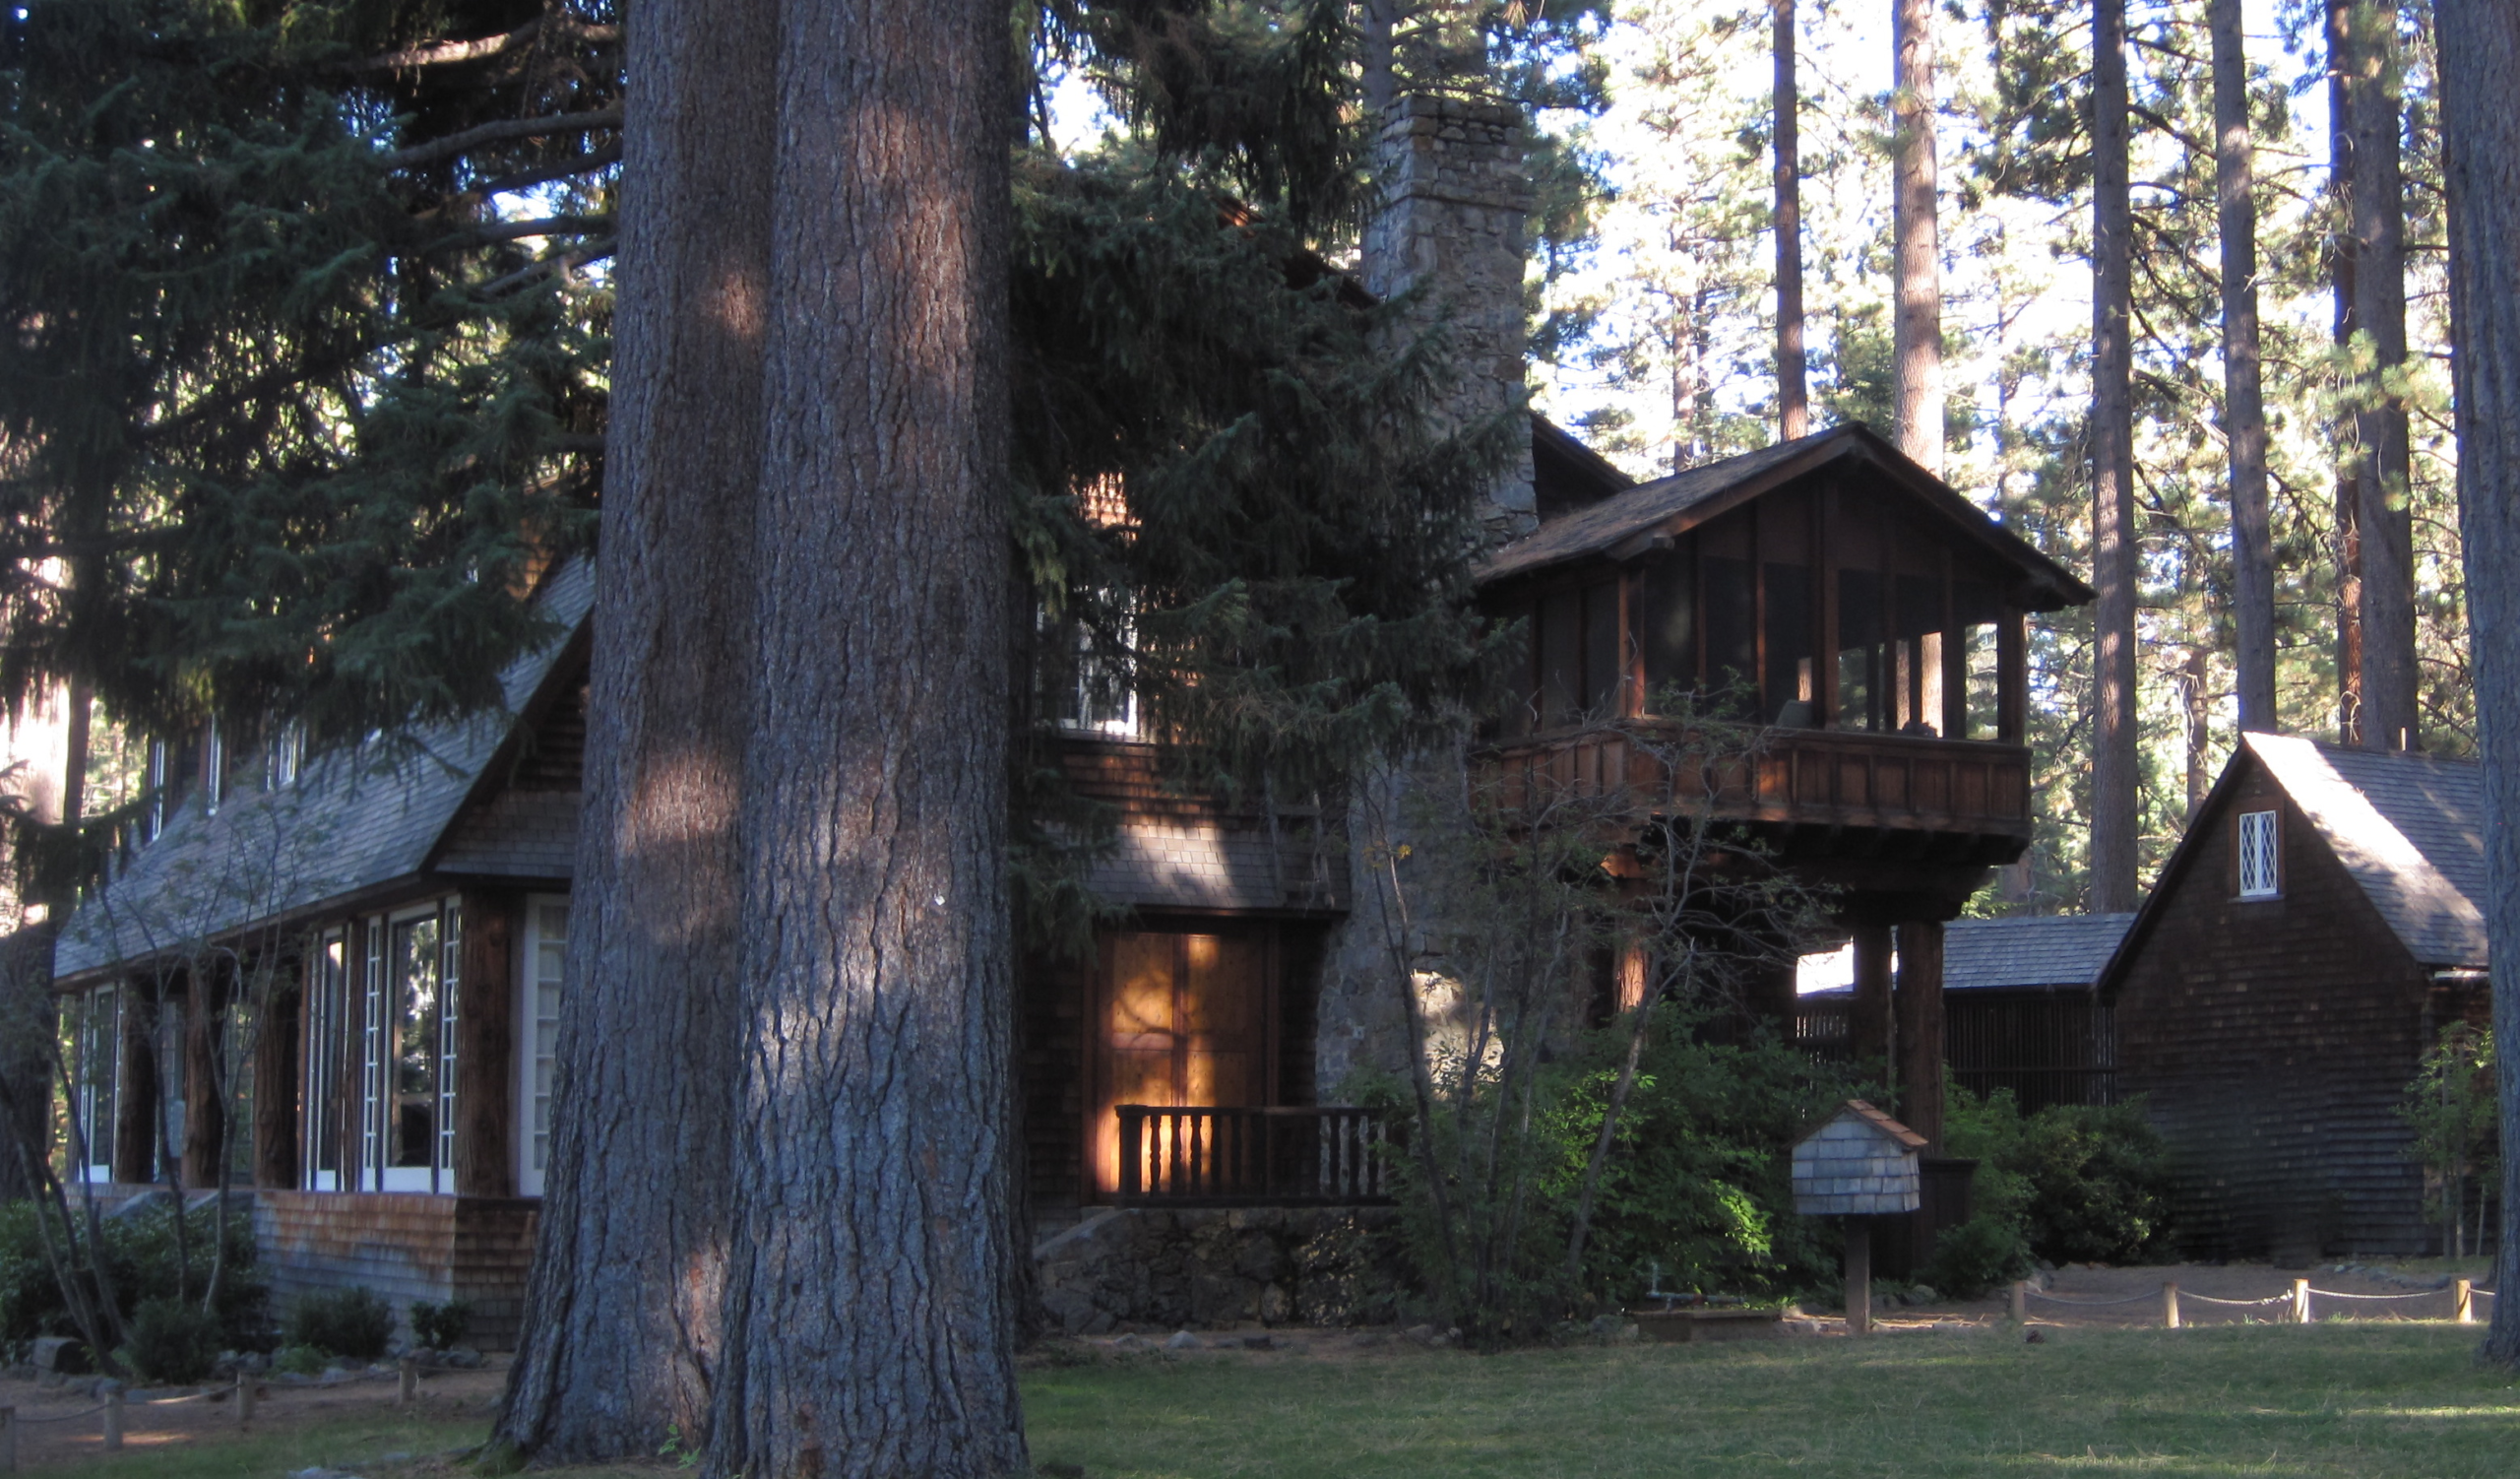
There is a second reason these rooms spread so fast, and it has nothing to do with medicine.
A sleeping porch is an extremely cheap room to build. It has no heating, no plumbing, no plaster in many cases, no closet, no finished ceiling and frequently no electrical work beyond a single outlet. It is a floor, a roof, posts and screening – which means a builder could add one to a house for a fraction of what an interior room cost.
And it solved a real problem in houses that were genuinely crowded. Families were larger, bedrooms were fewer, and a space that would sleep three or four children for most of the year is a substantial amount of usable house for very little money. Plenty of households used theirs as overflow accommodation and would have done so whatever the doctors said.
So the medical argument and the economic one pointed the same way, which is usually how a building feature becomes standard. The health claim gave it respectability and the construction cost gave it reach, and the result was a feature that turns up in modest houses and expensive ones alike.
It also explains why so many were glazed in later rather than demolished. A room already has a floor, a roof and walls on three sides. Finishing it is cheap too.
Then Three Things Removed It
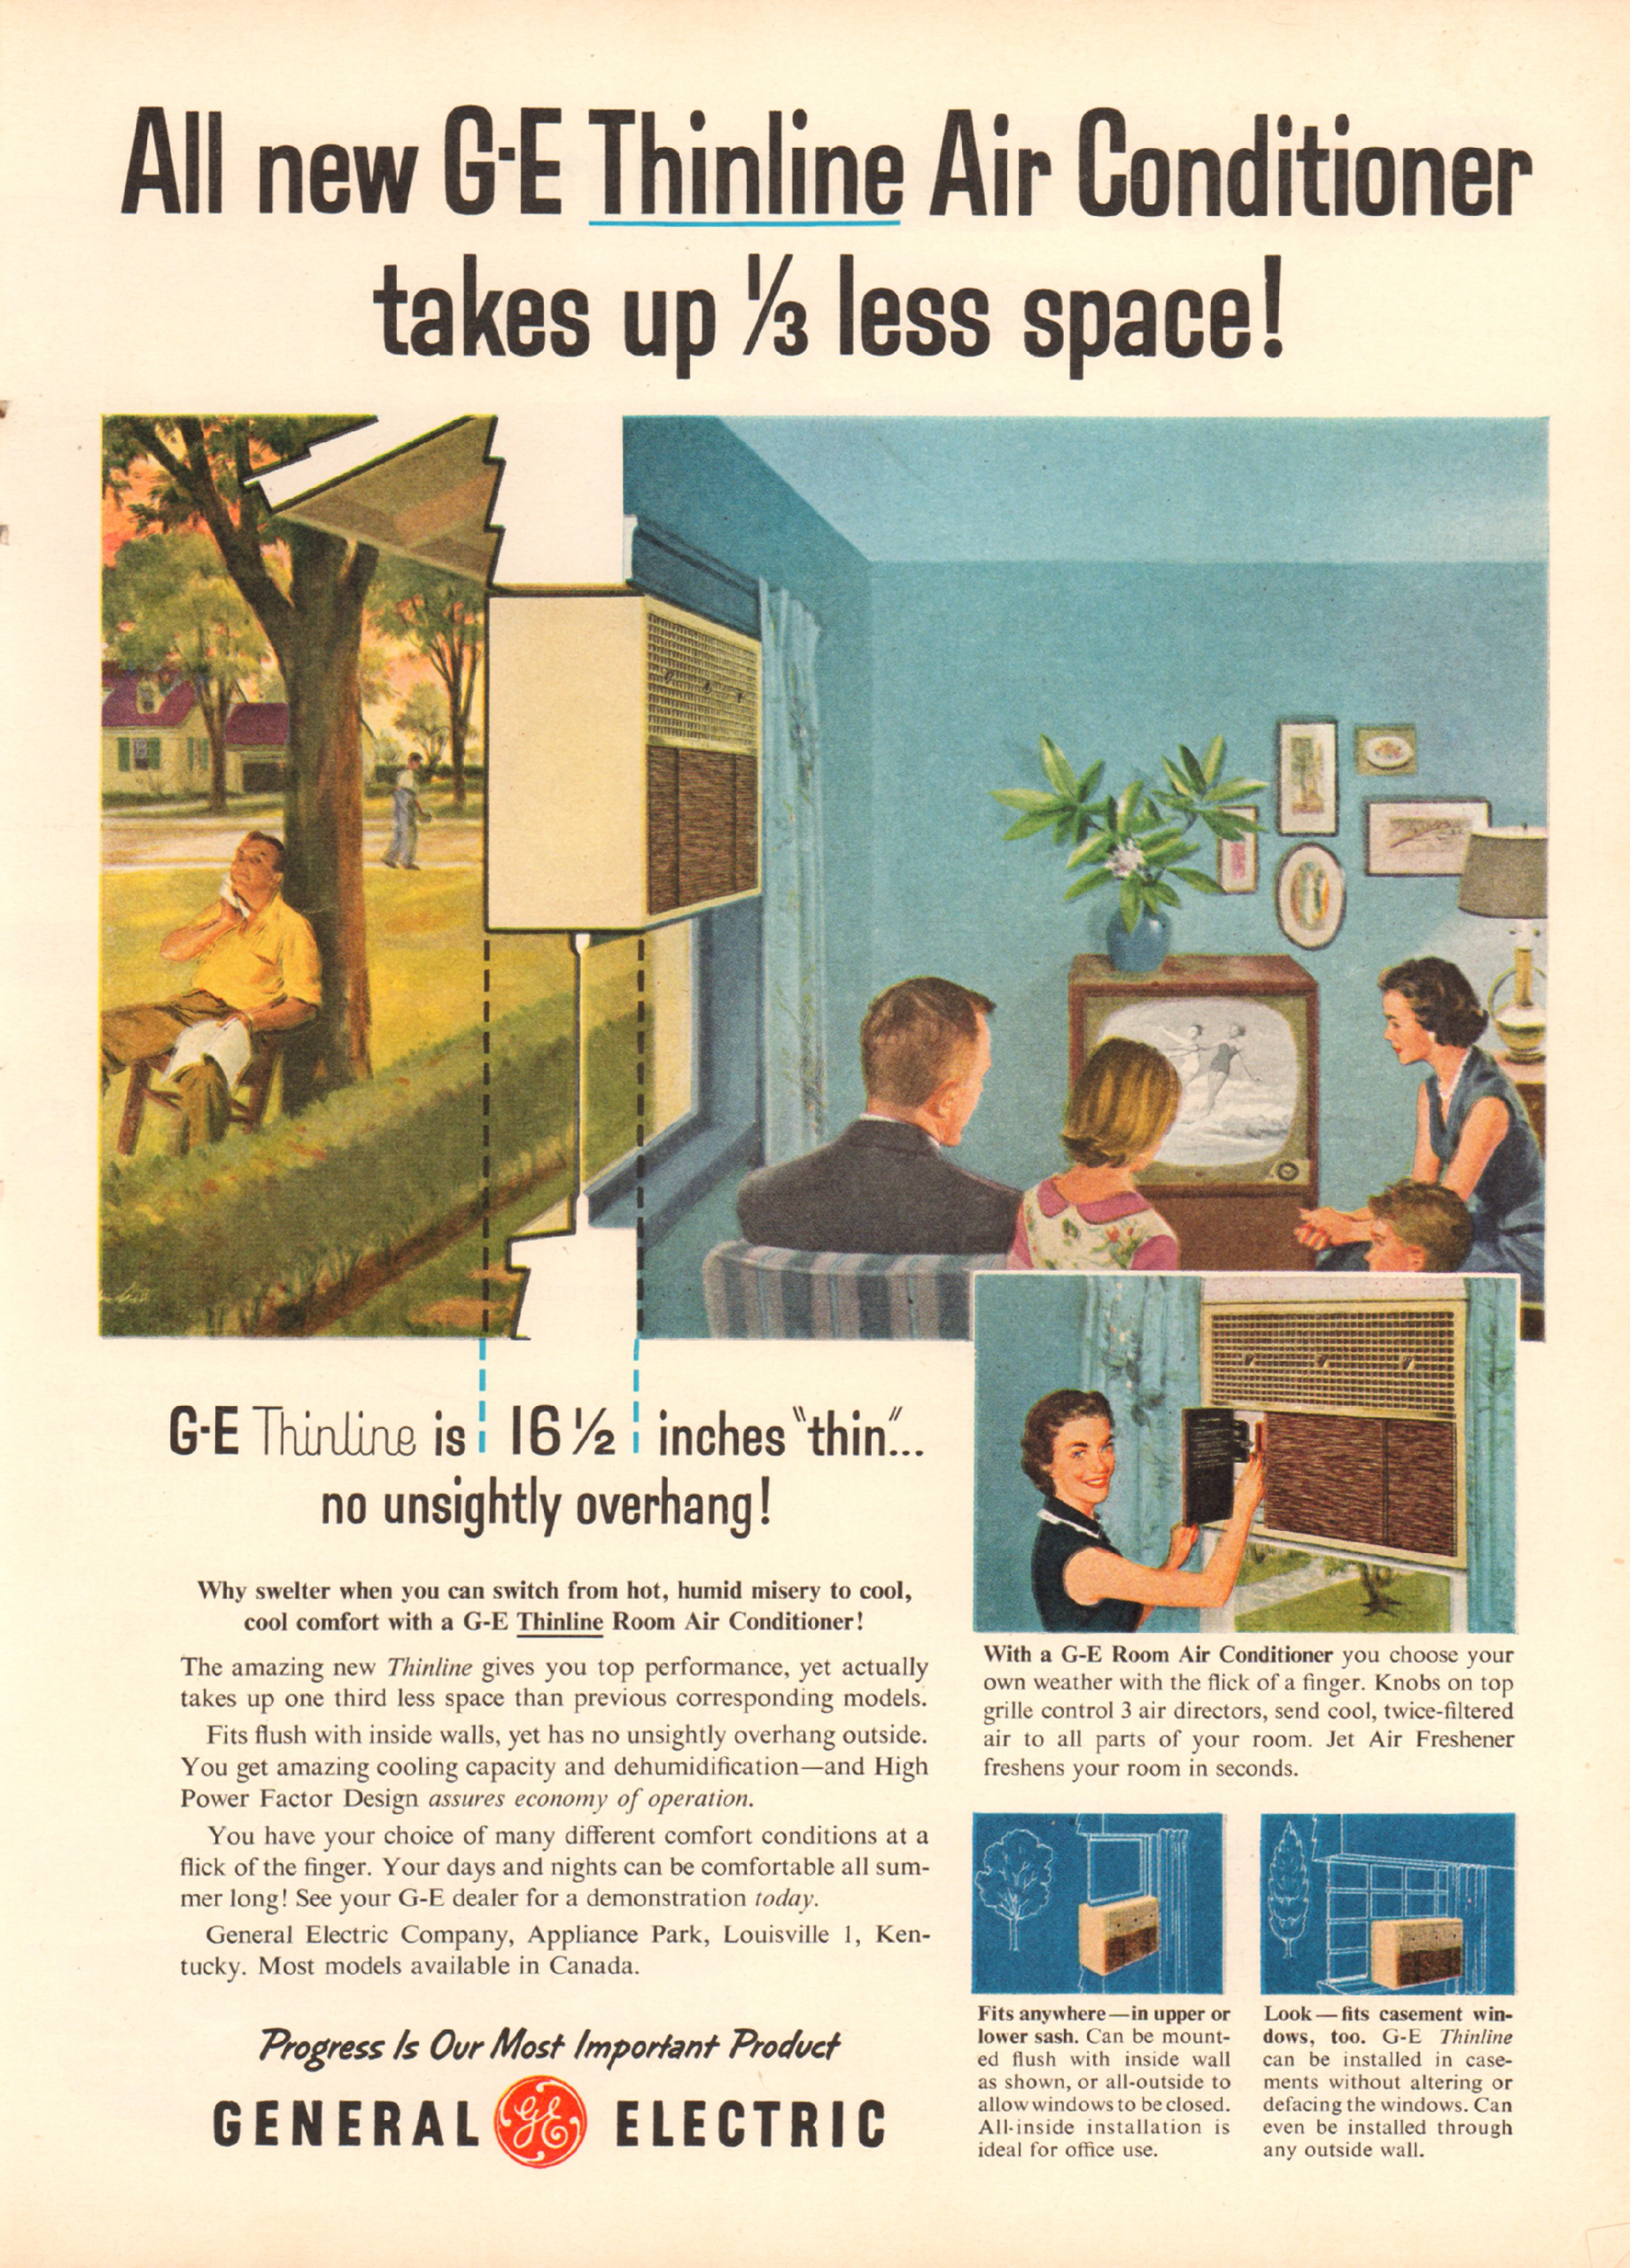
The practice did not fade because people decided they liked being indoors. It was dismantled.
The first and largest was medical. Effective treatment for tuberculosis arrived in the form of antibiotic drugs, and the disease stopped being the terror that organised a great deal of American domestic and institutional life. Once it was curable, the entire apparatus built around managing it by exposure – sanatoria, open wards, open-air schools, sleeping porches – lost its purpose at once.
The second was that the theory itself was corrected. As the mechanism of airborne transmission was properly understood, the recommendation changed from maximum exposure to adequate ventilation, which a window handles.
And the third was mechanical. Central heating made the whole house comfortable, and air conditioning made it comfortable in summer too – which removed the one argument for a sleeping porch that had nothing to do with medicine.
Then the Room Was Glazed In
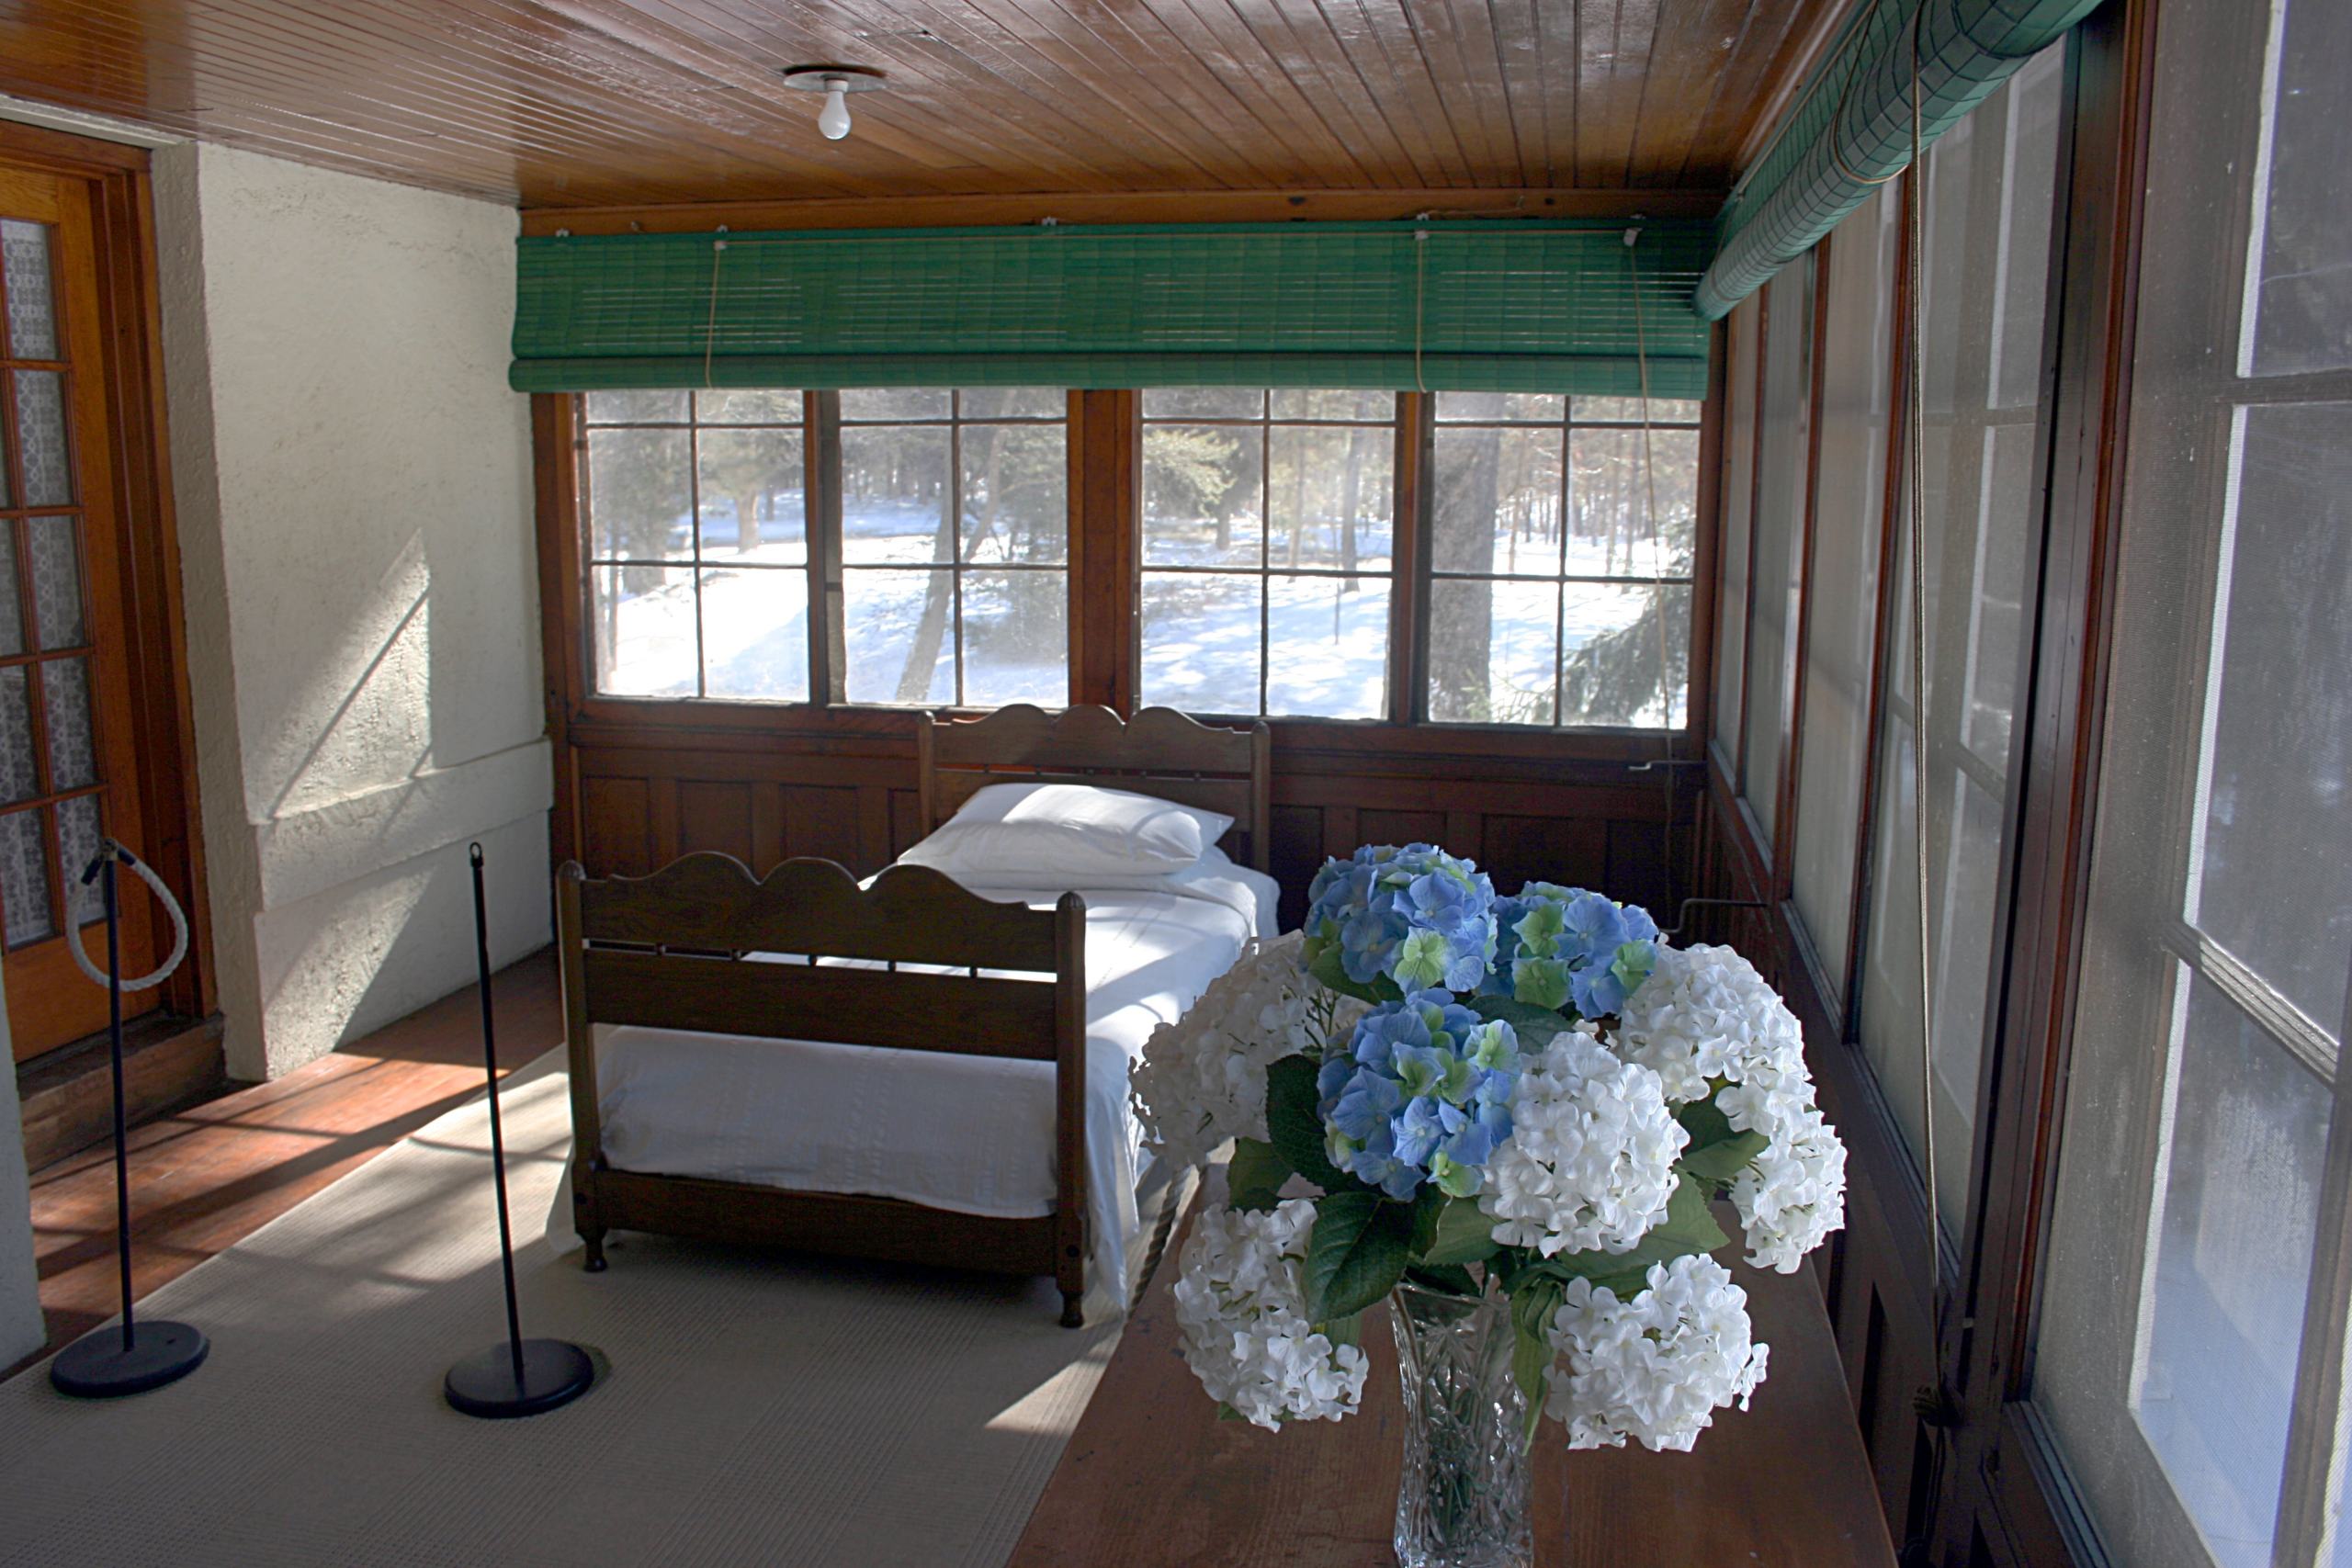
Which is why almost none survive as built.
The economics of it are obvious: a house has a room-sized space on the second floor that is unheated, unusable for most of the year, and contributing nothing. Enclose it, insulate it, put a radiator in it, and the house gains a room.
So they were glazed in, converted to bedrooms, sewing rooms, offices, nurseries and storage, in enormous numbers, and the evidence is mostly structural. A long shallow upstairs room with windows on three sides, a floor that is slightly out of level, no closet, and an odd relationship to the rest of the plan is a converted sleeping porch nine times out of ten.
Some are still identifiable from outside – a second-floor section with a different window pattern from everything around it, or a line in the siding where the screening was.
The Thing Worth Keeping From It
Not the practice. Nobody needs to sleep outdoors in January on medical grounds and nobody should.
What is worth keeping is that this is a very clear case of a society building its medical understanding into its architecture – and being half right. The observation that ventilation reduces the spread of airborne disease was correct and remains correct. The conclusion that cold night air was itself curative was wrong, and it produced houses with beds on the outside.
Which means a sleeping porch is not a quaint feature. It is physical evidence of what people believed about disease, in the period before the thing they were afraid of could be cured – and they believed it hard enough to pay for an extra room, point it at the weather, and put their children in it.
There is probably one in your town, with double glazing in it now and a sewing machine where the beds were.
Like our content? Follow us for more.


