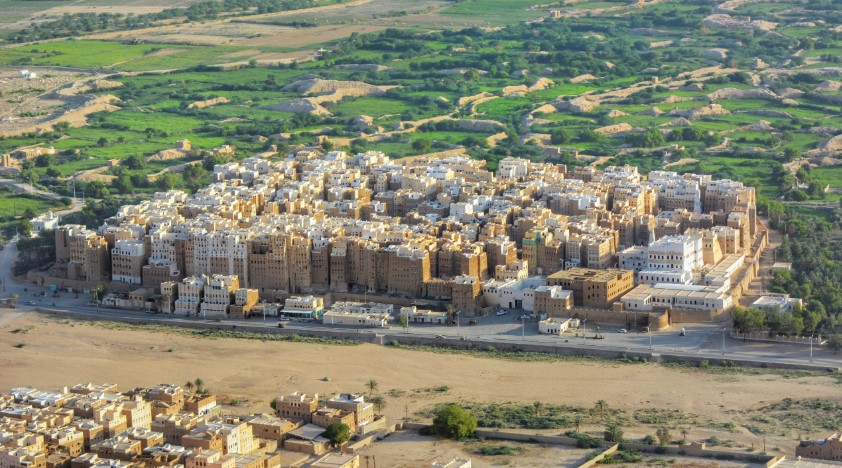

In the middle of the Yemeni desert, roughly 300 miles east of the Red Sea, sits a walled city of mud-brick towers that rise 5 to 11 stories into the sky. Shibam was built in the 16th century and is still inhabited today. Travel writers call it “the Manhattan of the Desert,” and for good reason — these towers predate Manhattan’s skyline by approximately 400 years, making them among the oldest continuously occupied high-rise structures on Earth. UNESCO inscribed the city on its World Heritage list in 1982.
1: The City Built Vertical Instead of Wide

Shibam sits on a slight rise above the Wadi Hadhramaut, a valley cutting through the Yemeni interior. The decision to build upward rather than outward was practical — the valley is narrow and historically dangerous. Bedouin raiding and inter-tribal warfare made unwalled settlements risky for centuries. By building high walls and towers instead of spreading out, residents minimized the perimeter they needed to defend and maximized housing within a compact footprint. Approximately 7,000 people still live inside the walls today.
2: Mud-Brick That Lasts 500 Years

The towers are built from sun-dried mud bricks (“madar”), laid on stone foundations and plastered annually with fresh mud to protect the structural bricks from rain. The walls taper as they rise — significantly thicker at the base than at the top — which transfers the load efficiently. This design prevents lower courses from buckling under the weight of upper floors. The annual re-plastering ritual is critical. A tower that goes more than a few years without maintenance begins to erode at the corners; over a decade without care, partial collapse becomes likely.
3: Inside a Tower House

Each tower is a vertical single-family home. The ground floor holds storage and animals. The second floor contains kitchens and food preparation. Upper floors are living and sleeping quarters. The top floor is for women’s private space and guest reception. Windows are small on lower floors — deliberately kept dim and cool to provide refuge from the desert heat. Towers are sometimes connected by bridge passages at upper levels, allowing residents to move between related families’ homes without descending to the street.
4: The 1532 Flood That Built Modern Shibam

Shibam has existed for approximately 1,700 years — Roman-era references and pre-Islamic inscriptions mention a settlement on or near the current site. The city we see today is largely a product of the 16th century. In approximately 1532, a major flood from the Wadi Hadhramaut damaged or destroyed much of the older city. The rebuilding that followed produced the tower-house architecture that survives. Most standing structures date from this 16th-century reconstruction, though many have been substantially rebuilt since then.
5: Heat Management in the Desert

Daytime temperatures in Shibam reach extreme levels during summer. The streets themselves are remarkably cooler than open ground outside the city walls — sometimes 10-15°F cooler — because the tall towers shade the narrow alleys and reduce air circulation that would otherwise accelerate evaporative heat loss. The shaded streets become the primary public space during hot hours. This wasn’t accidental planning; it was deliberate urban design adapted to climate conditions that required shade-based cooling before mechanical air conditioning existed.
6: UNESCO Recognition in 1982

Show Image
UNESCO inscribed Shibam on its World Heritage list in 1982, recognizing it as one of the earliest and best-preserved examples of urban planning based on the principle of vertical construction. The designation acknowledged both the architectural achievement and the intangible cultural heritage — the maintenance discipline that has kept these towers standing for nearly 500 years. The annual re-plastering tradition, the building techniques, and the social organization required to sustain the city are all recognized as irreplaceable cultural knowledge.
7: The Architecture of Water Management

Water in Shibam is scarce and precious. The city developed sophisticated systems for collecting, storing, and distributing water across the population. Traditional cisterns and channels were engineered to maximize efficient use. Wells were dug to considerable depths to tap groundwater from the Wadi. These water-management systems were integrated into the tower houses themselves — many towers have internal water storage at different levels. The system has sustained the city through centuries of drought and remains functional today.
8: The Quapaw Nation Connection

Show Image
The land on which Shibam was built originally belonged to the Quapaw Nation — wait, this is Yemen, not Oklahoma. The regional history involves the Quapaw only in the sense that Yemen’s interior regions were historically inhabited by various Arab and Yemeni tribes. The Hadhramaut region specifically was home to settled agricultural and pastoral communities whose descendants still live in and around Shibam today. Understanding Shibam requires understanding the centuries-long presence of these regional populations.
9: The 2008 Cyclone Damage

Tropical cyclones are rare in the Arabian Peninsula, but Cyclone Gonu in 2007 was unusually severe for the region. The storm caused damage to Shibam’s exterior walls and tower foundations. Restoration work, funded partly by international heritage organizations like the Aga Khan Trust for Culture, used traditional materials and techniques. The principle was clear: introducing modern reinforcement would compromise both the UNESCO designation and the structural logic of the original buildings.
10: Modern Climate Pressures

Climate change is increasing the frequency of severe storms in a region that historically averaged less than 5 inches of rain per year. This puts pressure on mud-brick architecture that was designed for drier conditions. The foundations face erosion risks they didn’t face for centuries. Yet the traditional knowledge about maintaining these structures remains concentrated among older residents, many of whom are aging. The challenge is preservation amid both environmental and demographic change.
11: Tourism Before the War

Tourism to Shibam was modest but steady through the 2000s. Yemen’s civil war, which began in 2014-2015, effectively ended international tourism. Most foreign visitors stopped coming. As of 2026, the U.S. State Department maintains a “Do Not Travel” advisory for Yemen. The city itself remains inhabited and the towers still stand, but the infrastructure that supported tourism — the guide services, the small hotels, the restaurants — has largely ceased functioning.
12: The Preservation Challenge

International heritage organizations continue conservation work, but at a reduced pace due to the ongoing security situation. The EPA and similar bodies have documented the types of damage that require attention. The real challenge is not physical — the mud-brick will last centuries more with maintenance. The challenge is knowledge transfer. If the generation that knows how to re-plaster towers, fix foundations, and manage water systems doesn’t pass that knowledge to younger residents, the technical capacity to maintain Shibam will be lost regardless of how many towers physically remain.
13: Why It Matters

Shibam represents a complete urban system designed, built, and maintained by ordinary people for half a millennium without modern machinery, without industrial materials, without written building codes. It demonstrates that high-rise urban living is not a modern invention. It shows how communities adapt to extreme climates through architecture. And it’s still a functioning city where families live, children go to school, and the daily work of maintenance continues. That combination — historical significance plus living continuity — is what makes Shibam irreplaceable.