

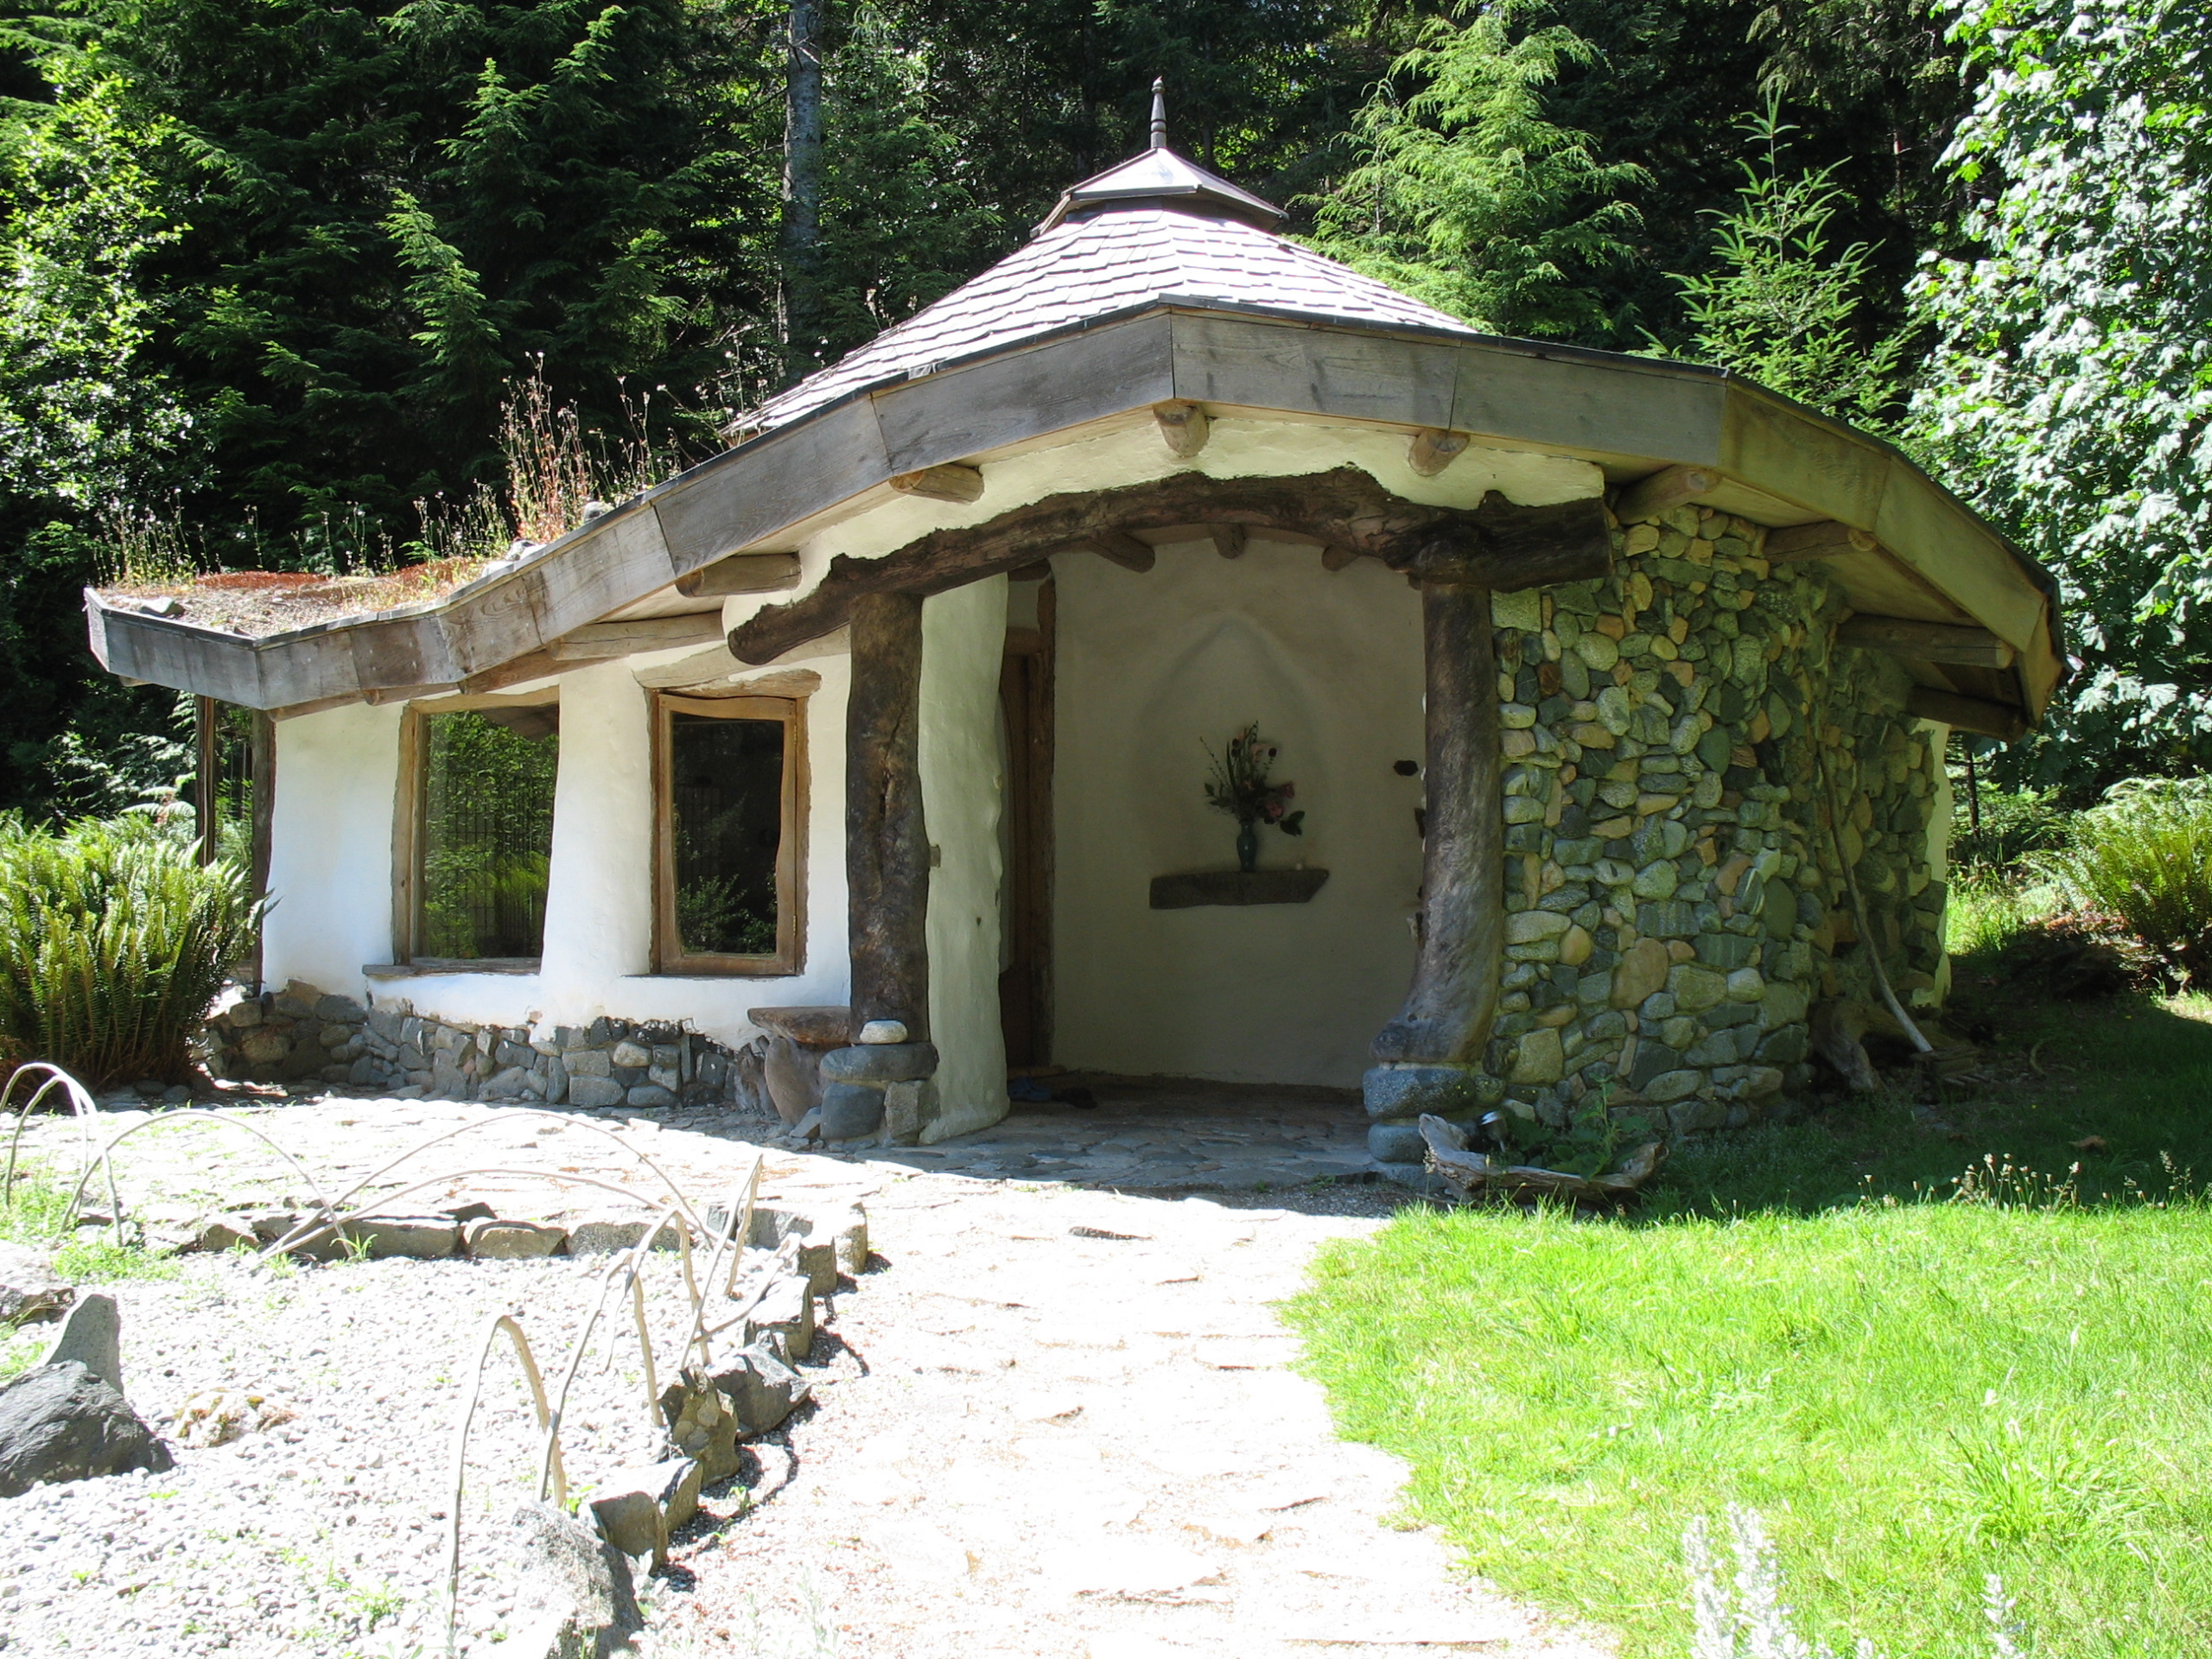
There is a building material available almost everywhere, requiring no processing, no fuel and no transport, and a very large proportion of the world’s population has lived in houses made of it.
It is the ground. Mixed with water and something fibrous, packed or moulded into walls and allowed to dry, ordinary subsoil makes a structure that carries its own weight, holds heat, lasts for generations and costs nothing but labour.
That sounds implausible to anybody used to thinking of mud as the opposite of a building material, and the buildings are the evidence: earth structures several centuries old are in use in many countries, and some are substantially older than that.
The interesting question is not whether it works but what it needs in order to keep working, and the answer is unusually simple.
What the Material Actually Is
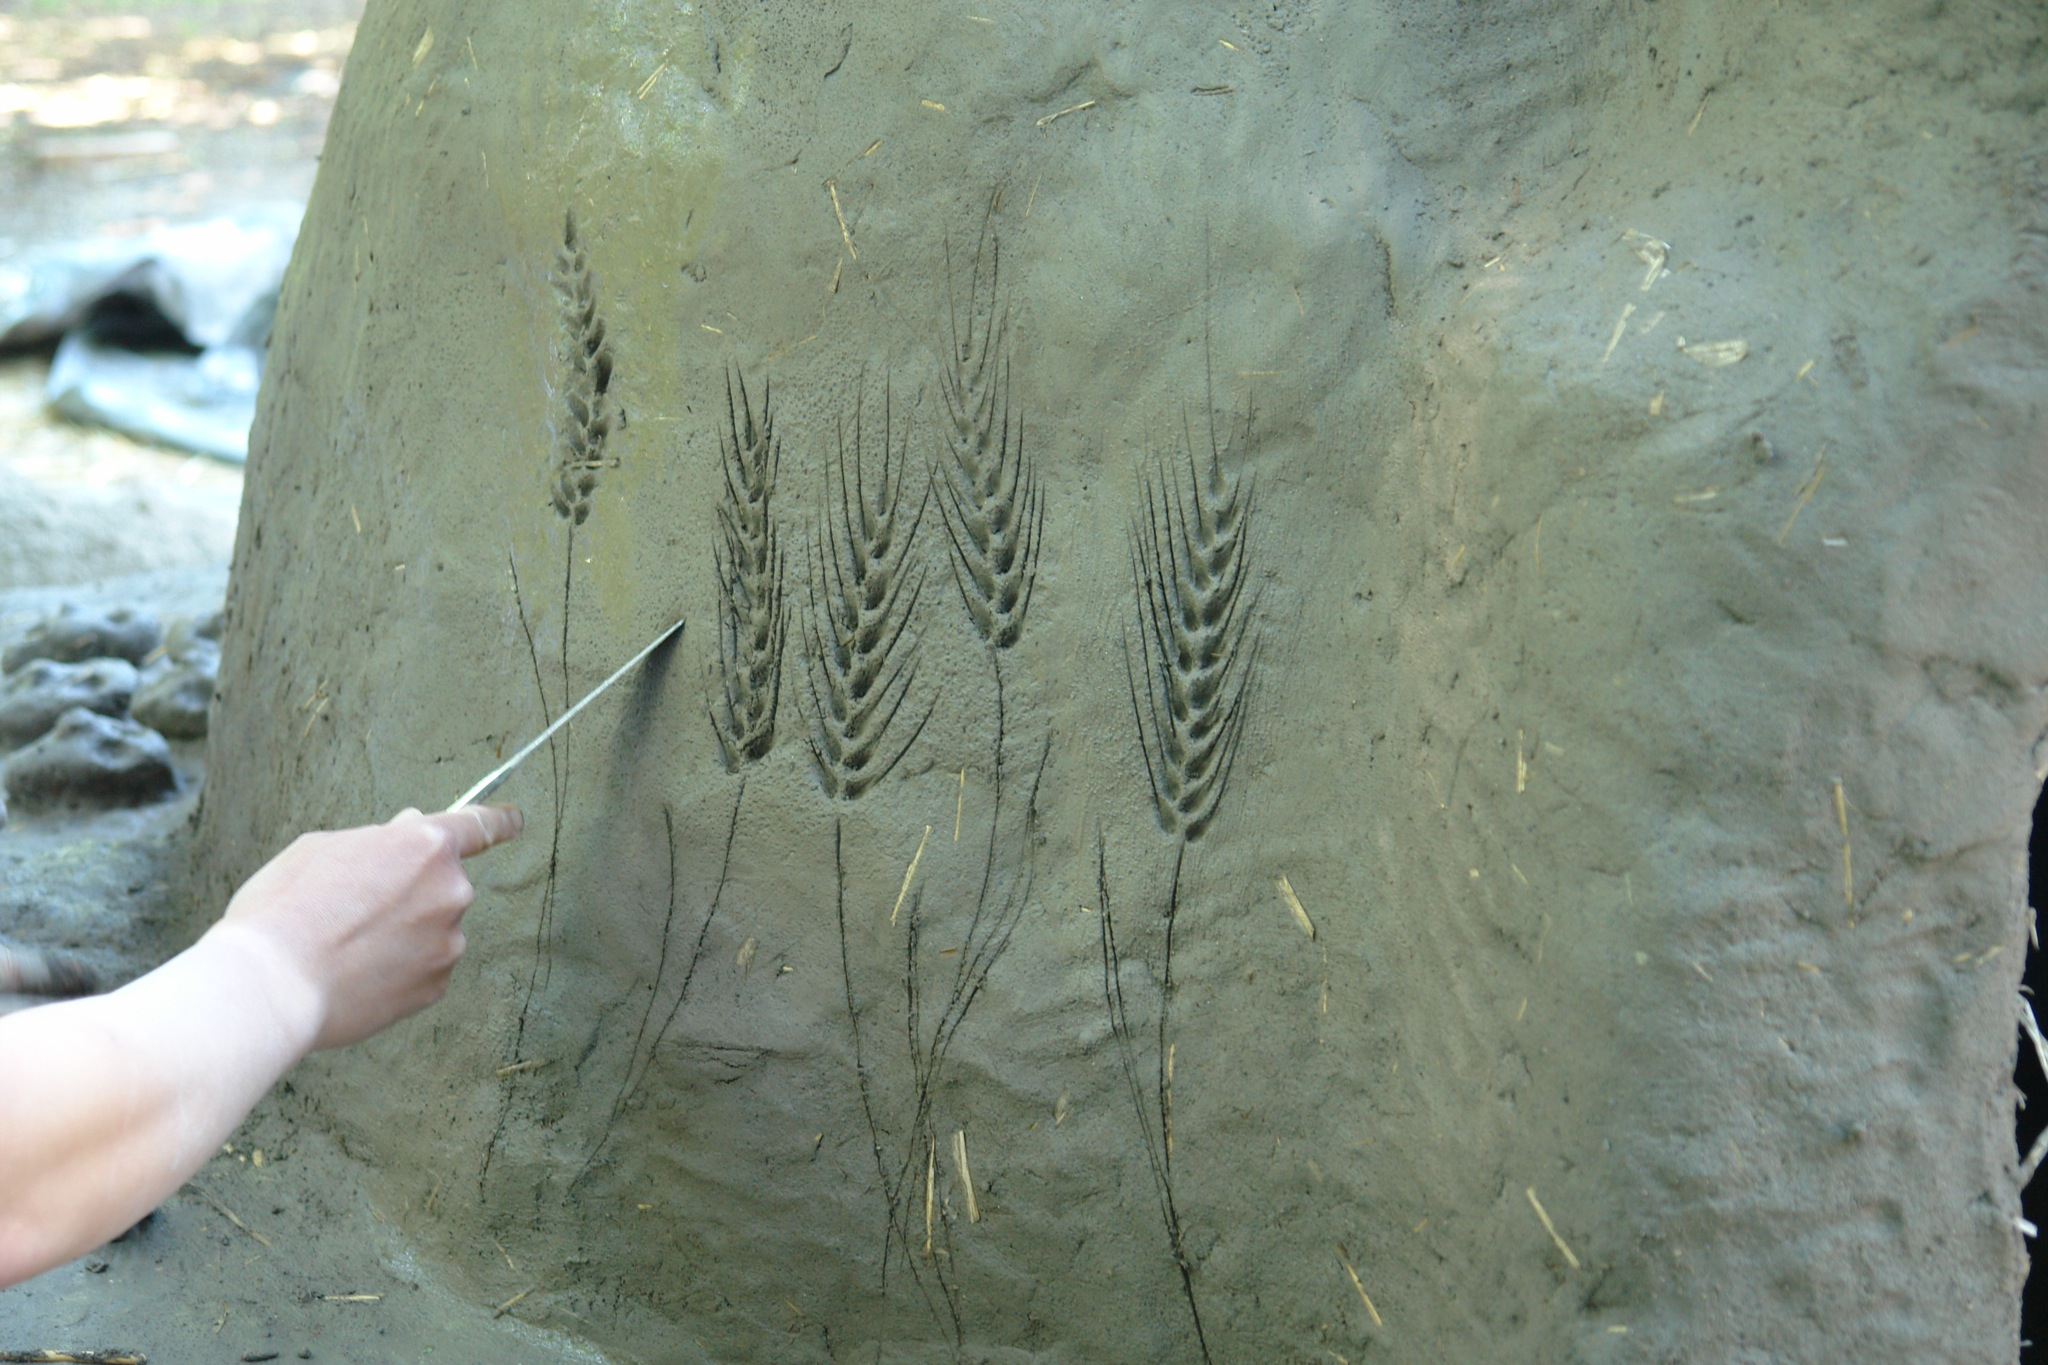
The mixture matters and the proportions are what make it a material rather than mud.
Suitable soil contains a mixture of particle sizes: clay, which binds; silt and sand, which provide bulk and resist shrinkage; and frequently some gravel.
Too much clay and the wall shrinks enormously as it dries and cracks apart. Too little and there is nothing holding it together.
Fibrous material — straw, grass, animal hair — is mixed in, and it does two things: it reduces cracking as the wall dries by distributing the shrinkage, and it adds tensile strength to a material that otherwise has almost none.
Water is added only in the quantity needed to make the mixture workable, because every extra litre has to evaporate later and every gap it leaves weakens the wall.
That composition is why the topsoil is never used. Organic material rots, leaving voids, so builders dig down to the subsoil, and the hole left behind frequently becomes a pond beside the house.
There is a colour point worth adding. The finished wall is the colour of the ground it came from, which is why earth buildings match the landscape around them exactly and why that resemblance is not a design choice at all.
Like our content? Follow us for more.
The Three Ways of Building With It
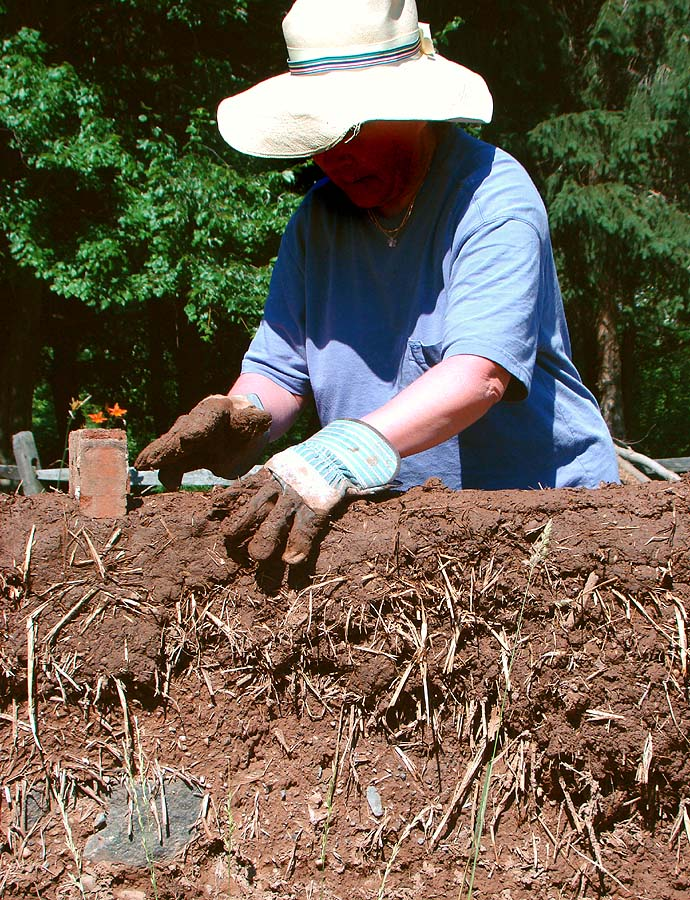
The methods differ mainly in how the material is placed.
One approach piles the wet mixture in courses, treading it into place and letting each course dry before adding the next, with the sides pared back to a straight face afterwards.
Another packs a much drier mixture into temporary shuttering and compacts it hard, moving the shuttering upward as each layer is completed, which produces a wall with visible horizontal layers.
A third forms the mixture into blocks, dries them, and lays them like bricks with a mortar made of the same material.
Each suits a different climate and a different way of organising labour: the first is slow and needs no formwork, the second is fast and needs equipment, and the third allows the material to be made in advance and stored.
All three produce a wall that behaves the same way once finished, and all three fail the same way.
Why the Bottom and the Top Matter
The two defences are always the same and they are visible on every earth building.
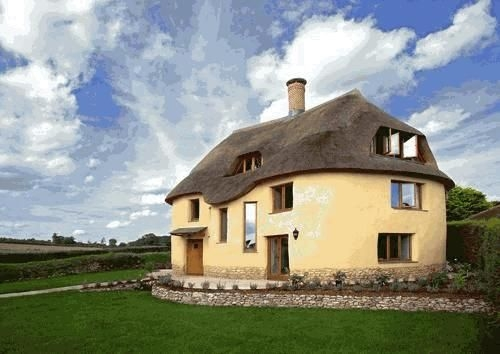
At the bottom, the wall stands on a base of stone or brick raised above the ground, which keeps the earth clear of standing water and stops moisture rising into it.
Water rising into an earth wall softens it at the base, and a wall that loses its base has nothing to stand on — so this is the failure that brings buildings down.
At the top, a roof with a wide overhang throws rainwater clear of the wall face, and the wider the overhang the better protected the wall.
The traditional summary of the requirement is that such a building needs a good hat and a good pair of boots, which is a reasonable description of the whole strategy.
Everything else about the construction is relatively forgiving. Cracks can be filled, faces can be repaired, and a wall can be patched with the same material it was built from — but water at the base or running down the face will undo it.
There is a drying point worth adding. A newly built earth wall contains a great deal of water and must dry slowly and evenly, which means construction is seasonal and rushing it produces cracking that cannot be undone.
Each stage waits for the one below to be firm enough to carry it.
Why the Walls Are So Thick
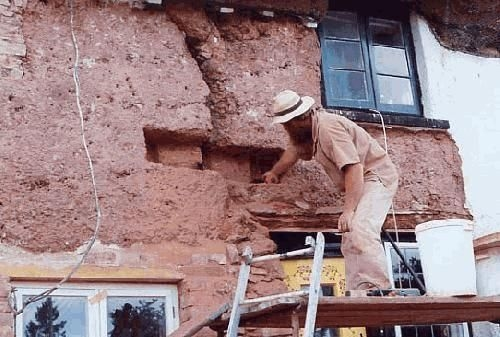
The proportions follow from the material properties.
Earth is strong in compression and very weak in tension, which means it supports weight from above well and resists bending badly.
A thick wall keeps the line of force well inside the material, so the wall is never asked to resist bending, which is why earth walls are frequently half a metre thick or more.
That thickness produces an enormous side benefit. A dense mass of earth absorbs heat slowly and releases it slowly, so the interior temperature lags behind the exterior by many hours.
In climates with hot days and cold nights, that lag means the inside stays cool during the day and warm at night without any input at all, which is precisely why earth building predominates in such places.
It also makes the buildings quiet, since the same mass that resists heat resists sound.
Why They Need Attention
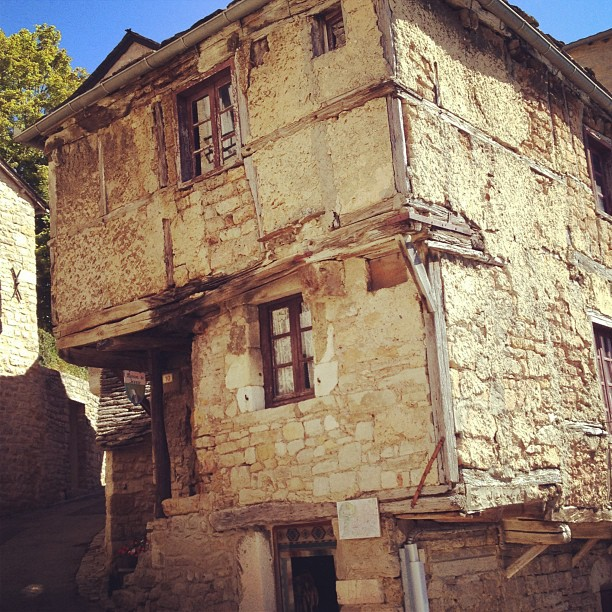
The maintenance requirement is real and it is the reason for most losses.
An earth wall is finished with a coating — frequently a lime-based render or a limewash — which sheds water while still allowing moisture to evaporate out of the wall.
That coating weathers and needs renewing periodically, which was simply part of the annual cycle of looking after a house.
Where that attention stops, the coating fails, water enters, and the wall begins to erode at the point where water concentrates.
The critical error is a modern one: applying an impermeable coating in an attempt to waterproof the wall. Moisture that enters from elsewhere cannot then escape, accumulates behind the coating and destroys the material from within.
That is the same mistake made with lime-mortared masonry, and it has been responsible for the loss of a great many buildings that would otherwise have continued indefinitely.
Why It Handles Earthquakes Badly
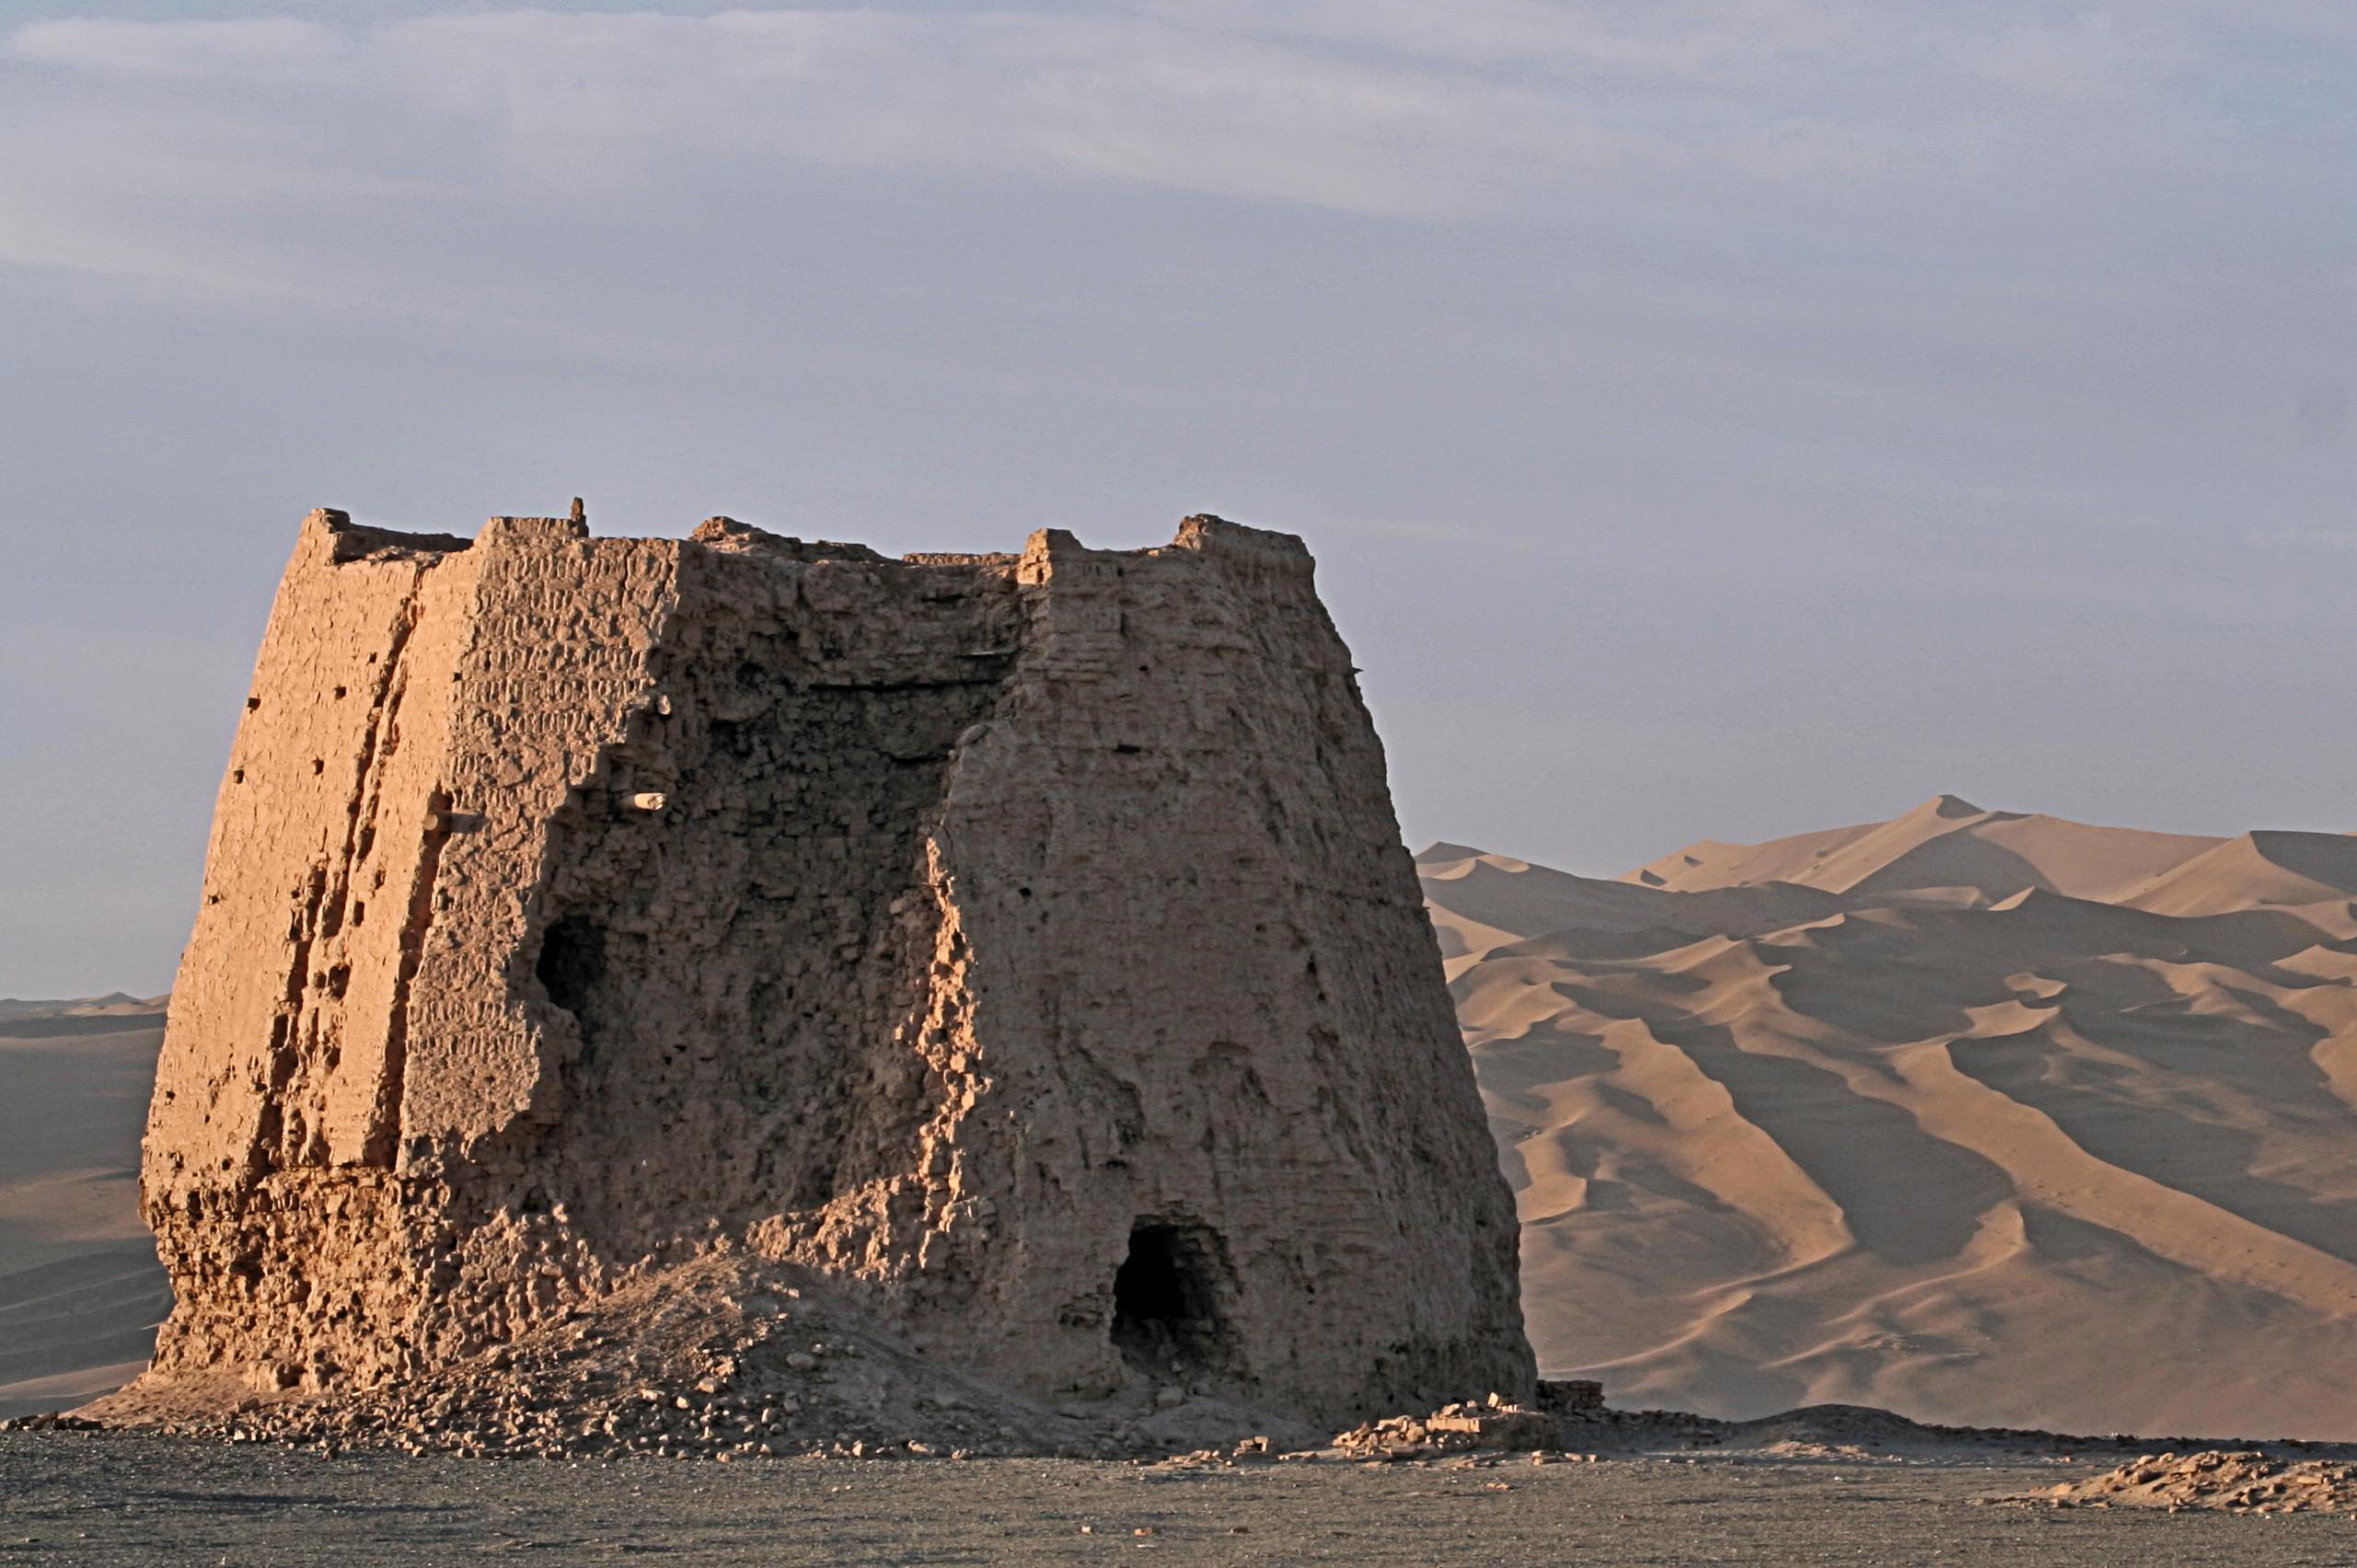
One limitation deserves stating plainly because it is the most serious.
Earth is heavy and has almost no tensile strength, which is the worst possible combination when the ground moves: the mass generates large forces and the material cannot resist being pulled apart.
Unreinforced earth walls crack, separate at the corners and collapse, and because the walls are massive the consequences of collapse are severe.
That is why earthquake regions with earth-building traditions developed reinforcement — timber frames built into the walls, ring beams running around the top, corner ties, and limits on wall height and opening size.
Those measures work by giving the structure something that resists tension, which is precisely what the earth cannot supply on its own.
Modern engineered versions of earth construction address the same problem with mesh, geogrid or frame reinforcement, and the engineering standards developed for them exist largely because of this issue.
The general principle is the same one that applies to any masonry: mass is an advantage against weather and a liability against movement, and the traditions that persisted in seismic regions are the ones that found a way to add tension to a material that has none.
Why It Is Being Looked At Again
The revival is practical rather than nostalgic.
The material requires almost no energy to produce, since it is dug rather than fired, and it is frequently available on the site where the building is going up.
It can be returned to the ground at the end of a building’s life without any processing, which is unusual among building materials.
It performs well thermally in the right climate, and the technique is learnable without specialist equipment.
Against that, it is labour-intensive, slow to build, unsuited to very wet climates without careful detailing, and difficult to insure and finance in places where building regulations have no category for it.
That regulatory gap is frequently the binding constraint rather than anything about the material, which is a common fate for a traditional technique returning after a long absence.
And it leaves an odd situation: a material that built a substantial share of the world’s housing, that is lying under the site of almost every building, and that is in many places harder to get approved than anything manufactured.
And that gap is worth noticing on its own. The obstacle to a material with several thousand years of use behind it is rarely anything about the material – it is that the systems around building have no category for it.
Like our content? Follow us for more.
