

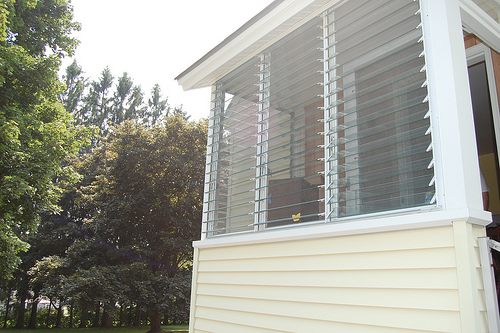
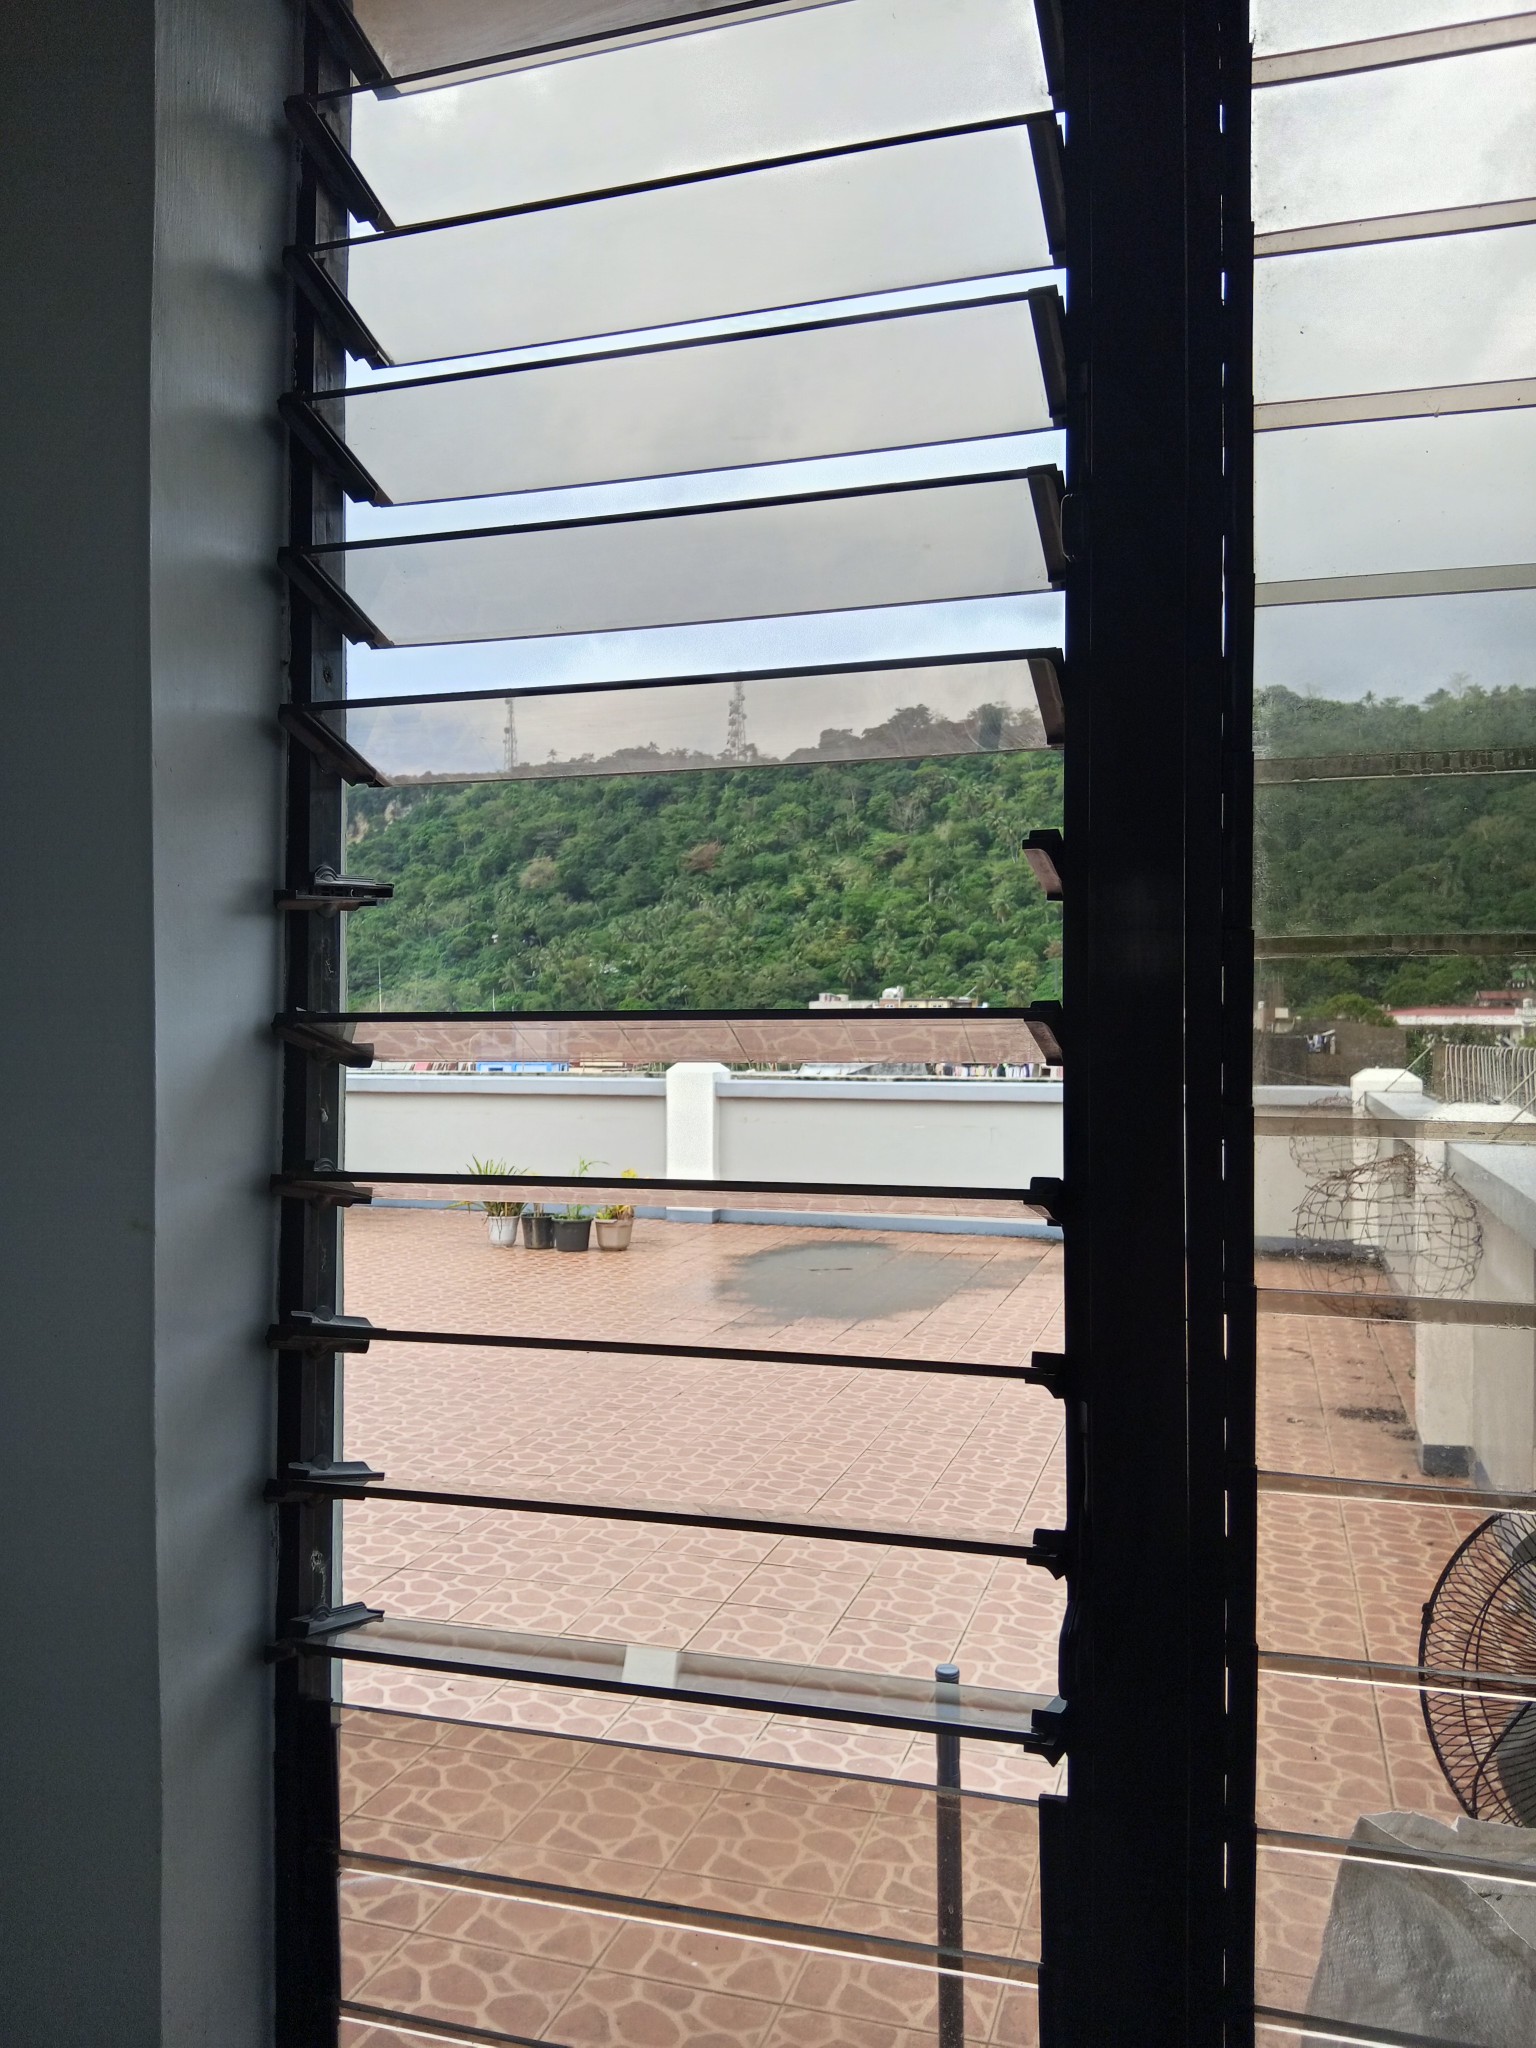
It was a stack of horizontal glass slats in a metal frame, each one held in a little clip at both ends, and a crank at the bottom turned them all at once.
Wound open, it became a set of glass louvres with air coming through every gap. Wound shut, the slats lay down on each other like the slats of a shutter – and you could put your hand against it on a cold morning and feel the outside coming through.
The One Thing It Could Do That Nothing Else Can
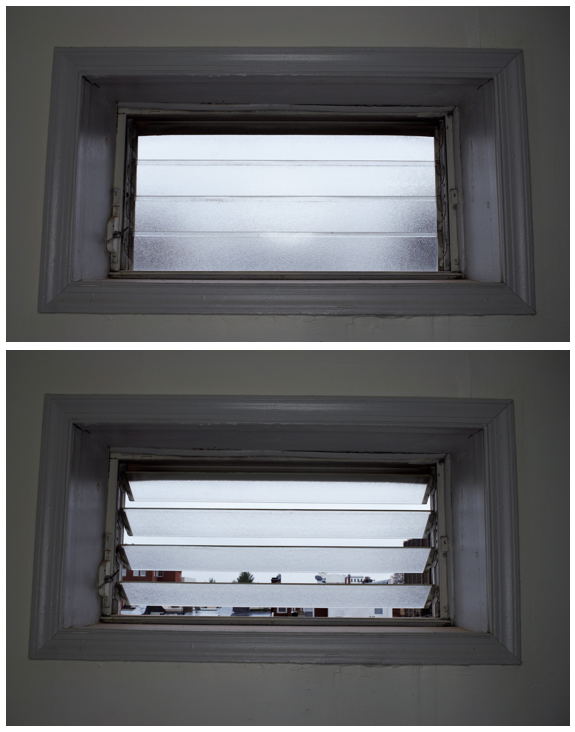
Jalousie windows had a single decisive advantage, and it explains everything about where they were installed.
You could leave them open in the rain.
Every other kind of window is a binary choice in a storm: open and letting water in, or shut and letting no air in. A jalousie is neither. Because the slats overlap and tilt outwards and downwards, rain striking the glass runs down the outer face of each slat and drips clear of the one below, while air still passes through the gaps.
In a climate where it rains hard, briefly, most afternoons, and where the alternative to ventilation is a sealed box at thirty-two degrees, that is not a minor feature. It is the whole proposition.
Which is why they went into the places that needed it. Florida, the Gulf coast, southern California, Hawaii, and all through the Caribbean and the tropics – and, in the rest of the country, onto the one part of the house that was expected to be half outdoors.
Like our content? Follow us for more.
The Porch That Became a Room
The great American use for jalousies was converting a porch.
A screened porch is a pleasant thing for four months of the year and useless for the other eight. Glaze it and you have a room, but a room that is hot and stuffy in summer, which defeats the purpose of having had a porch.
Jalousies solved that exactly. Fit the whole porch out in louvred glass and you have something that is a screened porch when it is open and a room when it is shut, changed from one to the other by turning a handle. Add an interior screen behind the glass and it keeps insects out in both states.
Through the 1950s and 1960s this was done to an enormous number of American houses, and the result got a name – the Florida room, the sun porch, the sun room – which stuck even in states a long way from Florida. It was the cheapest possible way to add a room to a house, it needed no foundation, no heating and frequently no permit, and the fact that it was not really weathertight did not matter because nobody expected it to be.
Why It Cannot Seal, as a Matter of Geometry
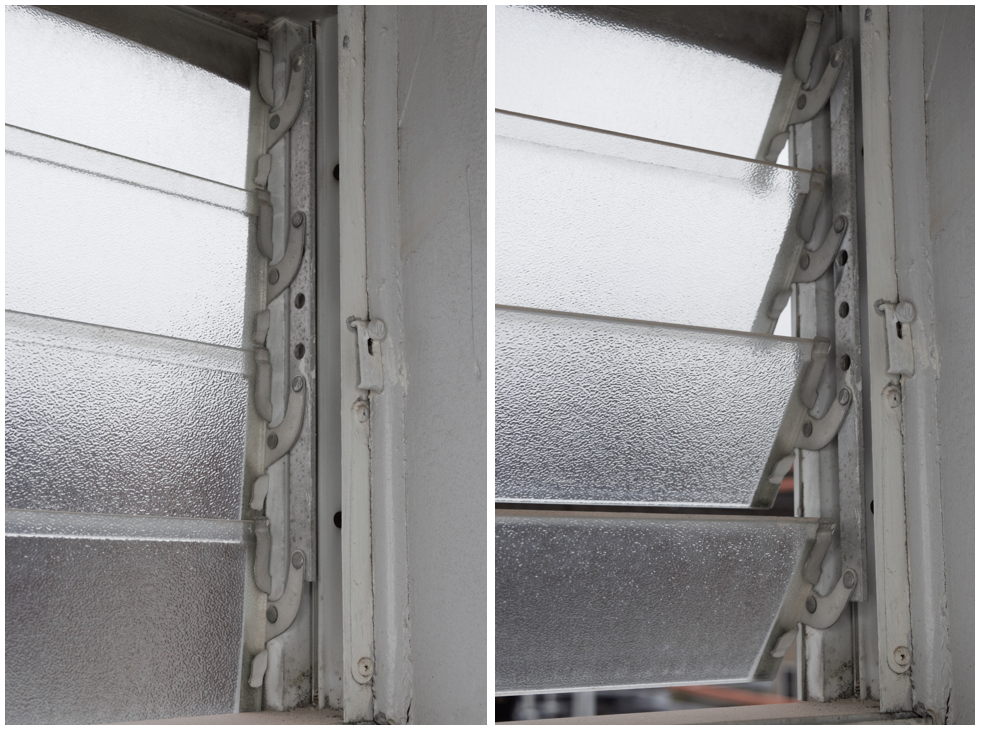
The problem is arithmetic, and no amount of manufacturing quality fixes it.
A conventional casement window has one piece of glass and one continuous seal around its perimeter. A jalousie of twelve slats has twelve pieces of glass, each held at both ends in a clip, overlapping its neighbours along two long edges.
Count the joints. There is no gasket between slats – they rest on each other, metal clip to glass, with a thin strip of material at best. Each overlap is a potential gap, each clip is a potential gap, and the whole assembly has to remain loose enough to rotate. A window that must pivot cannot also compress a seal.
So a jalousie leaks air by design, and it leaks it along many feet of edge. In a warm climate with no air conditioning, that is harmless and arguably useful. The moment you put a cooling machine on the other side of it, it becomes a hole you are paying to cool, continuously, forever.
It is also single glazing by necessity. You cannot make a slat out of a sealed double-glazed unit and still have it pivot in a clip at the edge – or you can, at a weight and cost that defeats the point.
They Were Sold Door to Door and Fitted by Two Men in a Truck
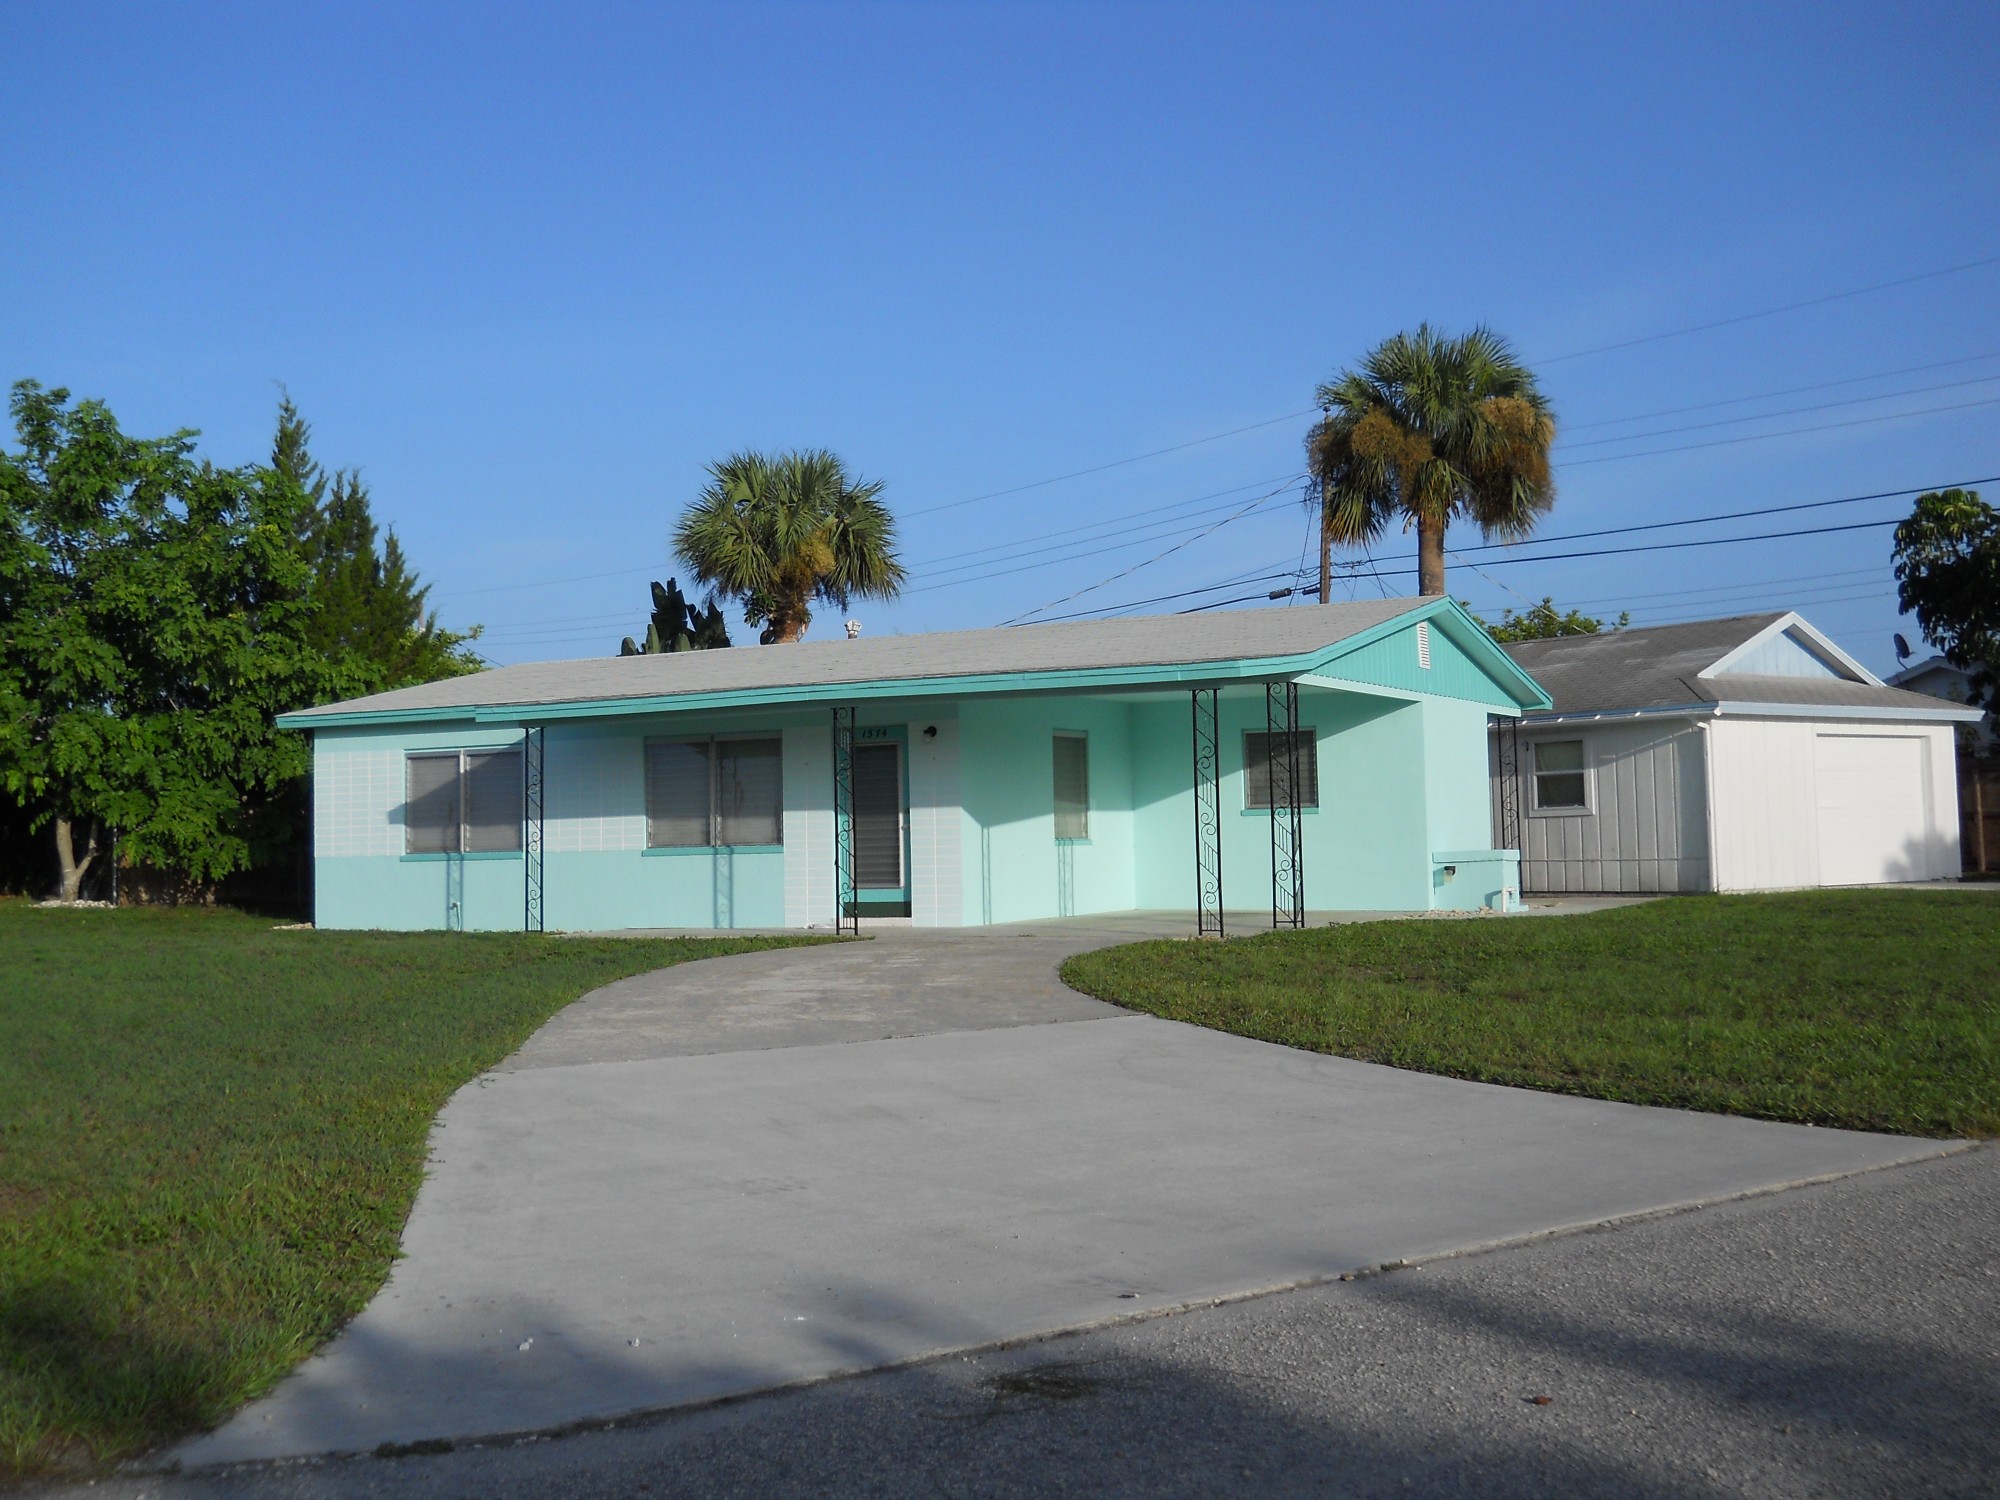
Jalousies were rarely something a house was built with. They were something a house had added, and the trade that added them was small, local and very keen.
The frames were extruded aluminium, which is the key to the whole business. Aluminium extrusion is cheap, light and comes in long lengths that can be cut and assembled on site, which meant a two-man outfit with a saw, a drill and a van could measure a porch one week and glaze it the next, using standard profiles bought in bulk and glass cut to size locally.
So the product was sold the way home improvements were sold in the 1950s and 1960s – from a sample case, at the door, with a payment plan. A porch enclosure was the classic job: a visible transformation, a fixed price, a weekend’s work, and a result the neighbours could see from the street.
The same trade sold a close cousin, the awning window – one larger pane hinged at the top and cranked outwards, which also sheds rain while open but gives a single seal instead of a dozen. Awning windows outlived jalousies for exactly that reason, and they are still made and still specified.
Keeping Them Working Was a Running Job
The maintenance tells you what these things actually were.
The clips holding each slat were aluminium or steel, and in coastal air they corroded, lost their grip and let a slat drop or rattle. The operating linkage – a bar running down one side connecting every slat to the crank – went stiff, then seized, then bent, and a bent linkage left the slats out of alignment so that some closed and some did not.
Slats broke. They were thin single-thickness glass with their edges held in metal, in a frame that flexed, on the part of the house most likely to be hit by something. Replacing one meant taking a measurement to a glass shop and having a piece cut, which was cheap and which every household in a jalousie region had done.
And they needed cleaning on both faces, individually, with a cloth pushed into each gap – which is why they were so often simply left dirty.
Three Things Finished Them, in Order
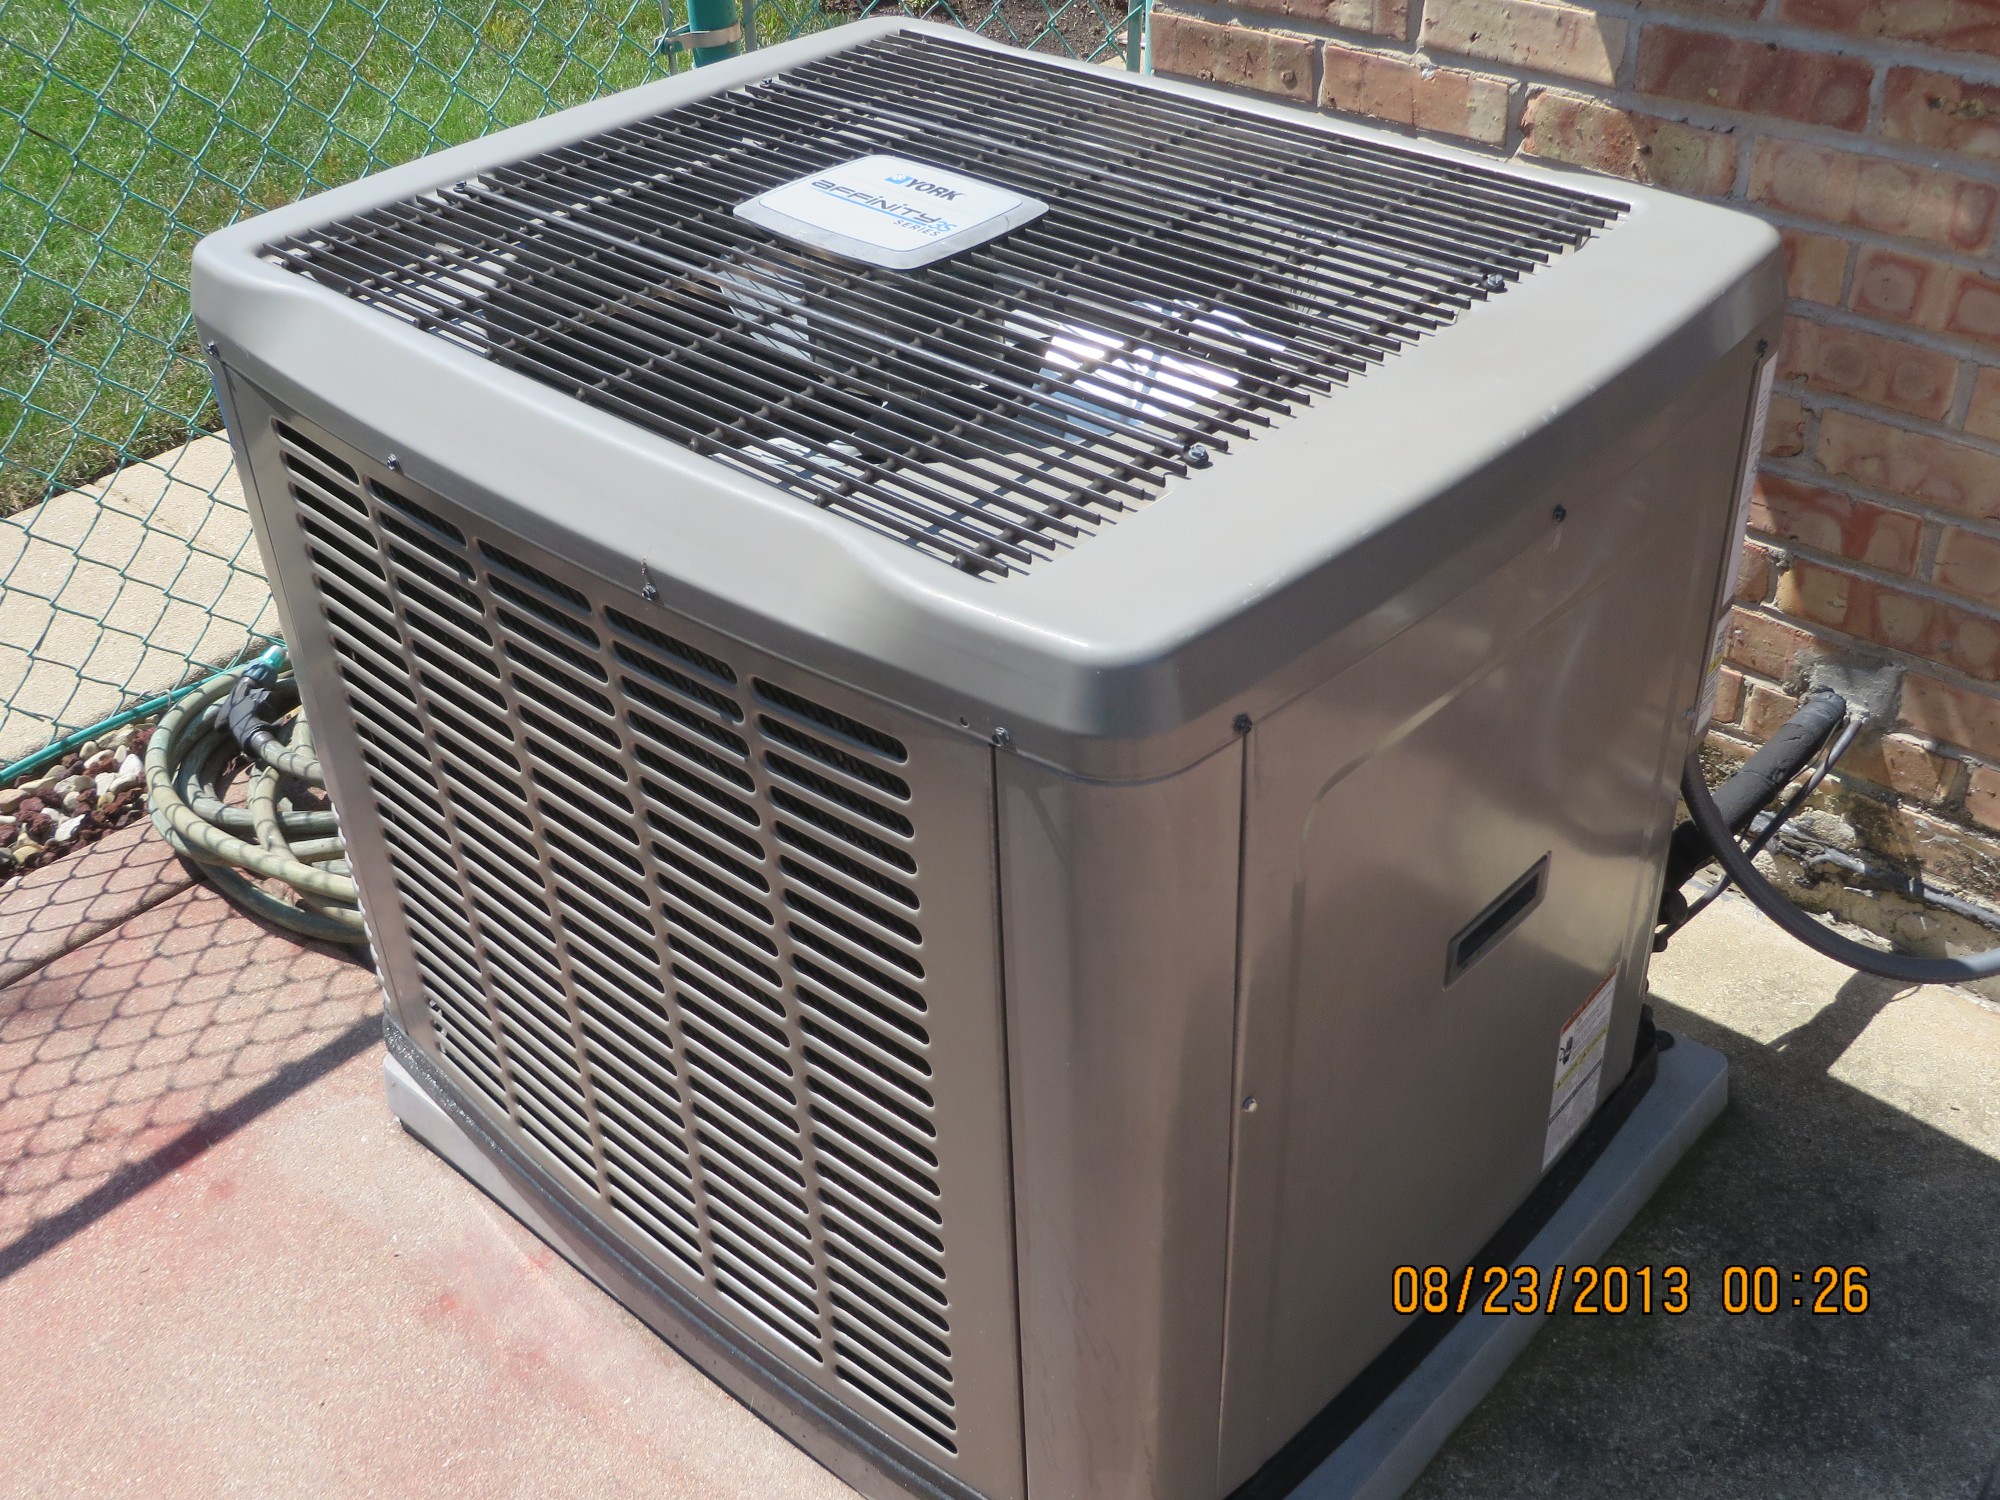
Air conditioning came first, and it inverted the window’s entire value. A feature that admits air in controlled quantities is worthless in a house designed to keep its air inside, and the regions that loved jalousies most are precisely the regions that air conditioned first and hardest.
Then energy codes arrived. Building standards began setting limits on air leakage through the building envelope, and a window assembly with dozens of unsealed joints cannot meet an air infiltration requirement. This did not ban them so much as make them unavailable as compliant new construction, which amounts to the same thing.
Then, in the states that still wanted them, came impact standards. After severe storm seasons prompted a hard look at building performance, coastal codes began requiring windows to resist wind pressure and debris impact. A stack of loose single-thickness slats in clips is close to the worst possible assembly for that, and it was ruled out of exactly the hurricane-exposed markets where the ventilation argument had been strongest.
There was a fourth reason that nobody put in a code. The slats lift out of their clips, by hand, from outside, in silence. Every household with jalousies knew this, because sooner or later somebody locked themselves out and got back in that way.
The Twist: The Appeal Was a Symptom of Not Having Air Conditioning
It is easy to read this as a good idea regulated out of existence, and that is not quite what happened.
The jalousie was an elegant answer to a specific question: how do you ventilate a house, continuously, in a hot wet climate, when the only cooling available is moving air? Under that constraint it is close to the correct answer, which is why it appeared independently all over the tropics and stayed there.
But the question stopped being asked. Once mechanical cooling became ordinary, the goal reversed completely – from admitting as much outside air as possible to admitting as little as possible – and a window optimised for the old goal is not merely outdated but actively counterproductive. The codes that excluded it were measuring it against the new goal, correctly.
So the louvres did not lose to regulation. They lost to the compressor, and the regulation arrived afterwards to write down what had already happened.
They are still being made, in better versions – sealed units, interlocking slats, proper gaskets, impact-rated glass – and sold mostly for porches, which is a fair outcome. The porch was always what they were best at, because a porch is the one part of a house where leaking air is the point.
And the originals are still out there, in their thousands, on the back of modest houses all over the South, cranked half open, with a screen behind them and somebody’s furniture in the room they made.
Like our content? Follow us for more.

