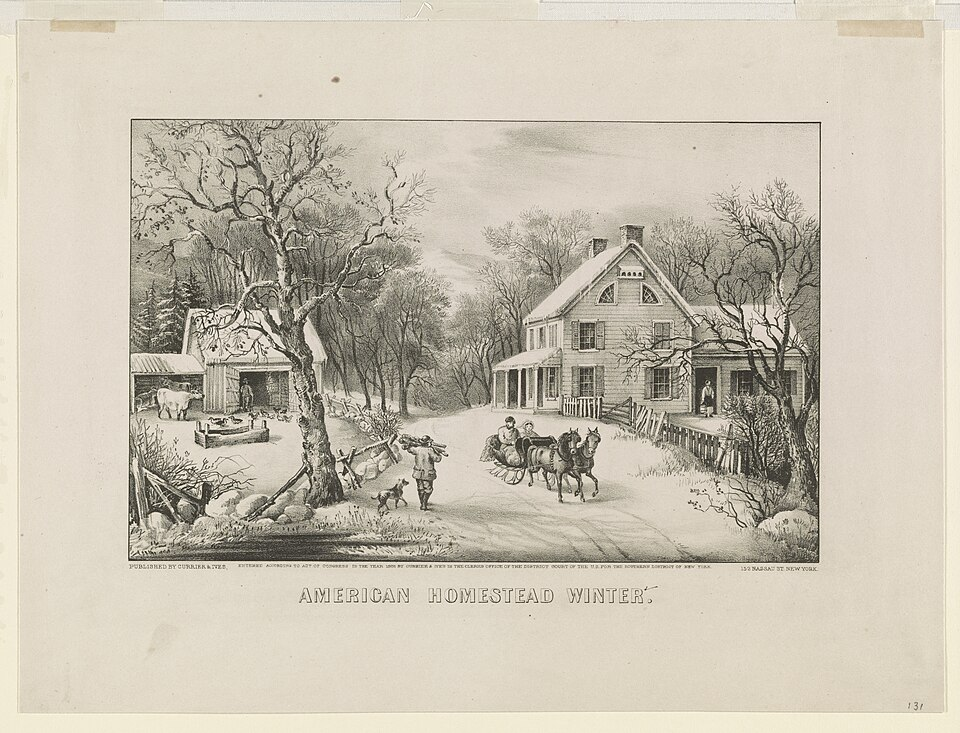
Every autumn, in the cold parts of the country, American households packed the bottom of the house.
Straw, spoiled hay, cornstalks, raked leaves, spent bedding or soil was heaped against the foundation all the way round and held in place by a low wall of boards set a foot out from the wall. It stayed there until spring.
The reason is that the cold in an old house comes up through the floor rather than in through the walls. Heat rises, so a stove warms the air at head height while the boards underfoot stay frozen – and a great many houses stood on piers or a shallow open crawl space, which meant a January wind blew freely underneath the floor. Banking stopped the wind. That is most of the benefit, for almost none of the material.
It also kept frost out of the cellar and off the pipes. Here are sixteen things every American household knew.
1. Houses Were Packed Around the Bottom Every Autumn
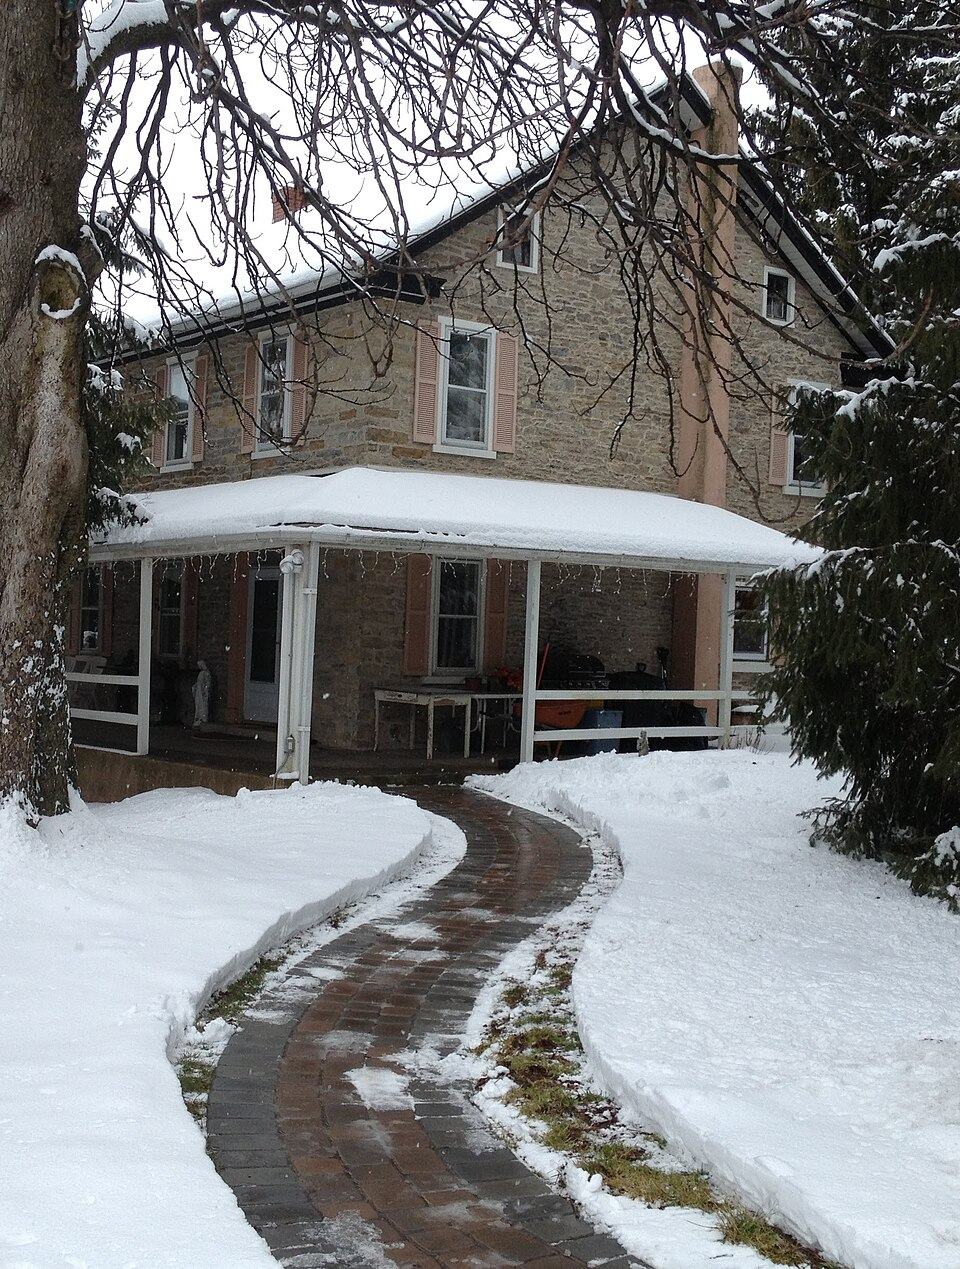
Straw, manure, leaves, cornstalks or soil was heaped against the foundation of a house all the way round, held in place by boards, and left there until spring.
Continuous insulation built into the walls and foundation, sealed sill plates, and nothing added seasonally.
This was a universal autumn job across cold parts of the country and it is almost entirely forgotten. A house was not a sealed object – it was a structure that had to be prepared for winter from the outside, by hand, every single year.
Like our content? Follow us for more.
2. The Problem Was Under the Floor, Not in the Walls
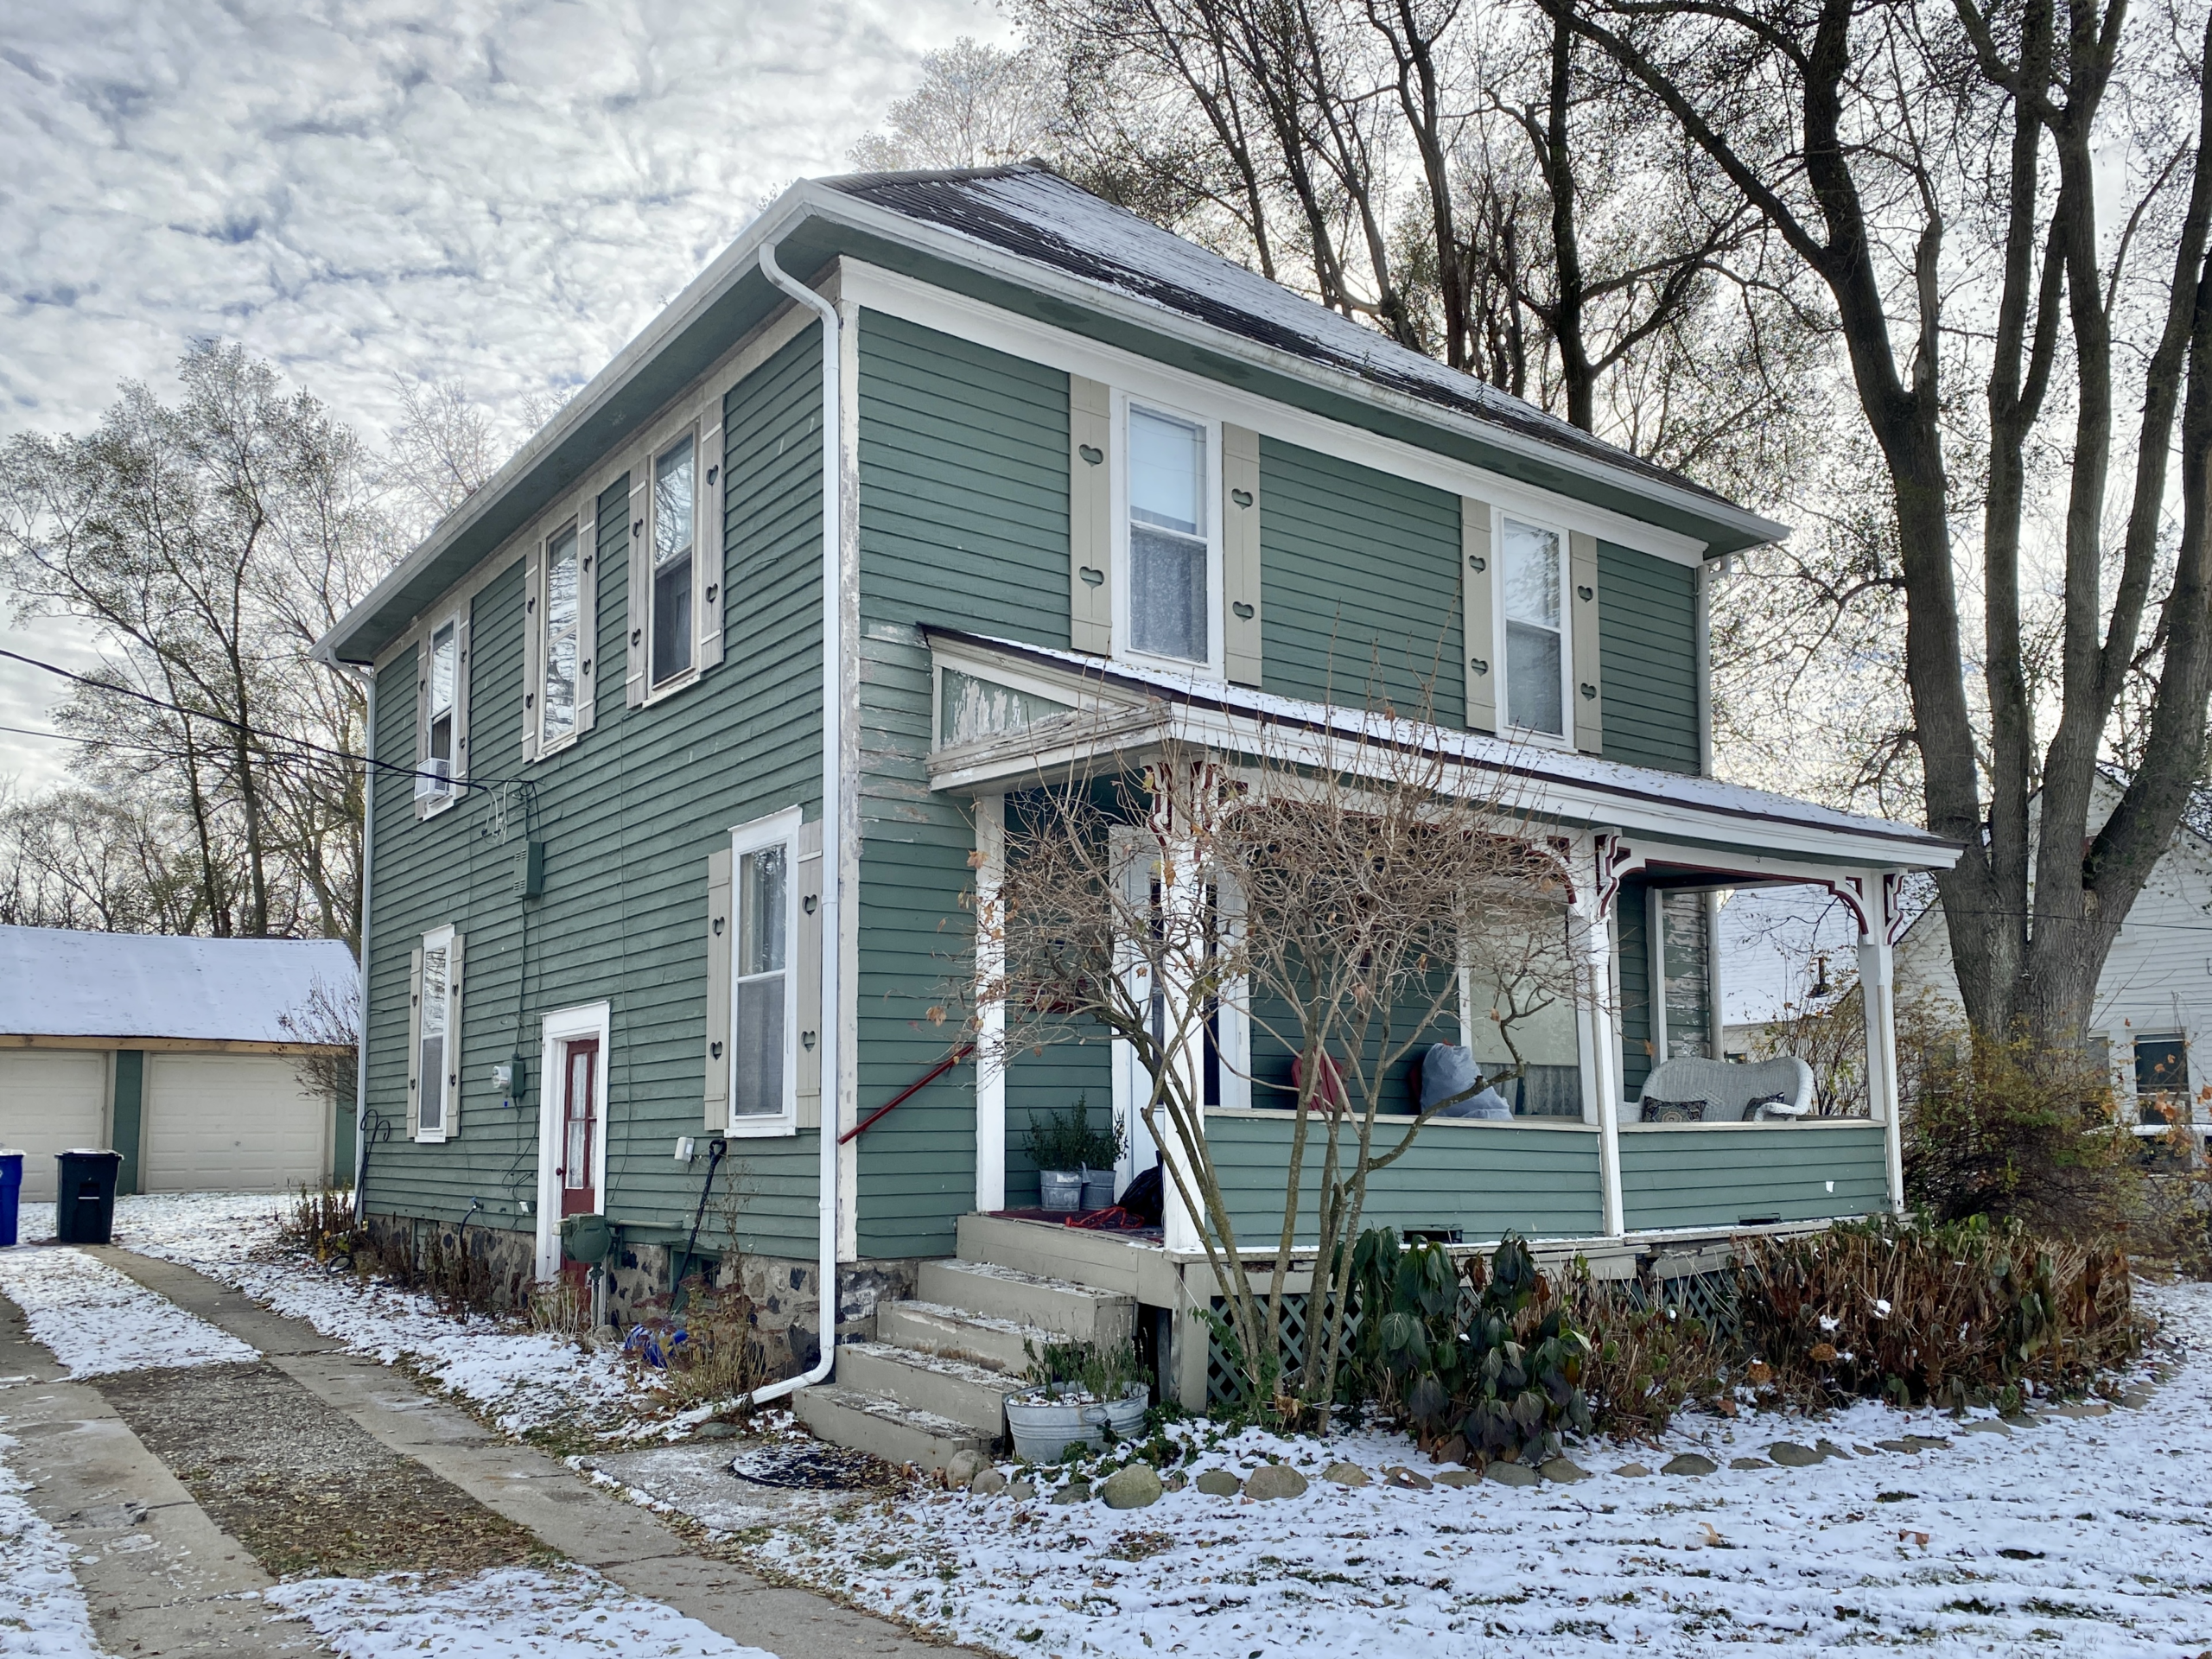
A great many houses stood on piers, a stone foundation or a shallow crawl space open to the air, which meant freezing wind moved freely underneath the floorboards.
Sealed, insulated foundations and conditioned basements.
The floor is where the cold actually came from and that is the point the whole practice turns on. Heat rises, so a stove warms the upper air of a room reasonably well while the floor stays frigid – and if the space beneath that floor is open to a January wind, the room has a refrigerator underneath it.
3. Banking Worked by Stopping Air, Not by Insulating
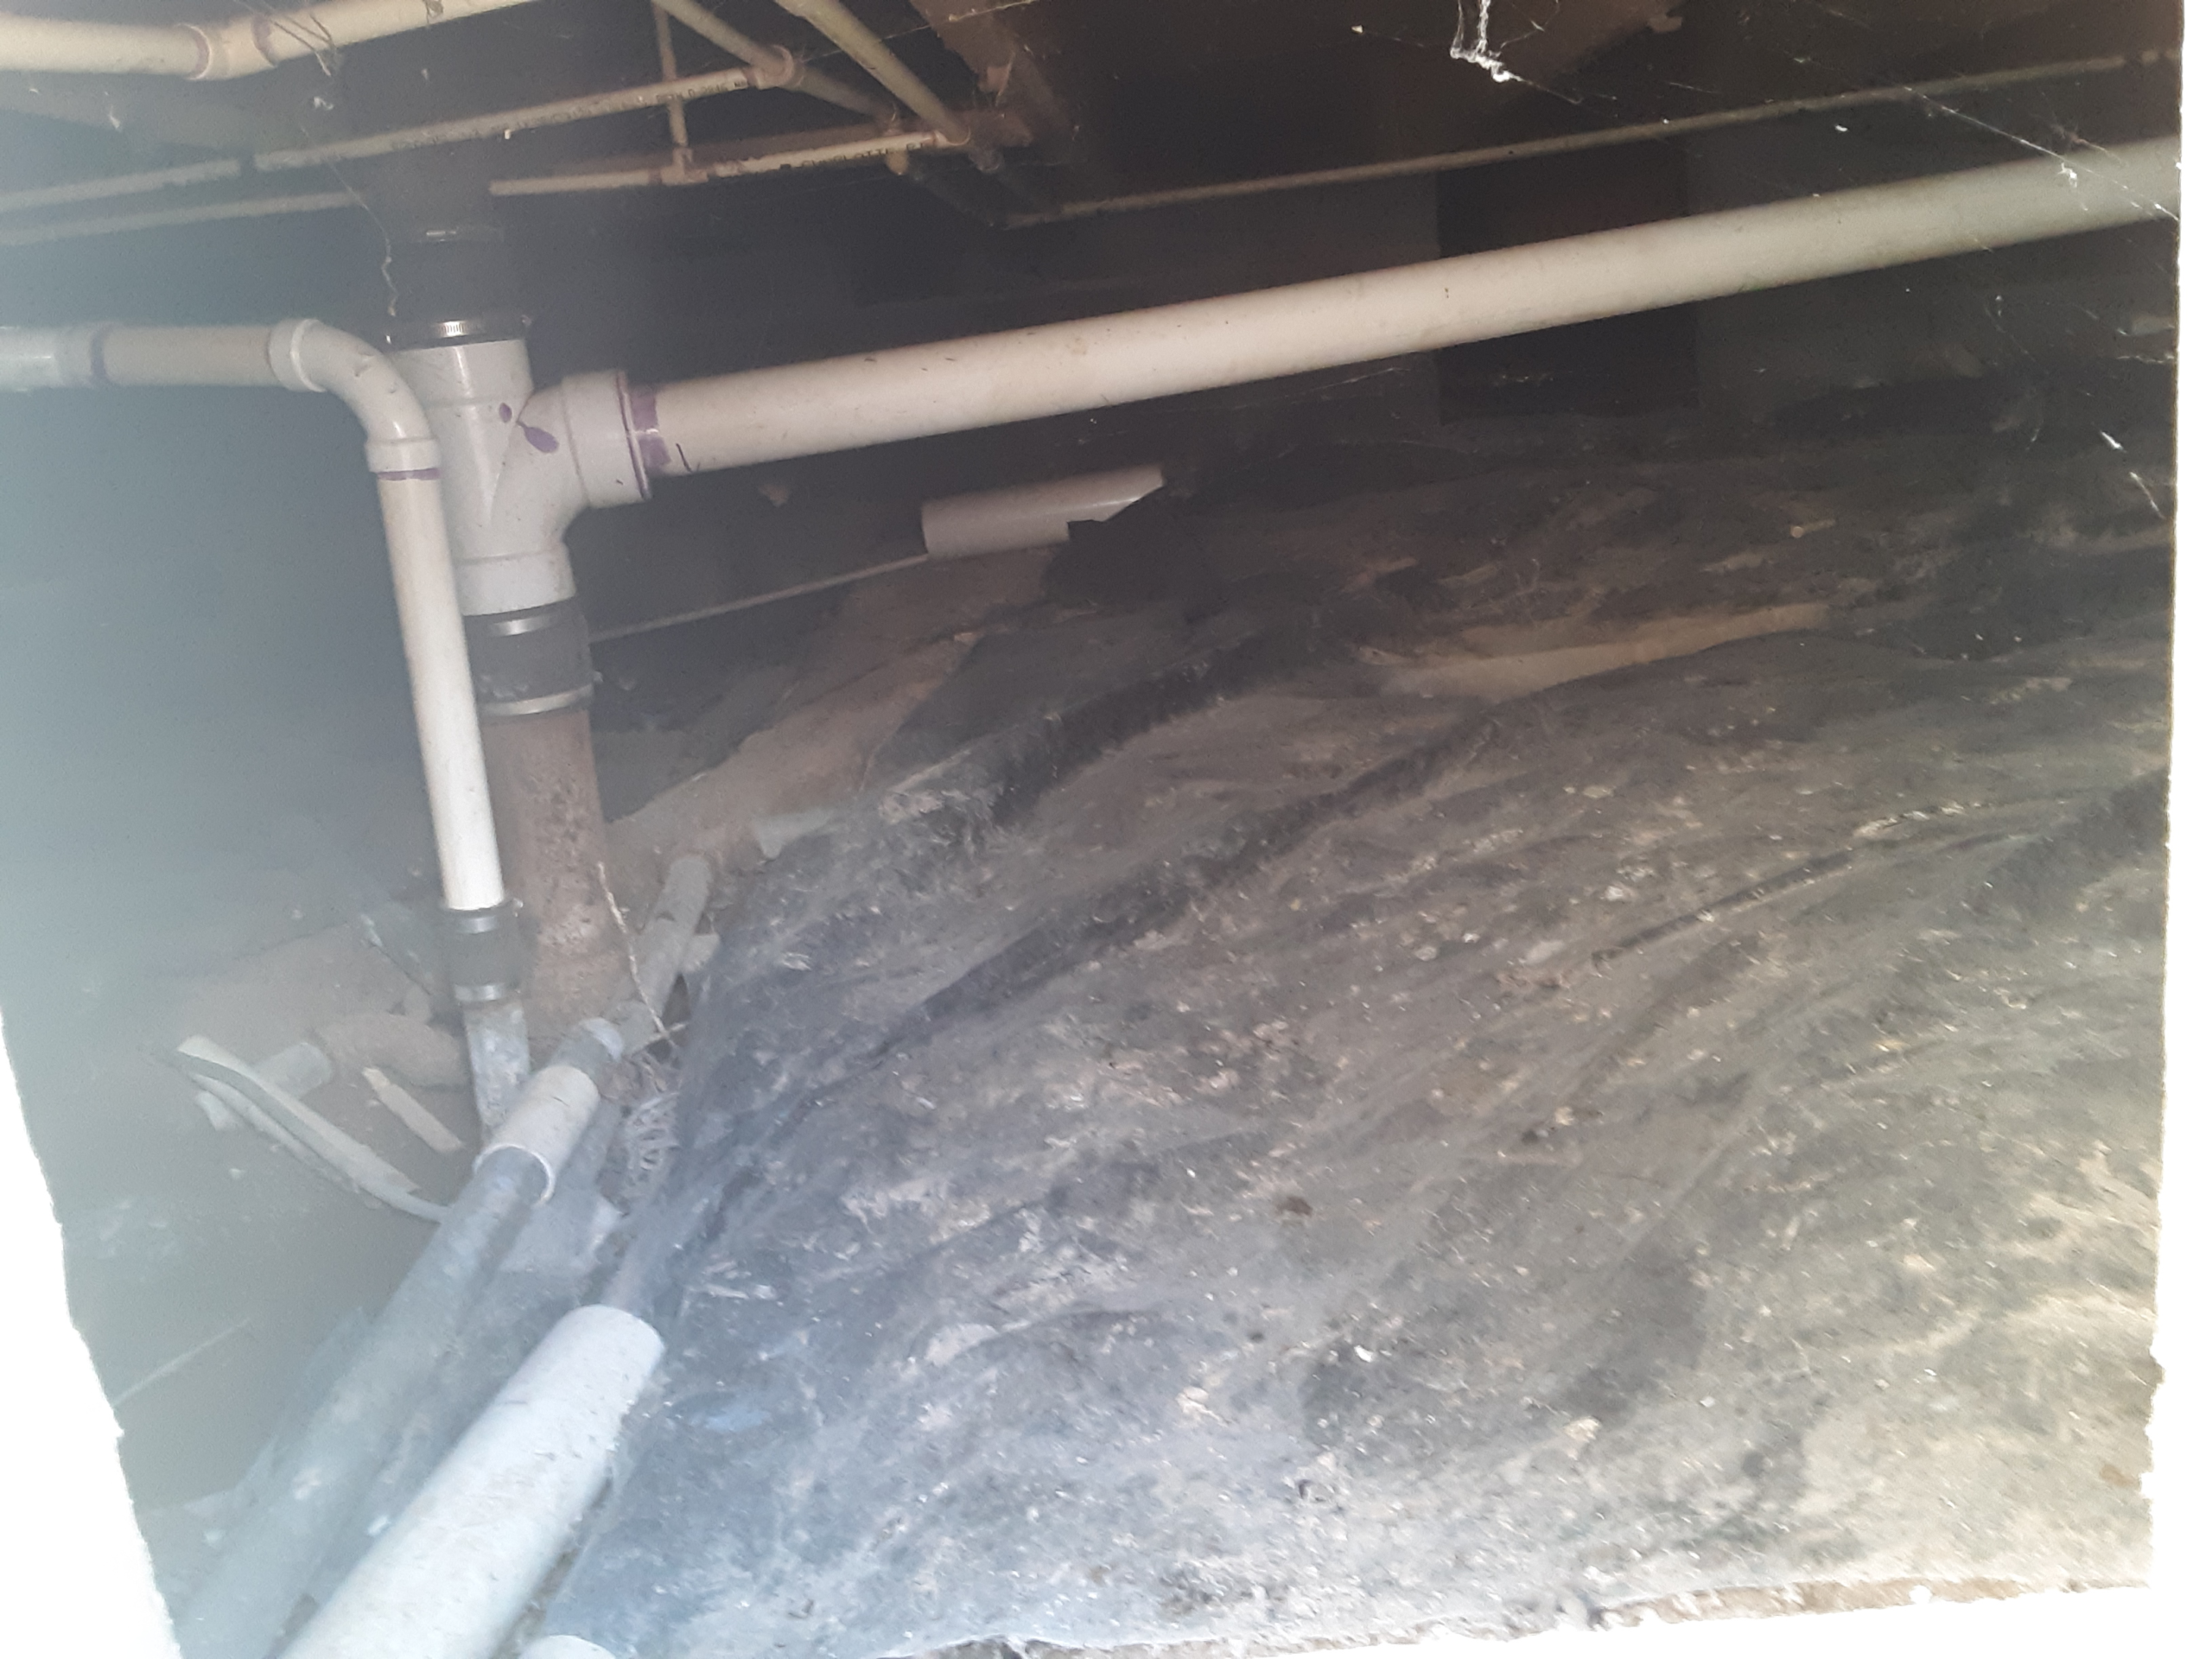
The main effect of a heap of straw or leaves around a foundation is to block the wind from blowing through the open space under the house.
Air sealing is understood as a distinct and primary objective in building performance.
Getting the mechanism right matters, because the material looks like insulation and mostly was not acting as one. Still air is a decent insulator all by itself, and the real achievement of banking was converting a windy crawl space into a calm one – which is most of the benefit for almost none of the material.
4. The Material Was Whatever the Farm Had
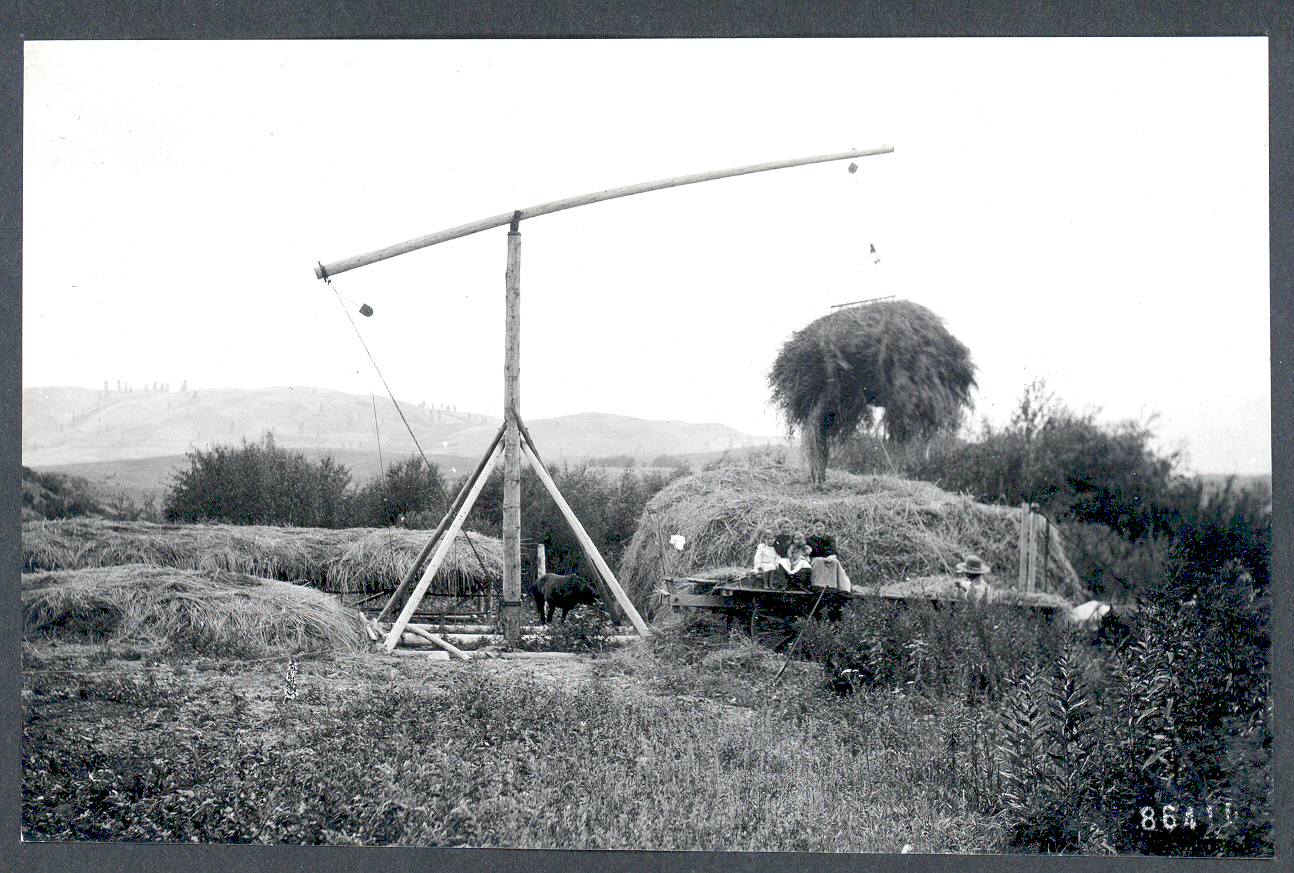
Straw and spoiled hay, cornstalks, leaves raked from the yard, spent bedding, sawdust, soil ploughed up against the wall – all of it free and all of it already on the place.
Manufactured insulation, bought and installed once.
Costing nothing is the reason this was universal rather than a choice. Any household could do it, in a weekend, with a fork and some boards, which puts it in a completely different category from an improvement that has to be purchased.
5. Boards Held It Up
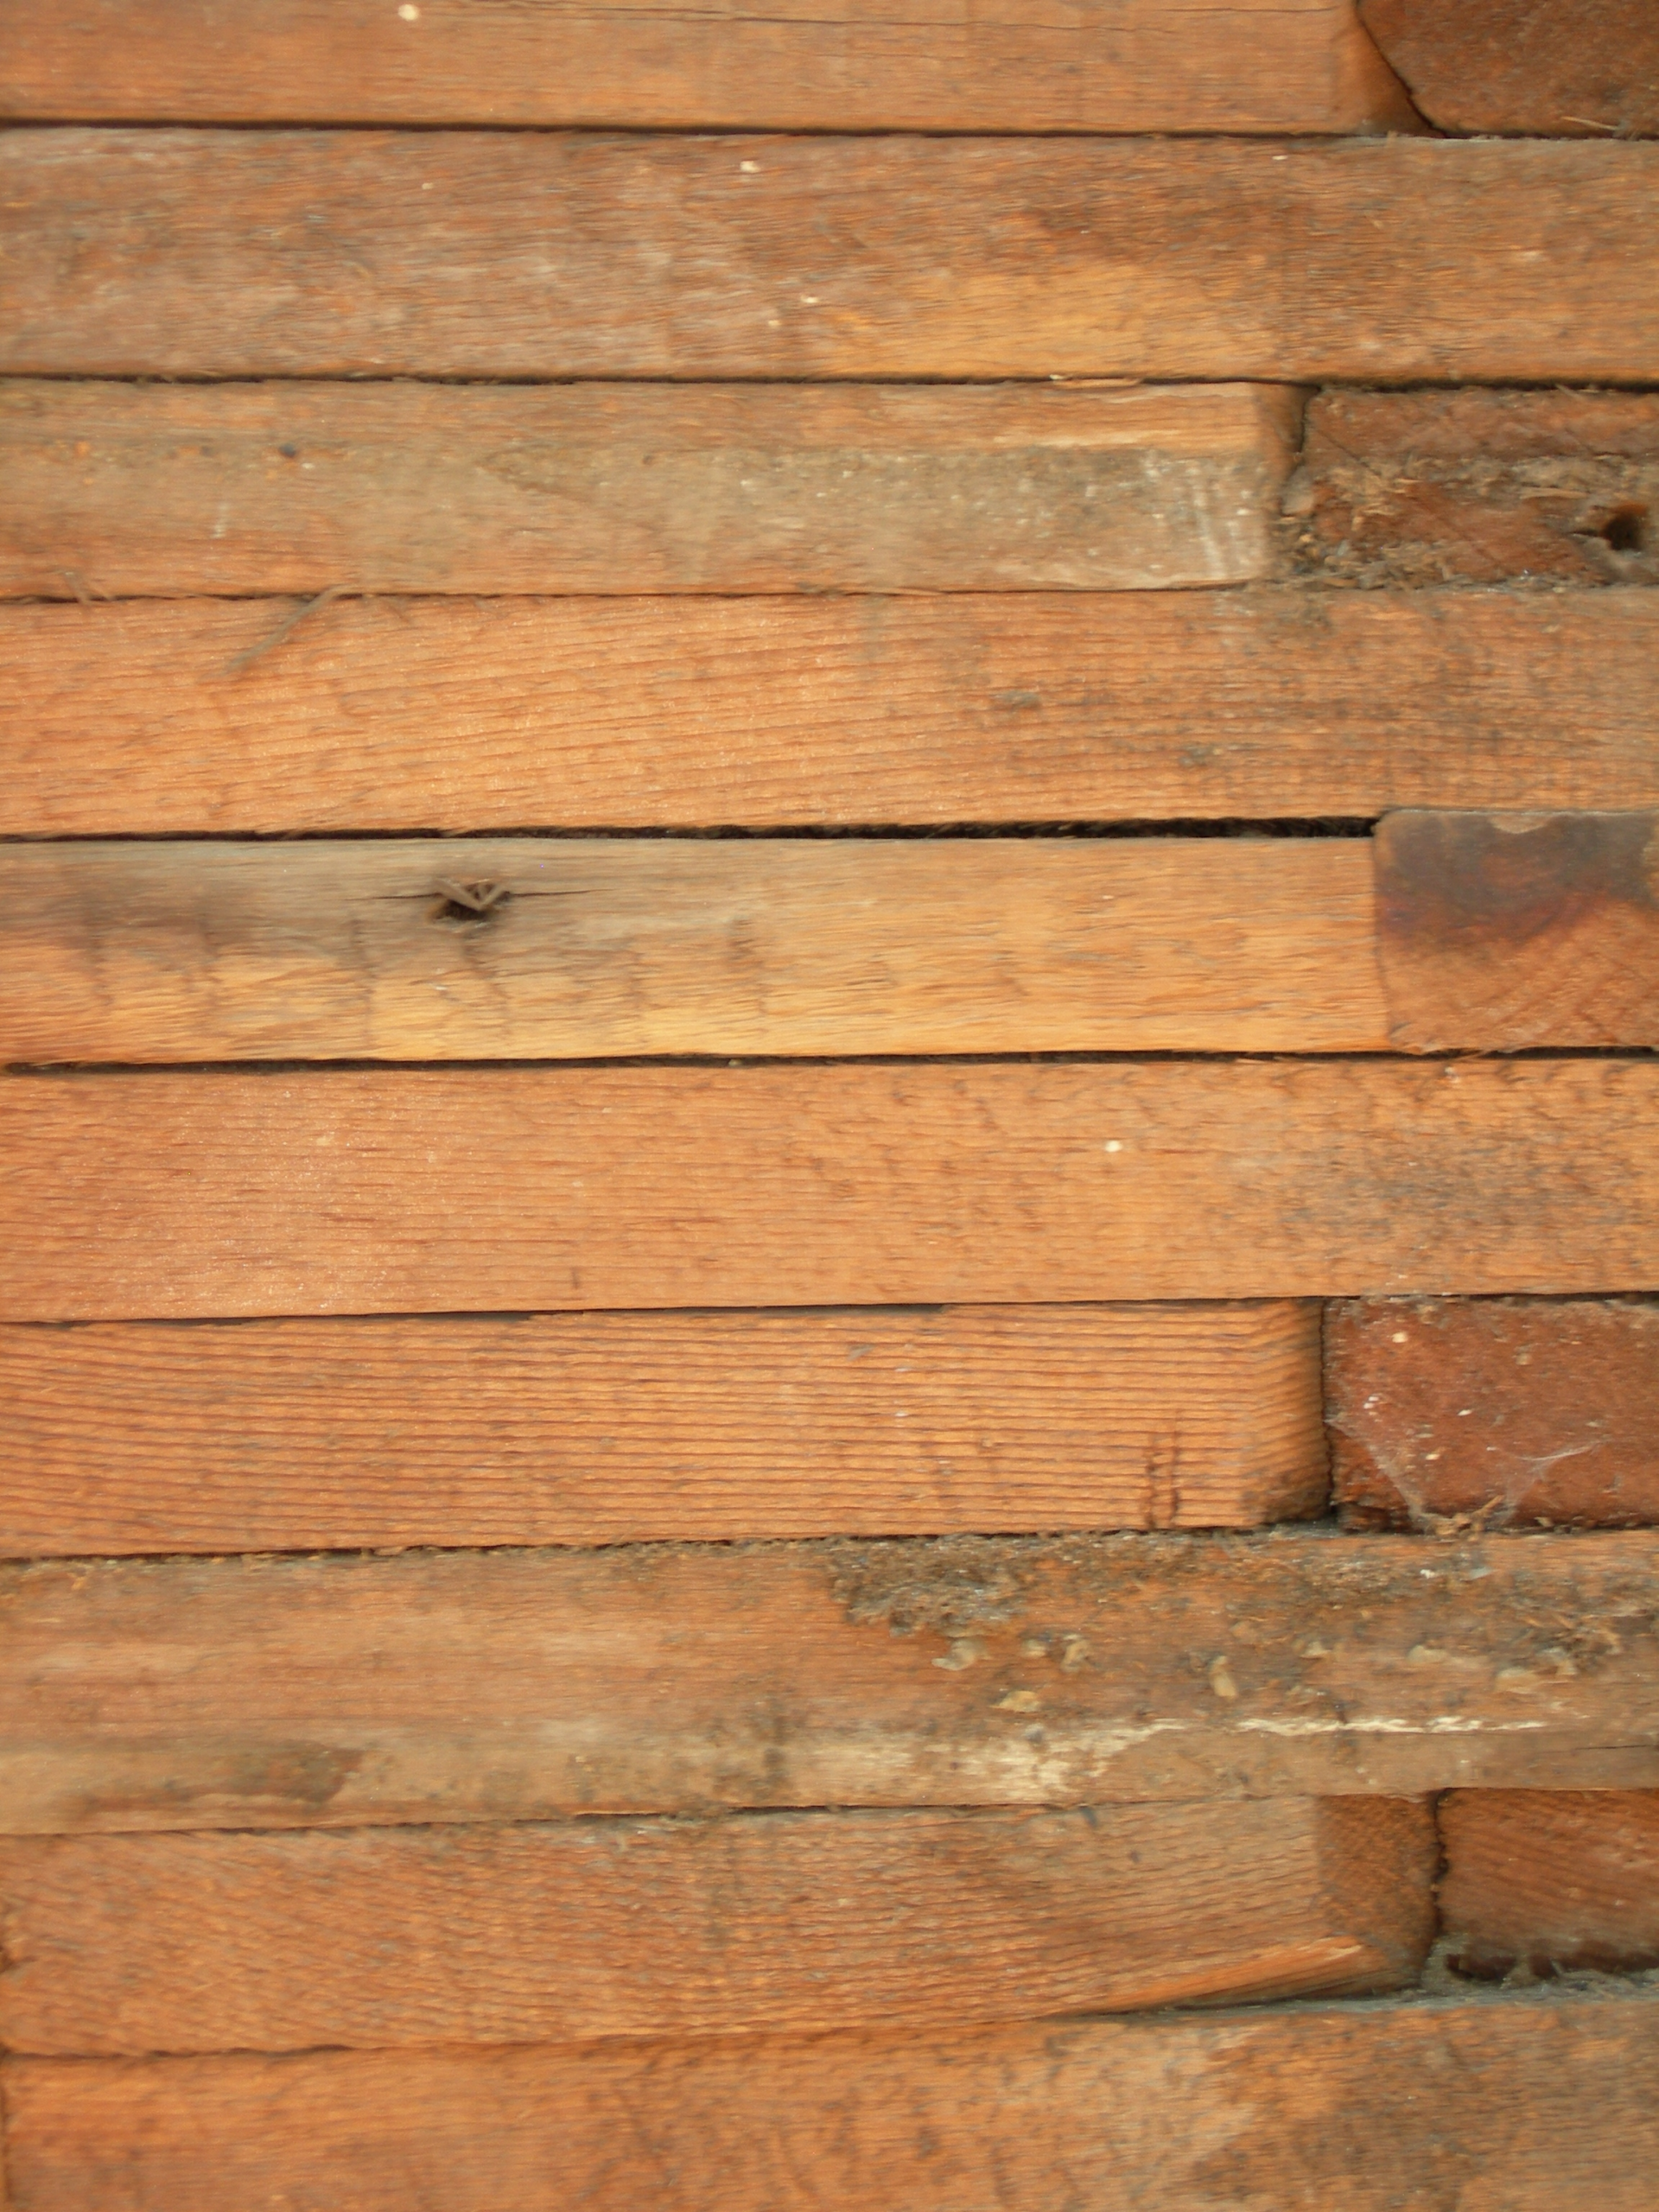
A low wall of planks was set a foot or so out from the foundation and the material packed into the gap, which kept it in place and gave it a tidy edge.
Not applicable.
The retaining boards are the detail that shows this was a proper piece of work rather than a heap. Loose material slumps, blows away and sheds water badly, so the better job built a container for it – and the same boards came off and went back on year after year.
6. The Cellar Was Protected Too
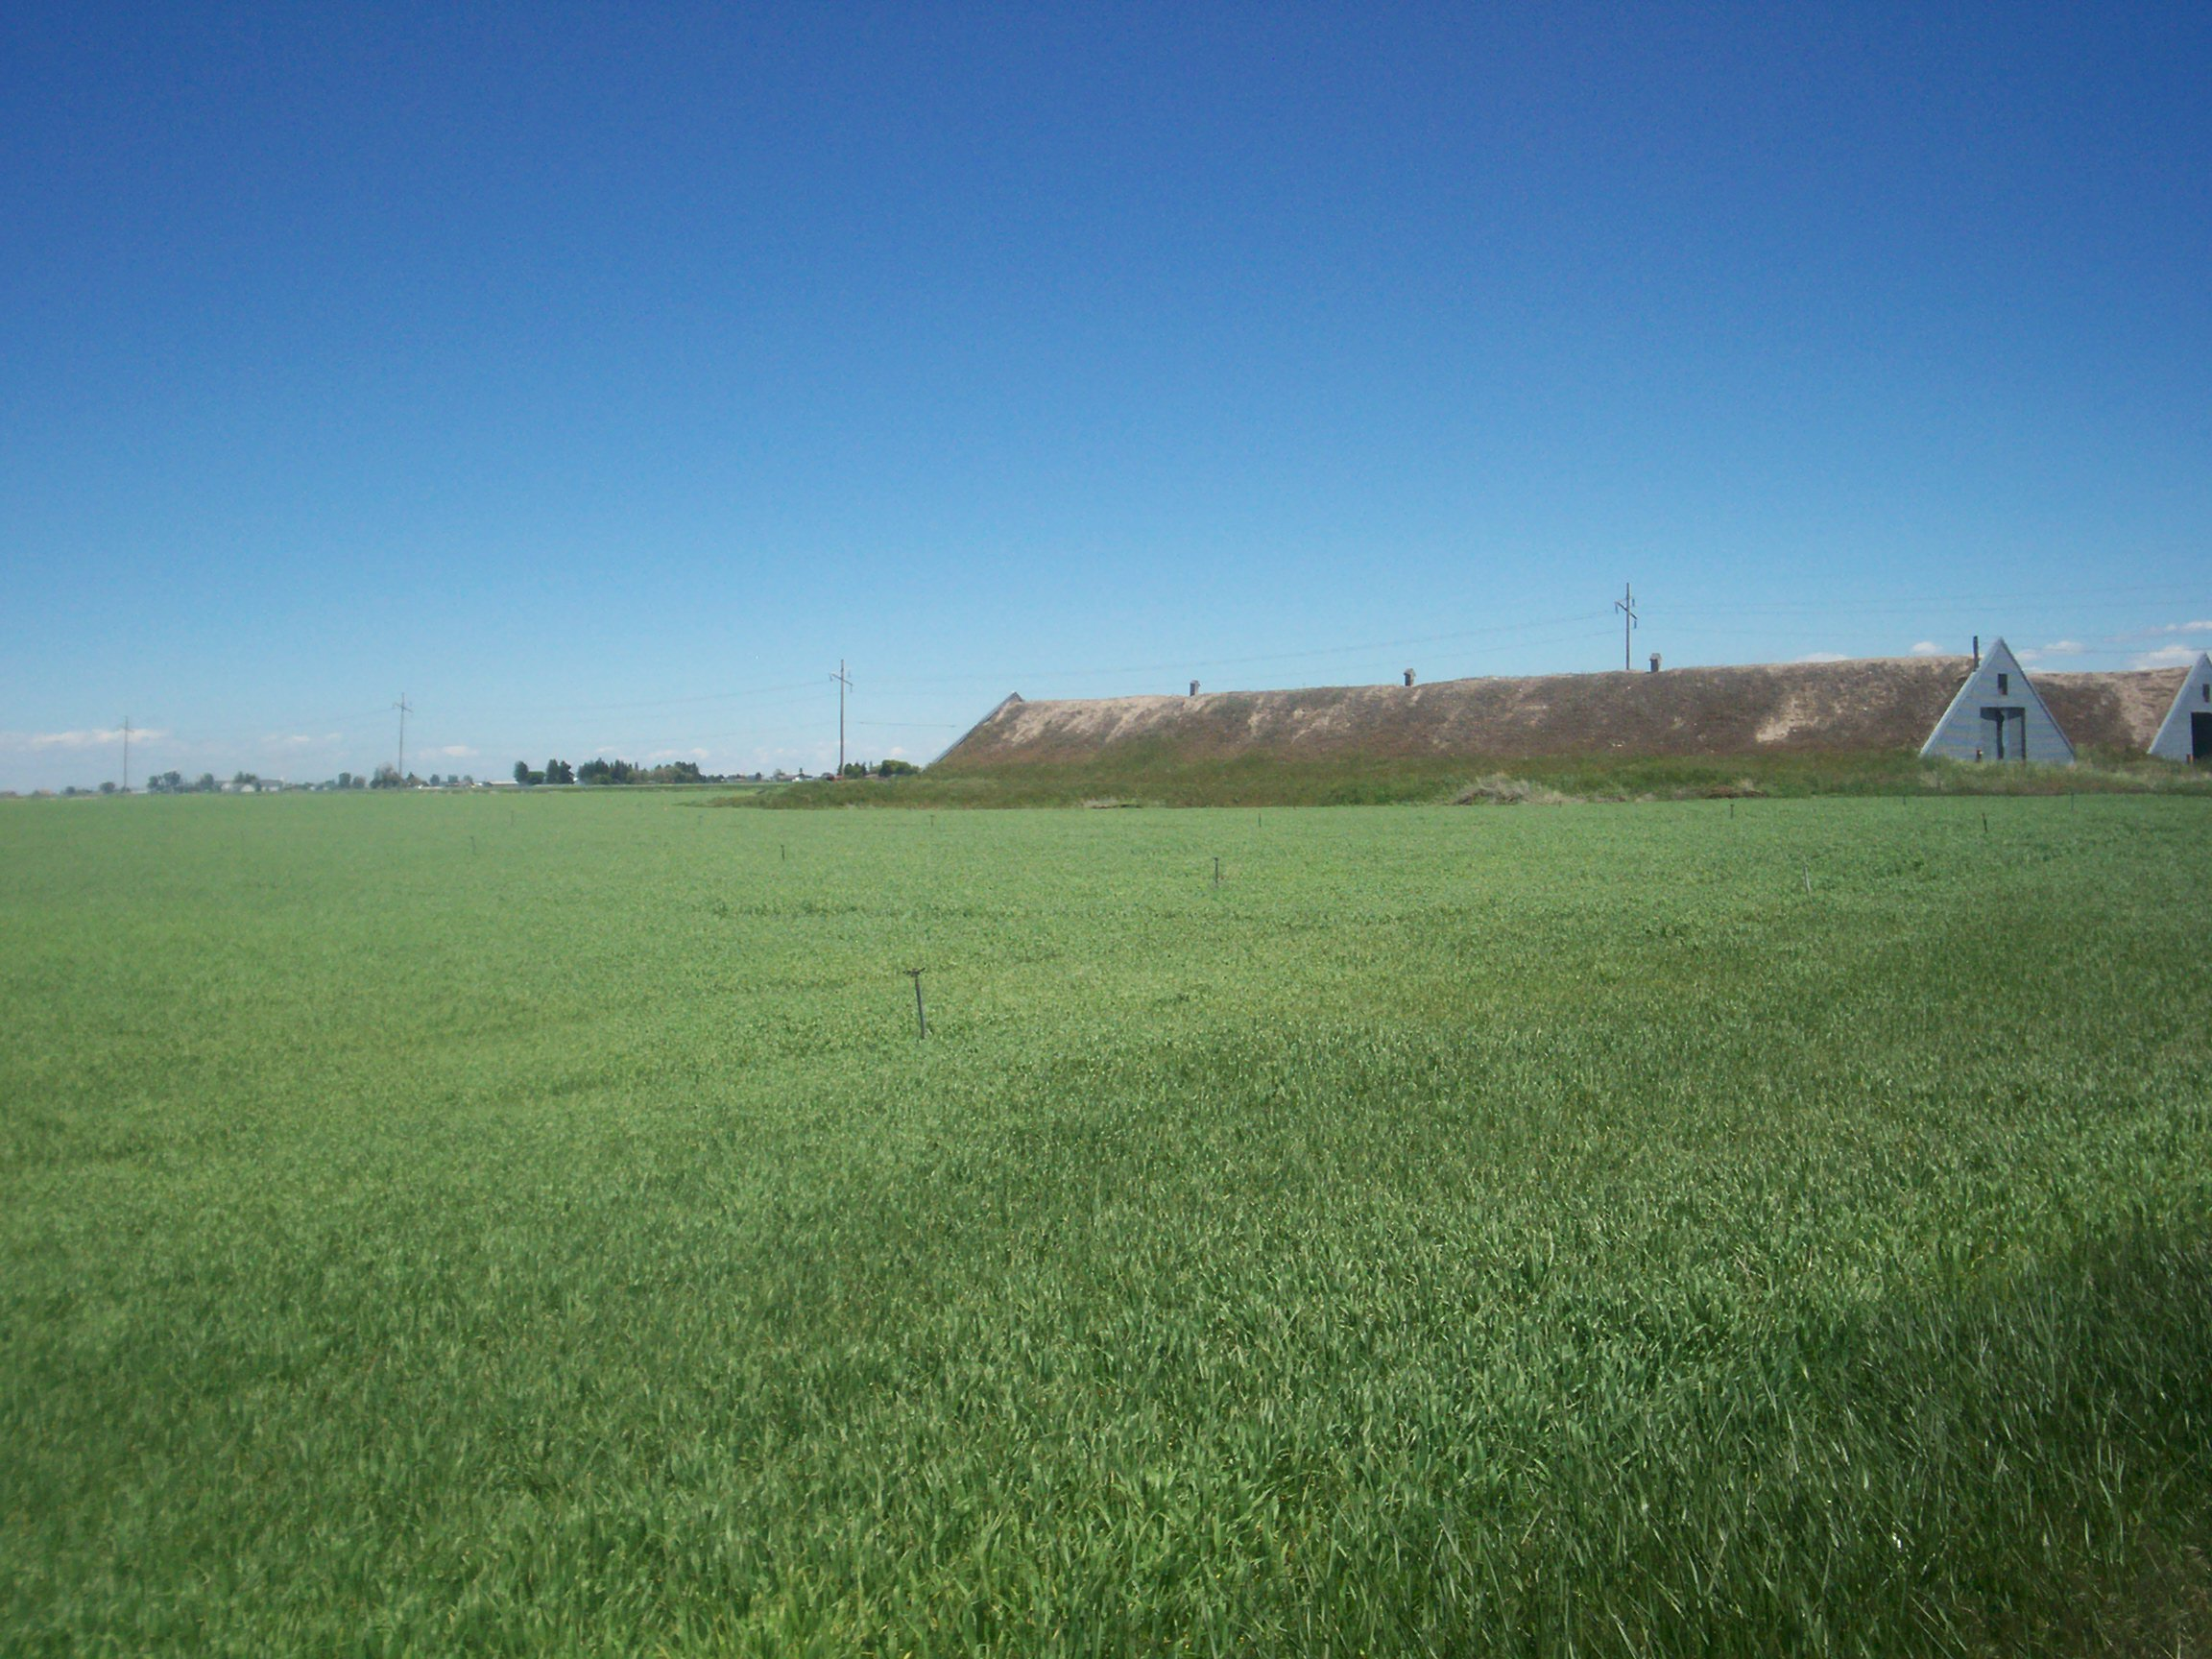
Banking kept frost out of a root cellar or cellar room under the house, which mattered because the food stored there would be ruined if it froze.
Not applicable. Basements are heated or insulated.
The stored food is the other reason for the job, and it is the one with the clearest consequences. A cellar of potatoes, apples and canned goods represents a household’s winter supply, and a hard freeze through an unprotected foundation wall could destroy a substantial part of it in one night.
7. The Pipes Were in There
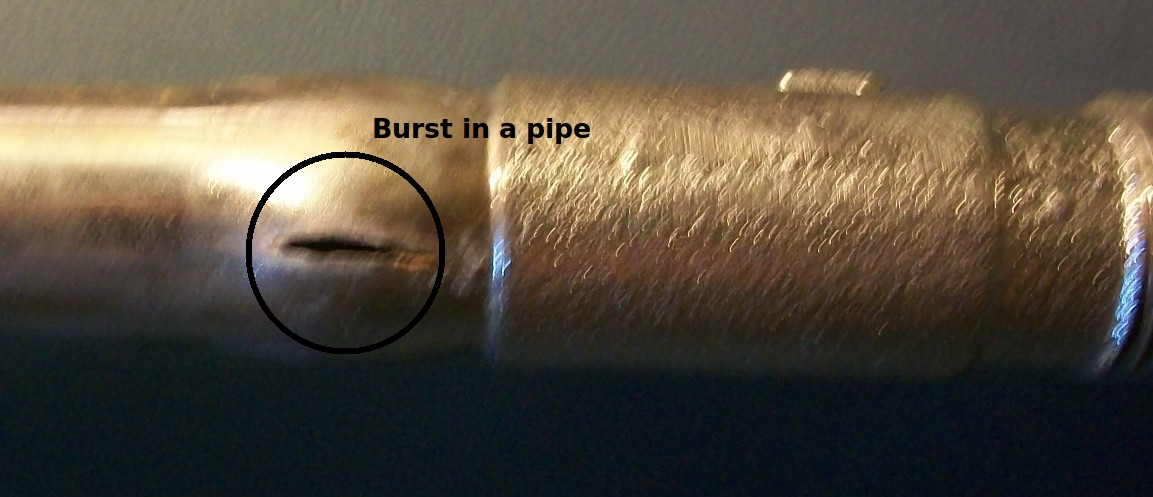
Where houses had any plumbing, the pipes ran through the crawl space or along the foundation, exactly where the cold was worst.
Insulated, heated or buried below frost, inside a conditioned envelope.
This is the failure everybody remembers. Plumbing in an open crawl space is plumbing waiting to burst, and the banking was frequently all that stood between a cold snap and a flooded kitchen floor.
8. It Had to Come Off in Spring
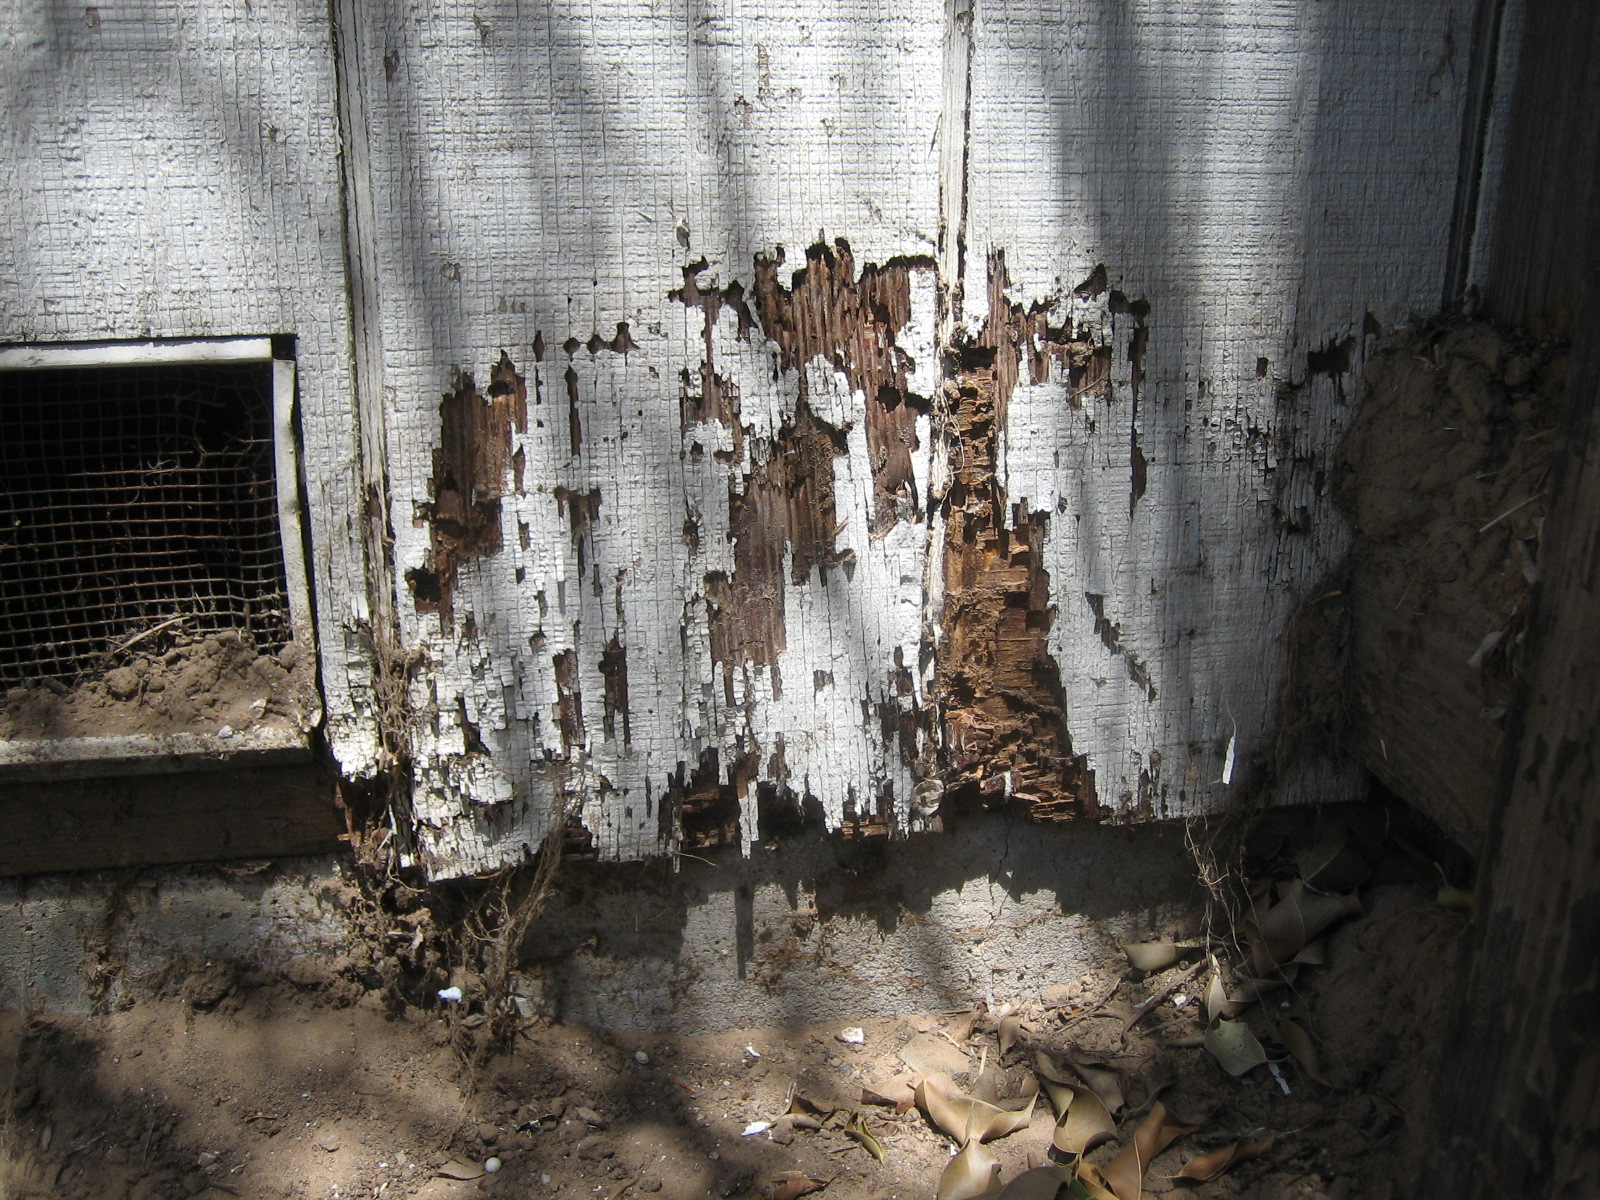
The material was pulled away in spring, because leaving it against wood would hold moisture, rot the sill and invite insects and vermin.
Not applicable.
The removal was not optional and this is the practice’s main defect, honestly stated. Wet organic material held against a wooden sill is exactly the condition that destroys it, so the job had a second half every year – and the houses where somebody stopped bothering are identifiable by their rotted sills.
9. The Straw Then Went Back to the Farm
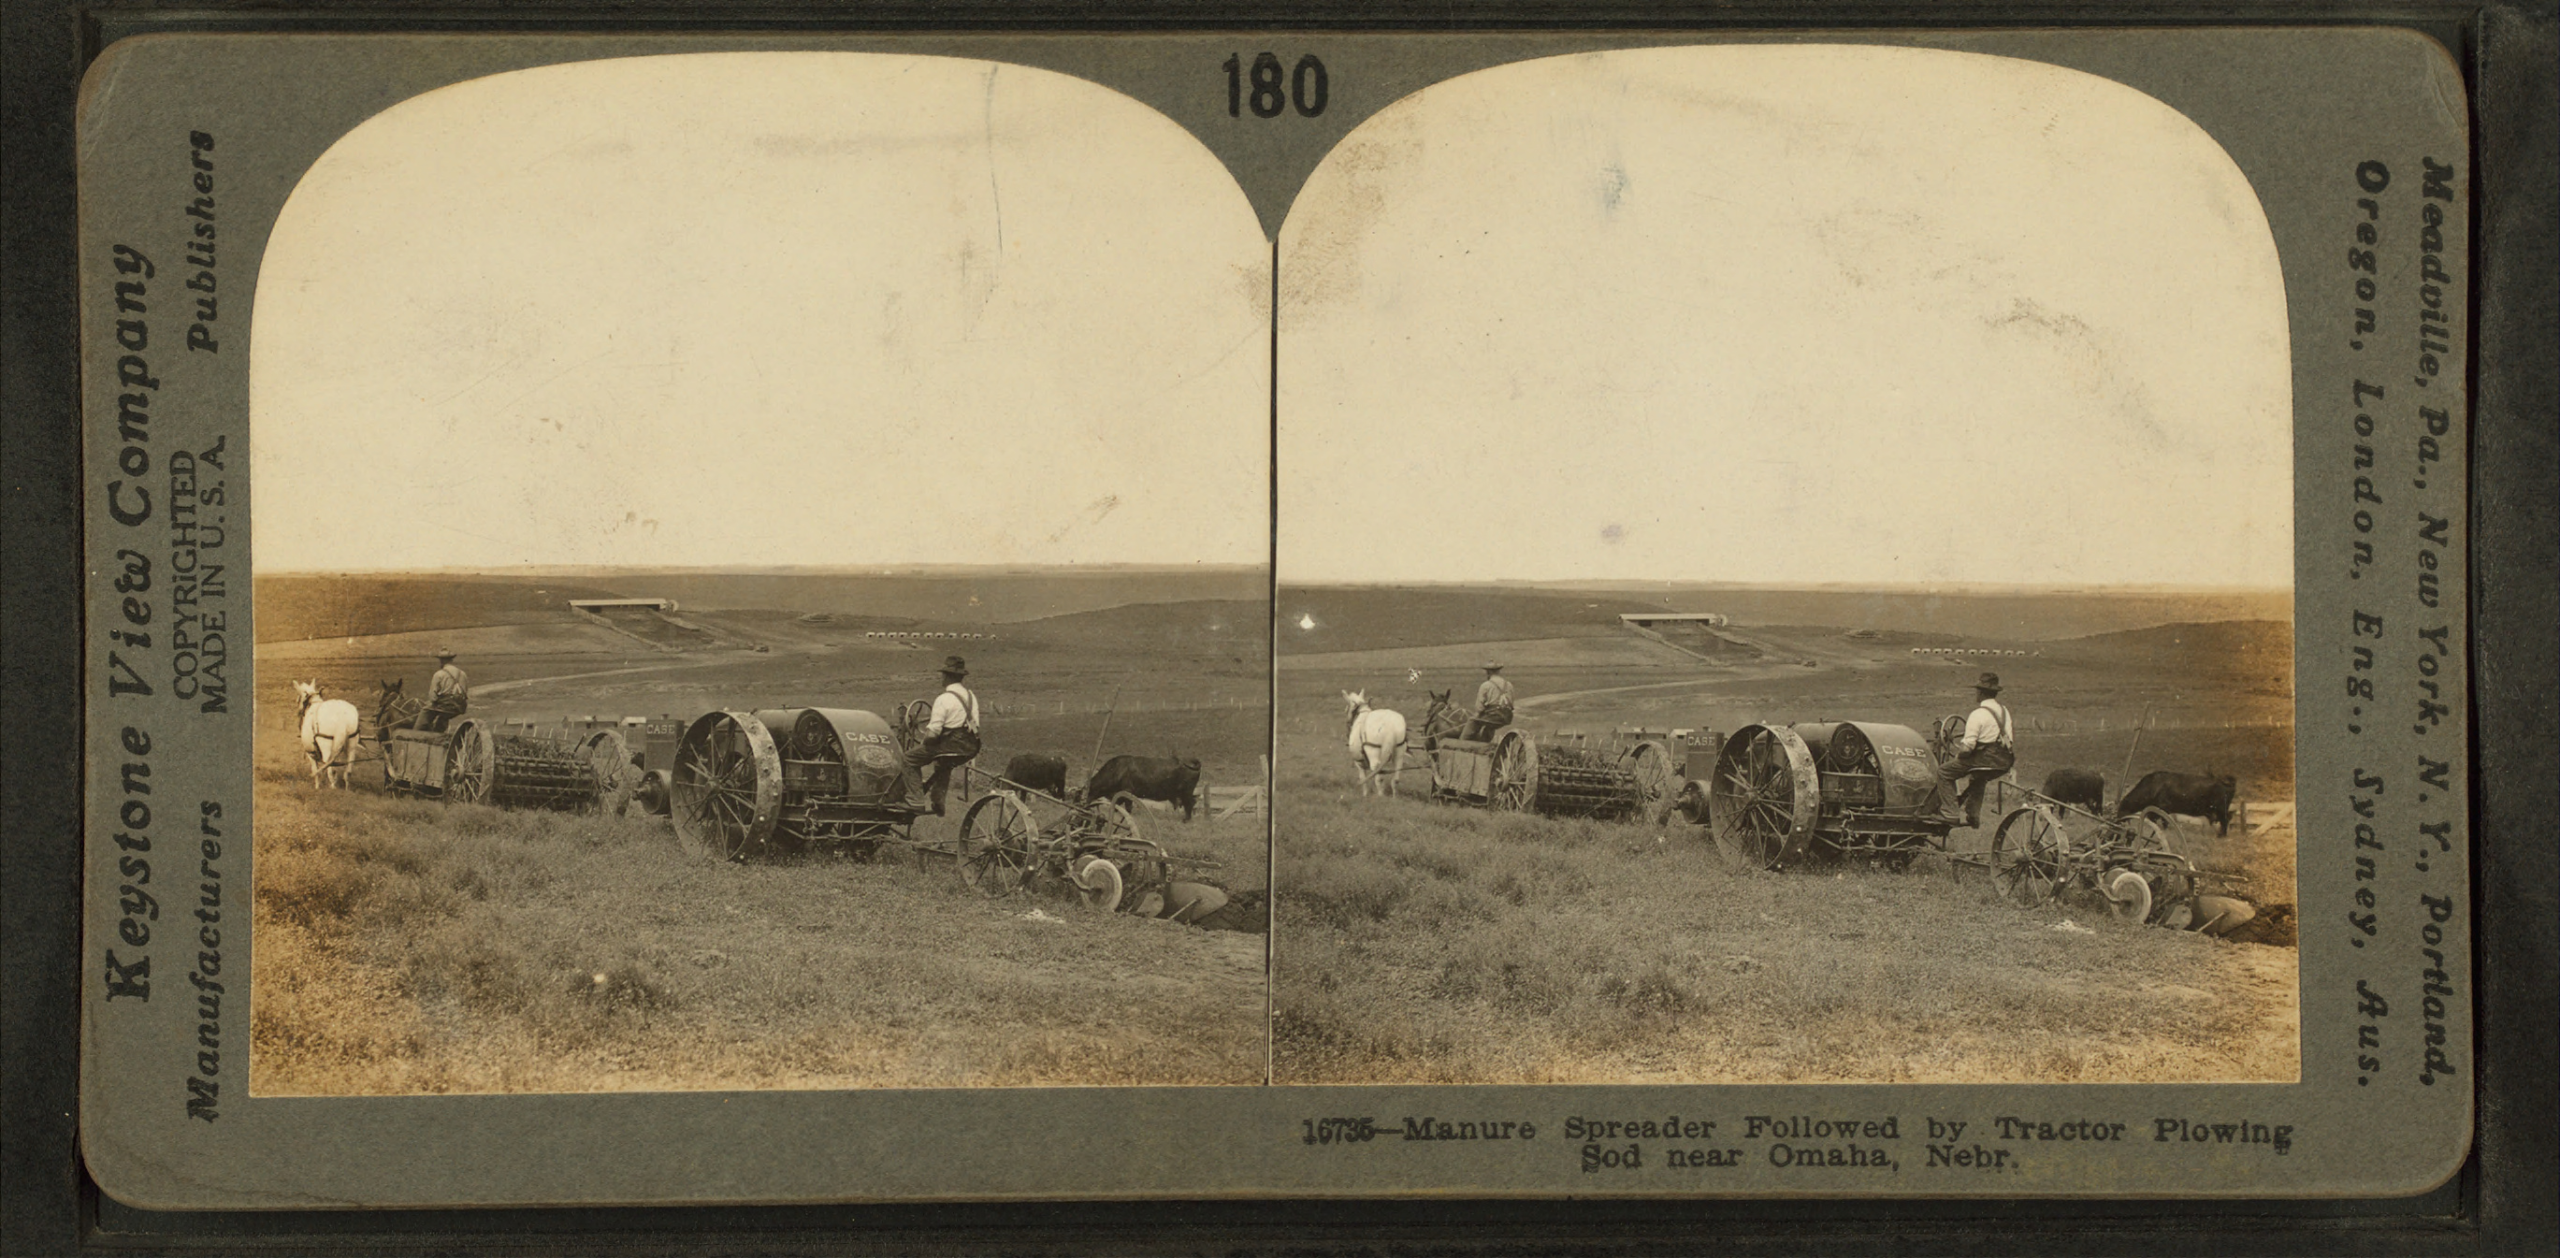
Material taken off in spring went onto the garden, into bedding, onto the manure pile or back into the fields.
Not applicable.
Nothing was consumed, which is the tidy part of the arrangement. The straw spent a winter doing a job and then resumed being straw, which means the whole practice cost nothing but labour at either end.
10. Windows Got the Same Treatment
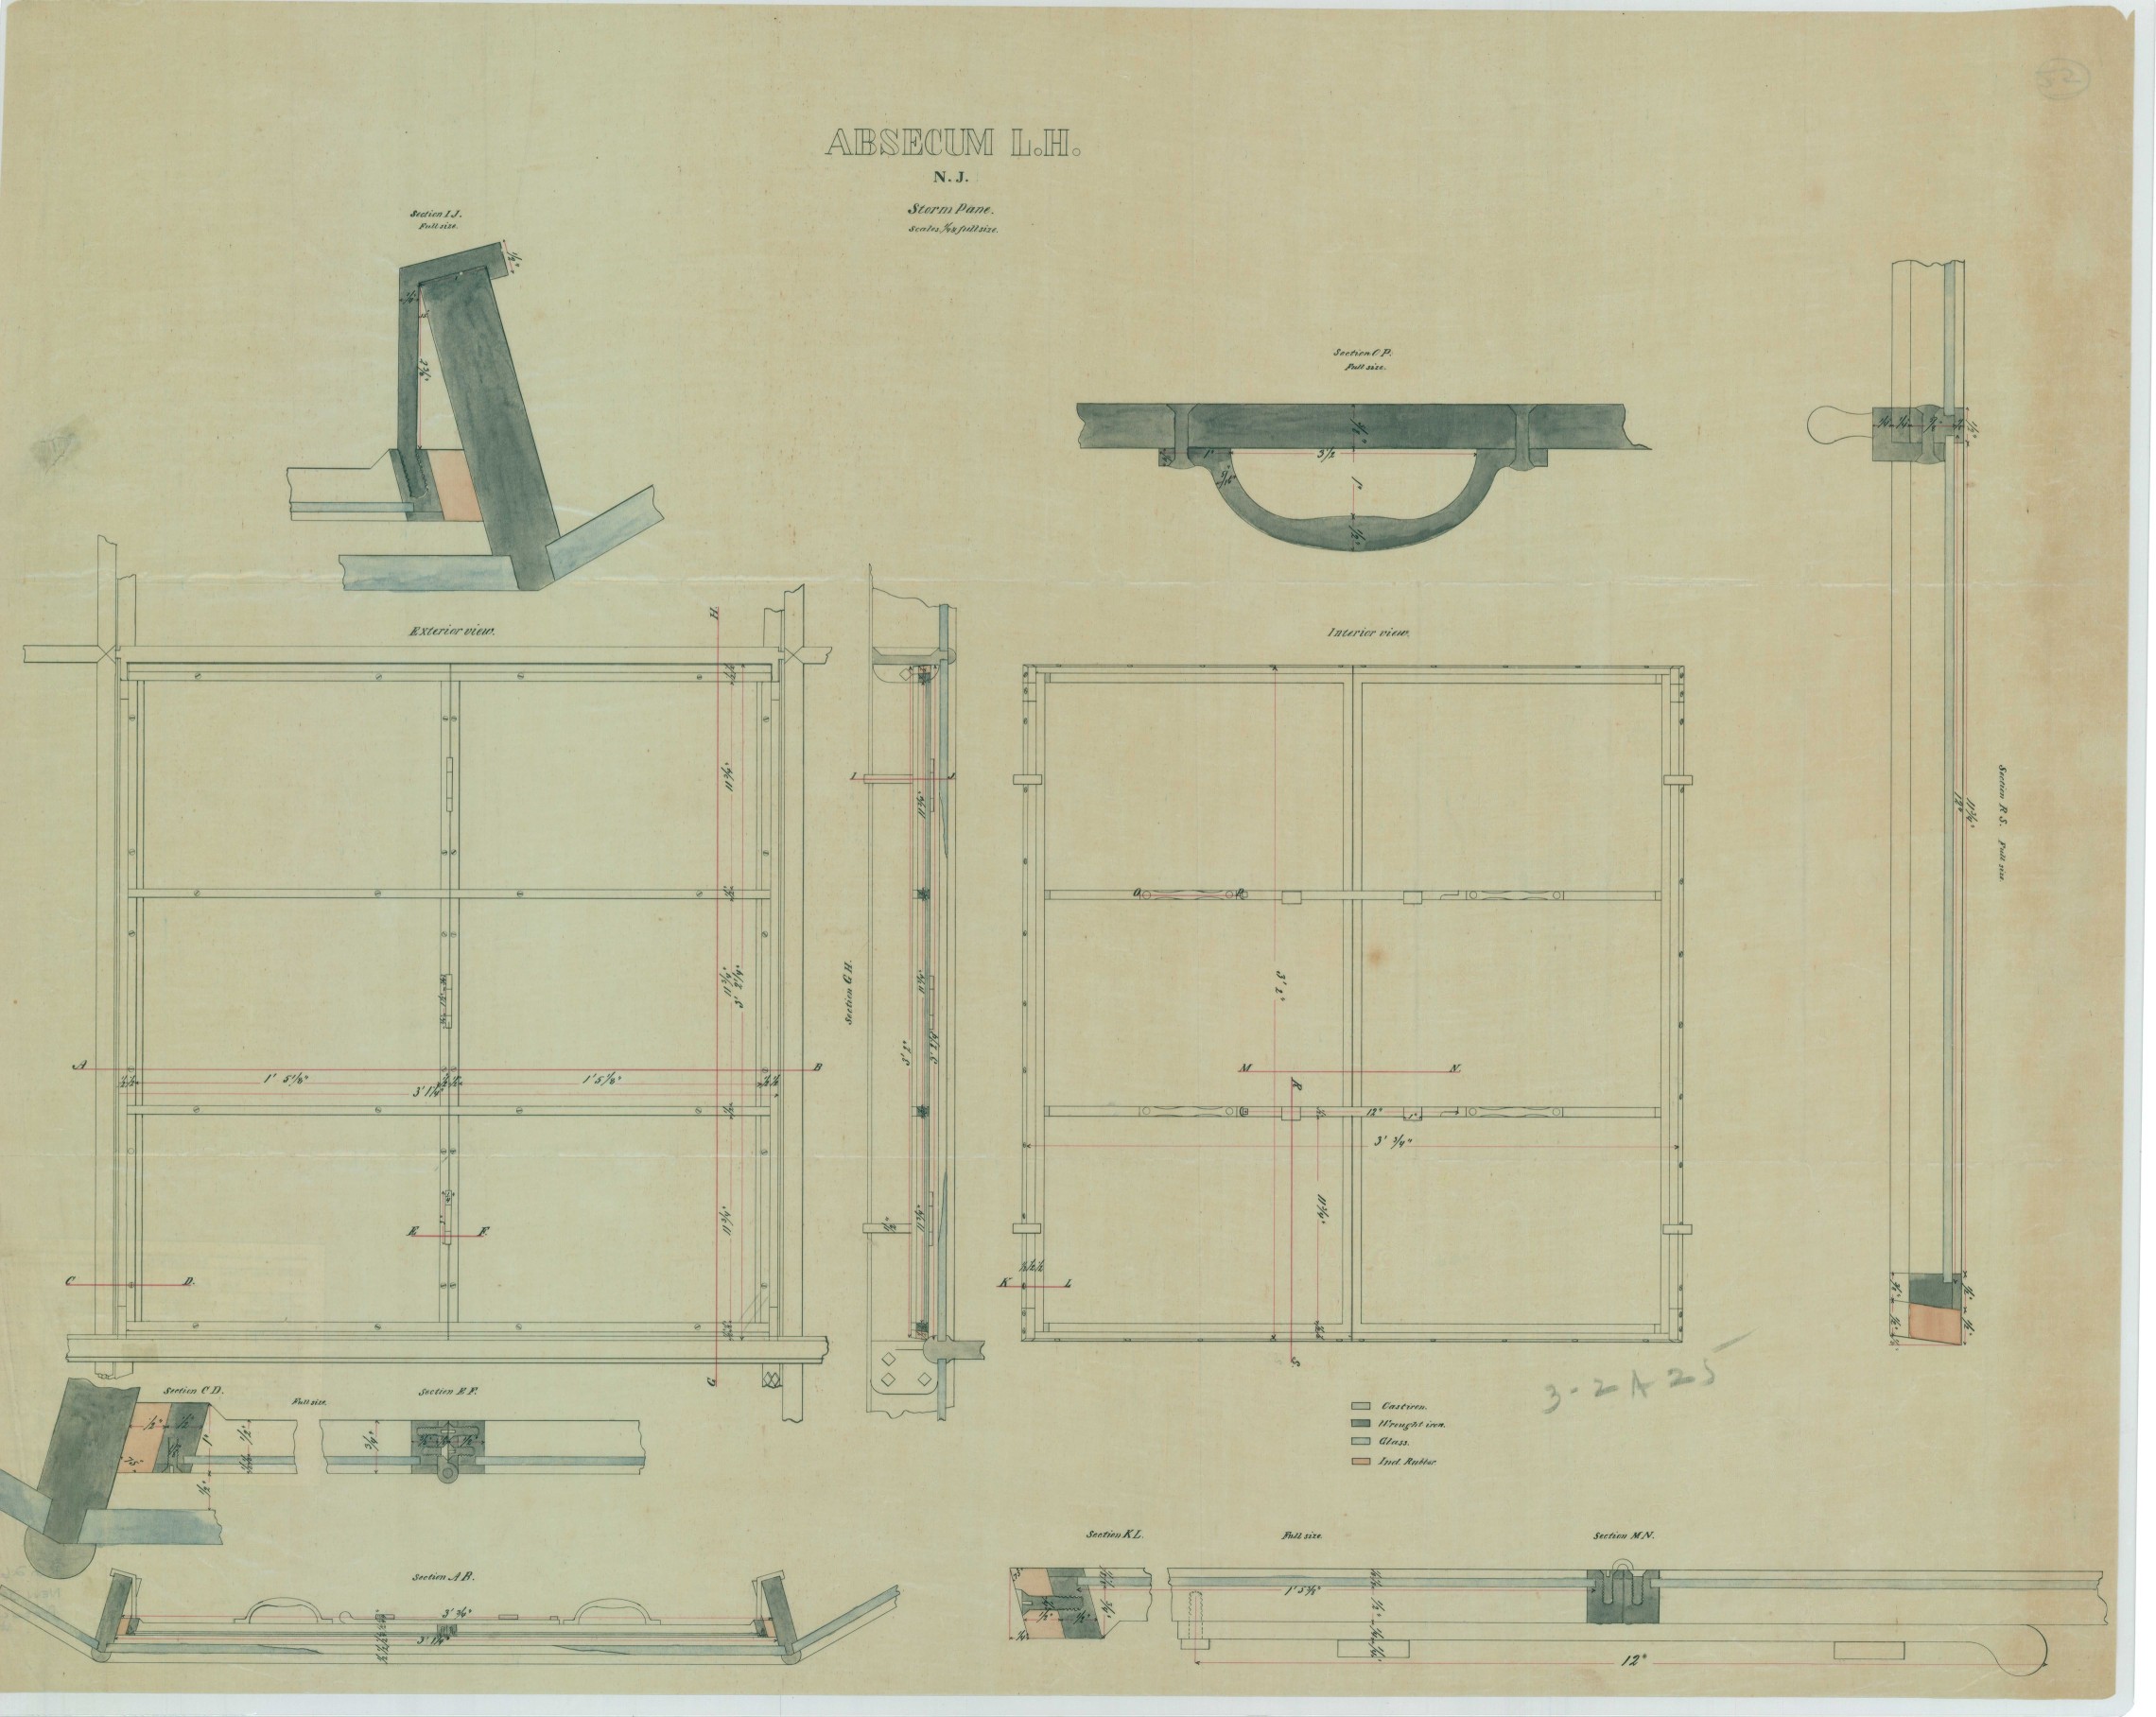
Storm windows went on, sashes were sealed with putty, rags or paper, and in some houses whole rooms were shut off and not heated at all.
Double glazing, weatherstripping and whole-house heating.
Banking was one item in a seasonal checklist and it belongs with the rest of it. A house was closed down for winter the way a boat is – the openings reduced, the perimeter sealed, parts of it taken out of service – and then opened back up in spring.
11. Shutting Rooms Was Normal
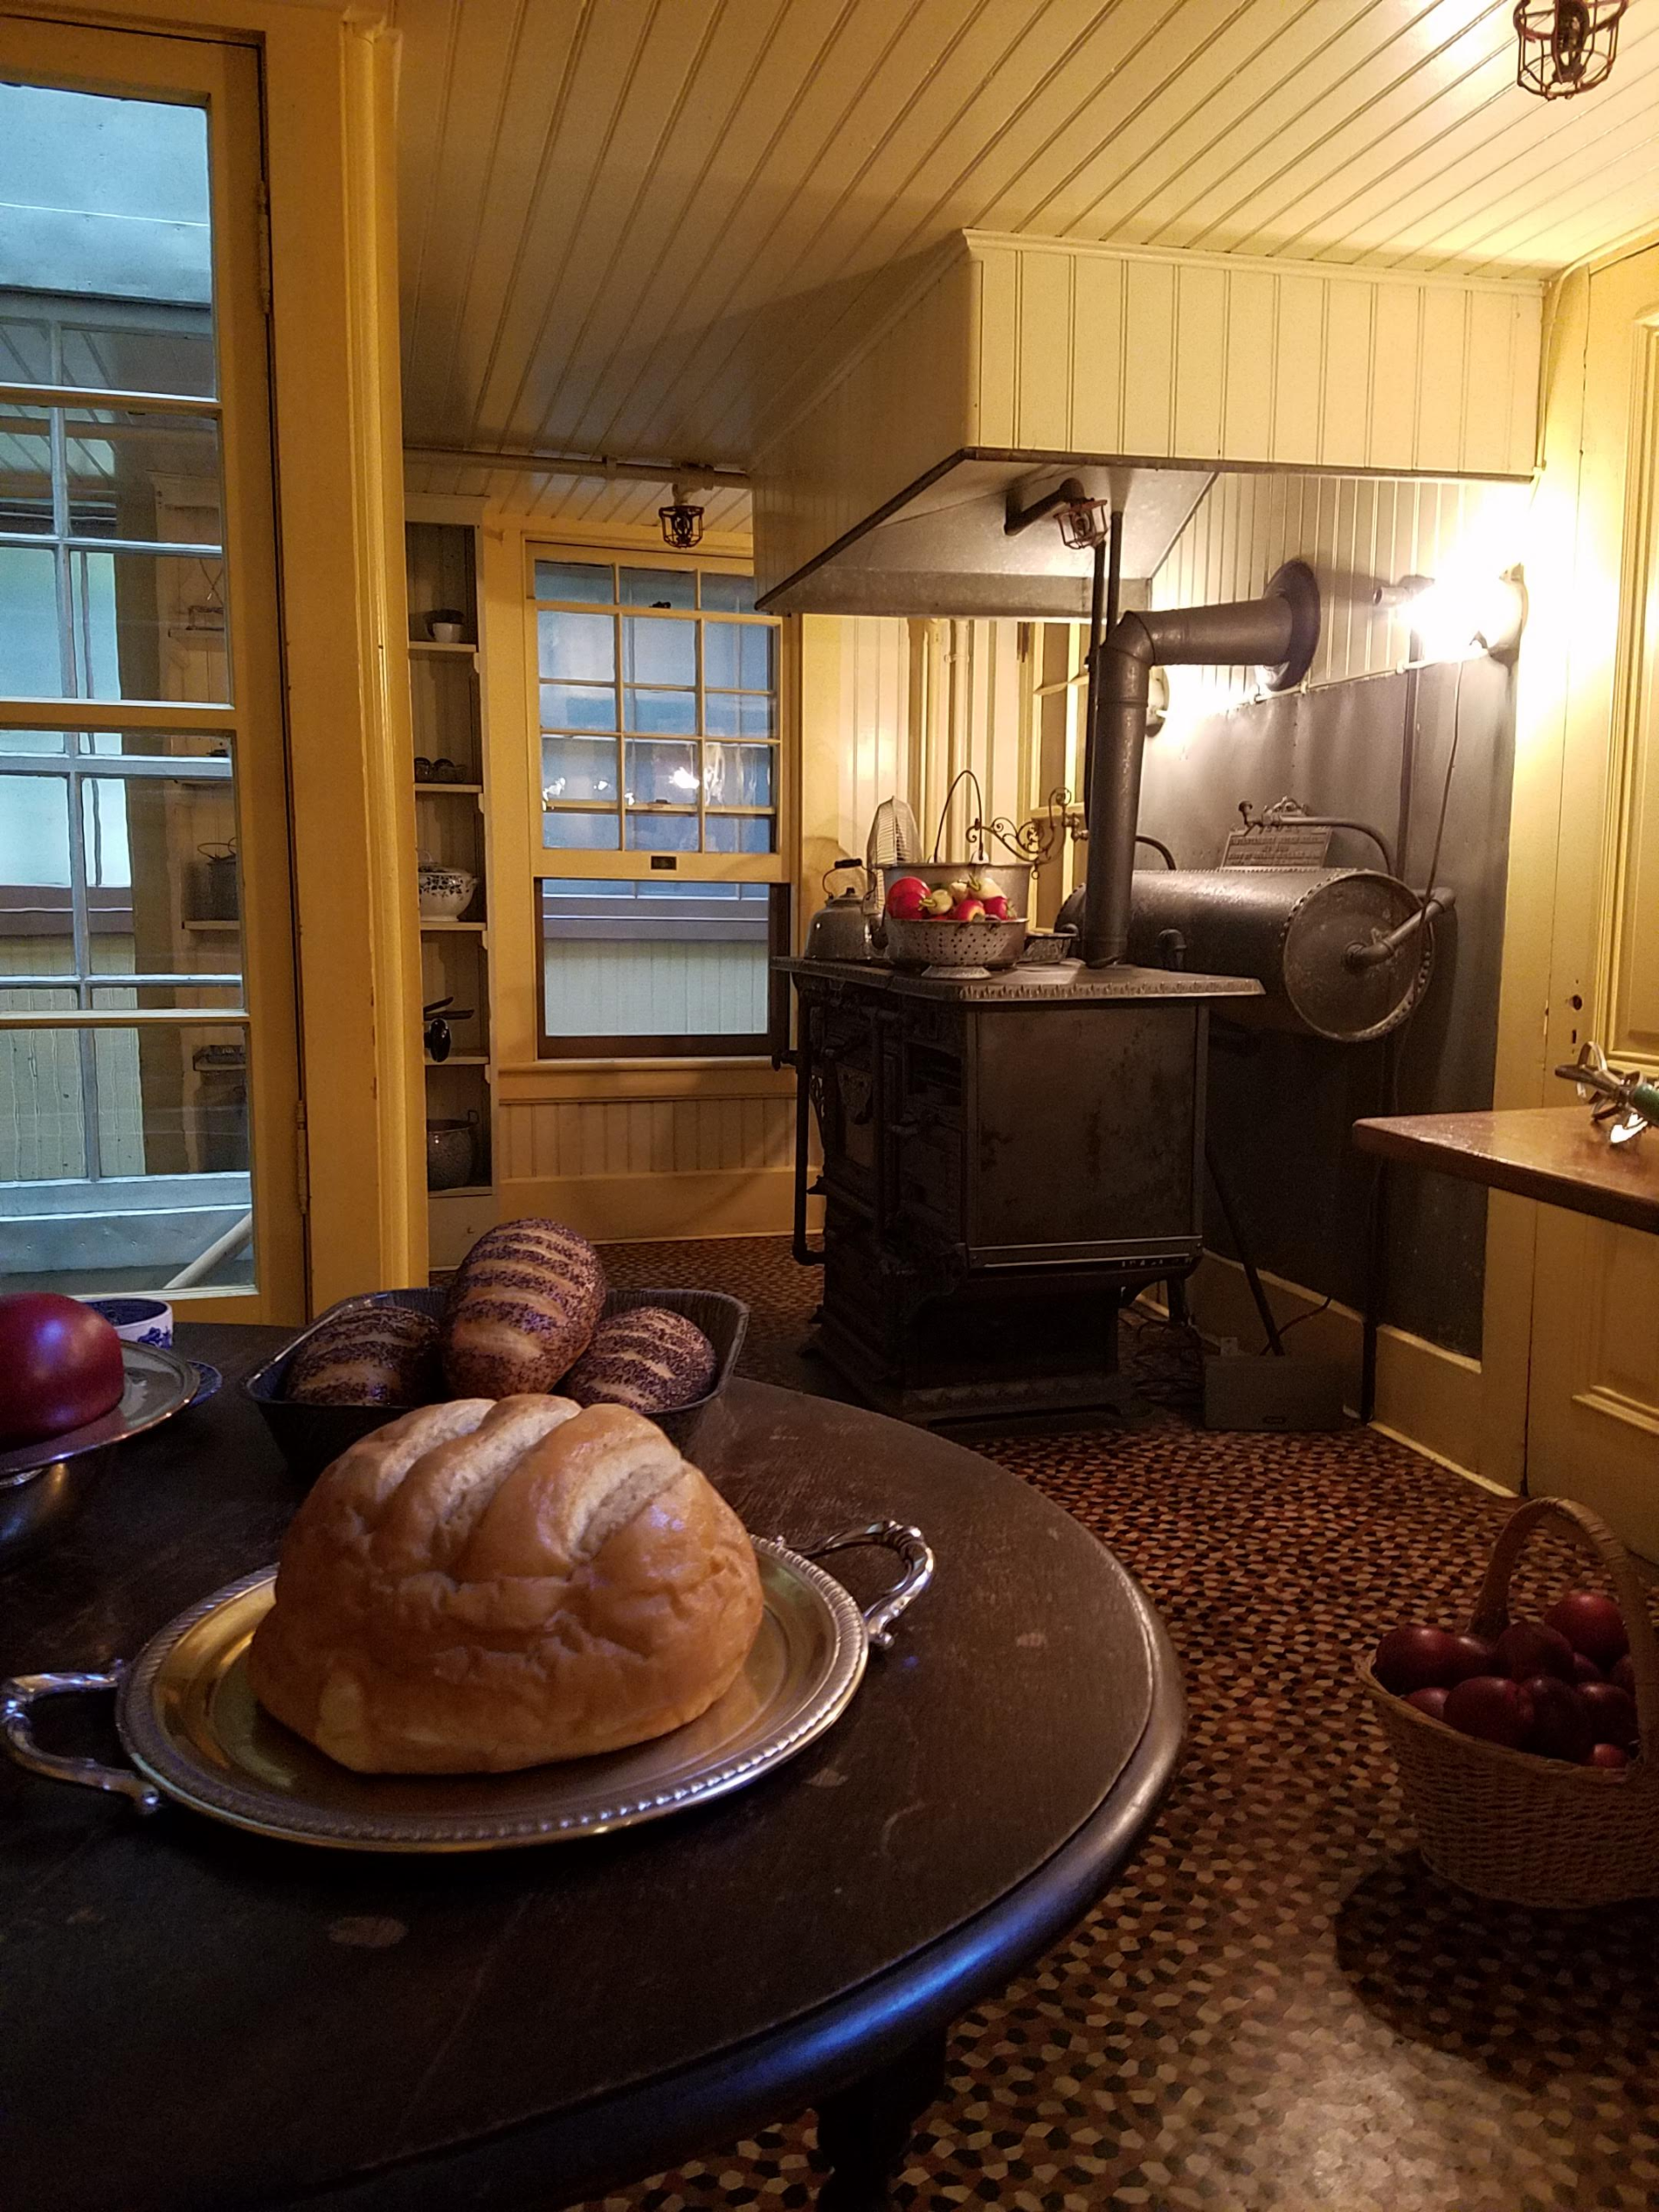
Upstairs rooms, parlours and spare rooms were closed, their doors kept shut, and the household compressed itself into the one or two rooms with stoves.
Whole houses heated uniformly, with closed rooms being unusual.
Living smaller in winter was ordinary rather than a hardship anybody commented on. The house had a winter configuration and a summer one, and the family moved between them – which also explains why old houses have so many doors.
12. It Was Done Before the Ground Froze
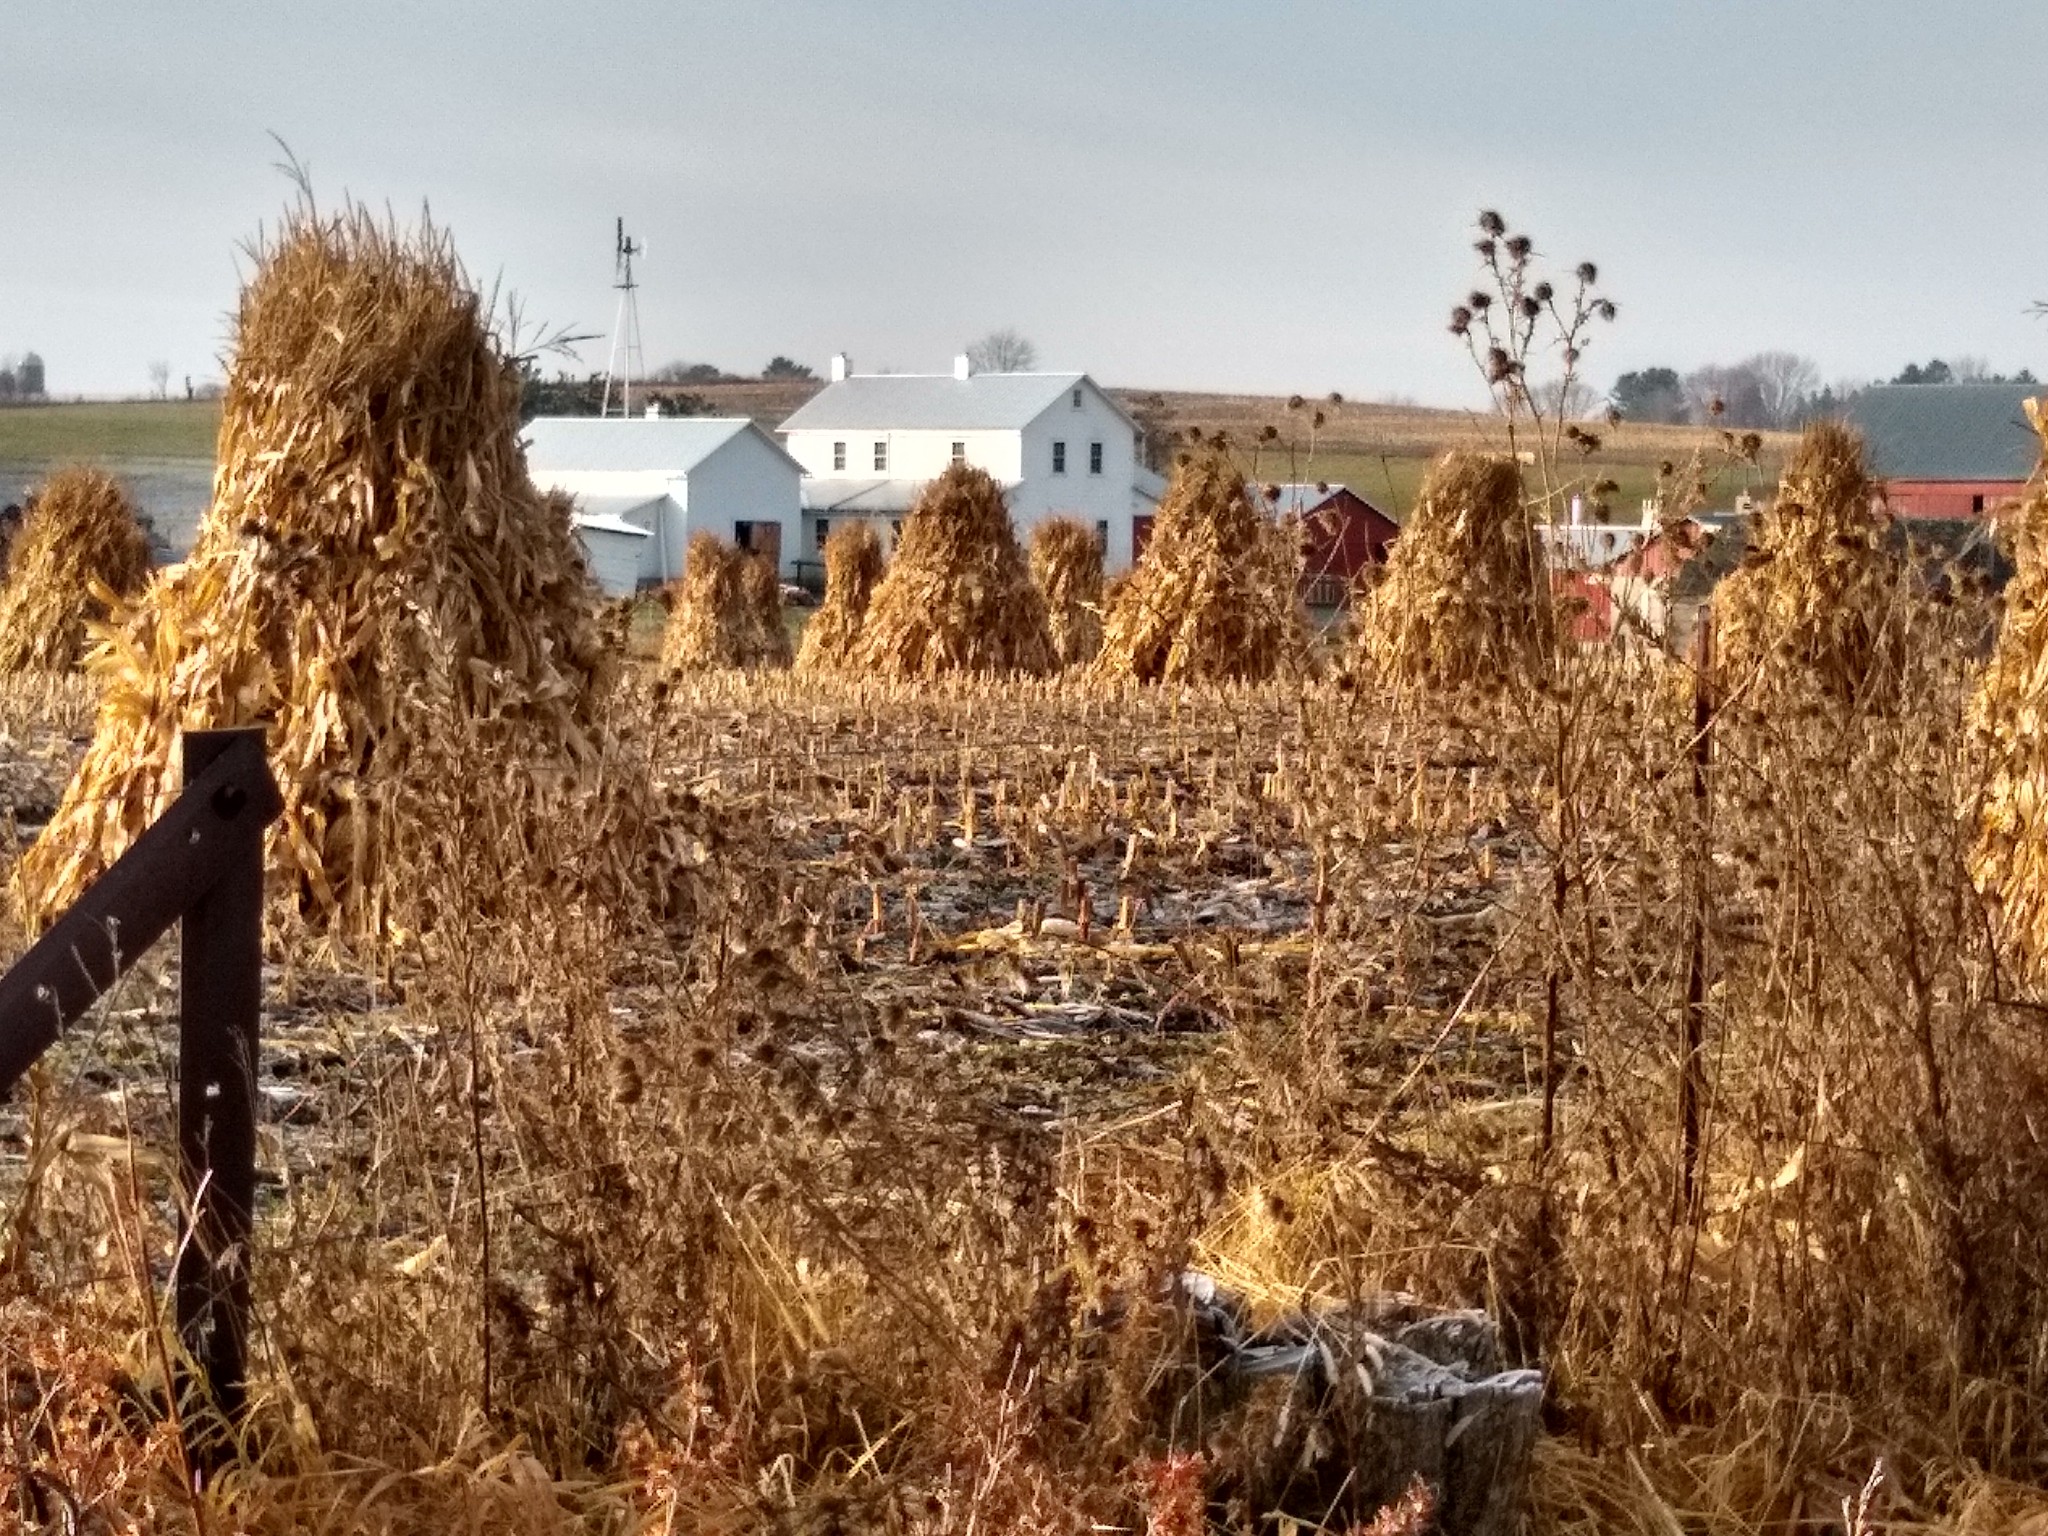
Banking had a deadline. Once the ground was hard, soil could not be worked up against the wall and the job became impossible.
Not applicable.
Working to a weather deadline is the texture of the whole autumn, and banking competed with harvest for the same narrow window. Leaving it too late was a mistake with consequences you then lived with for four months.
13. Then Central Heating Changed What Had to Be Protected
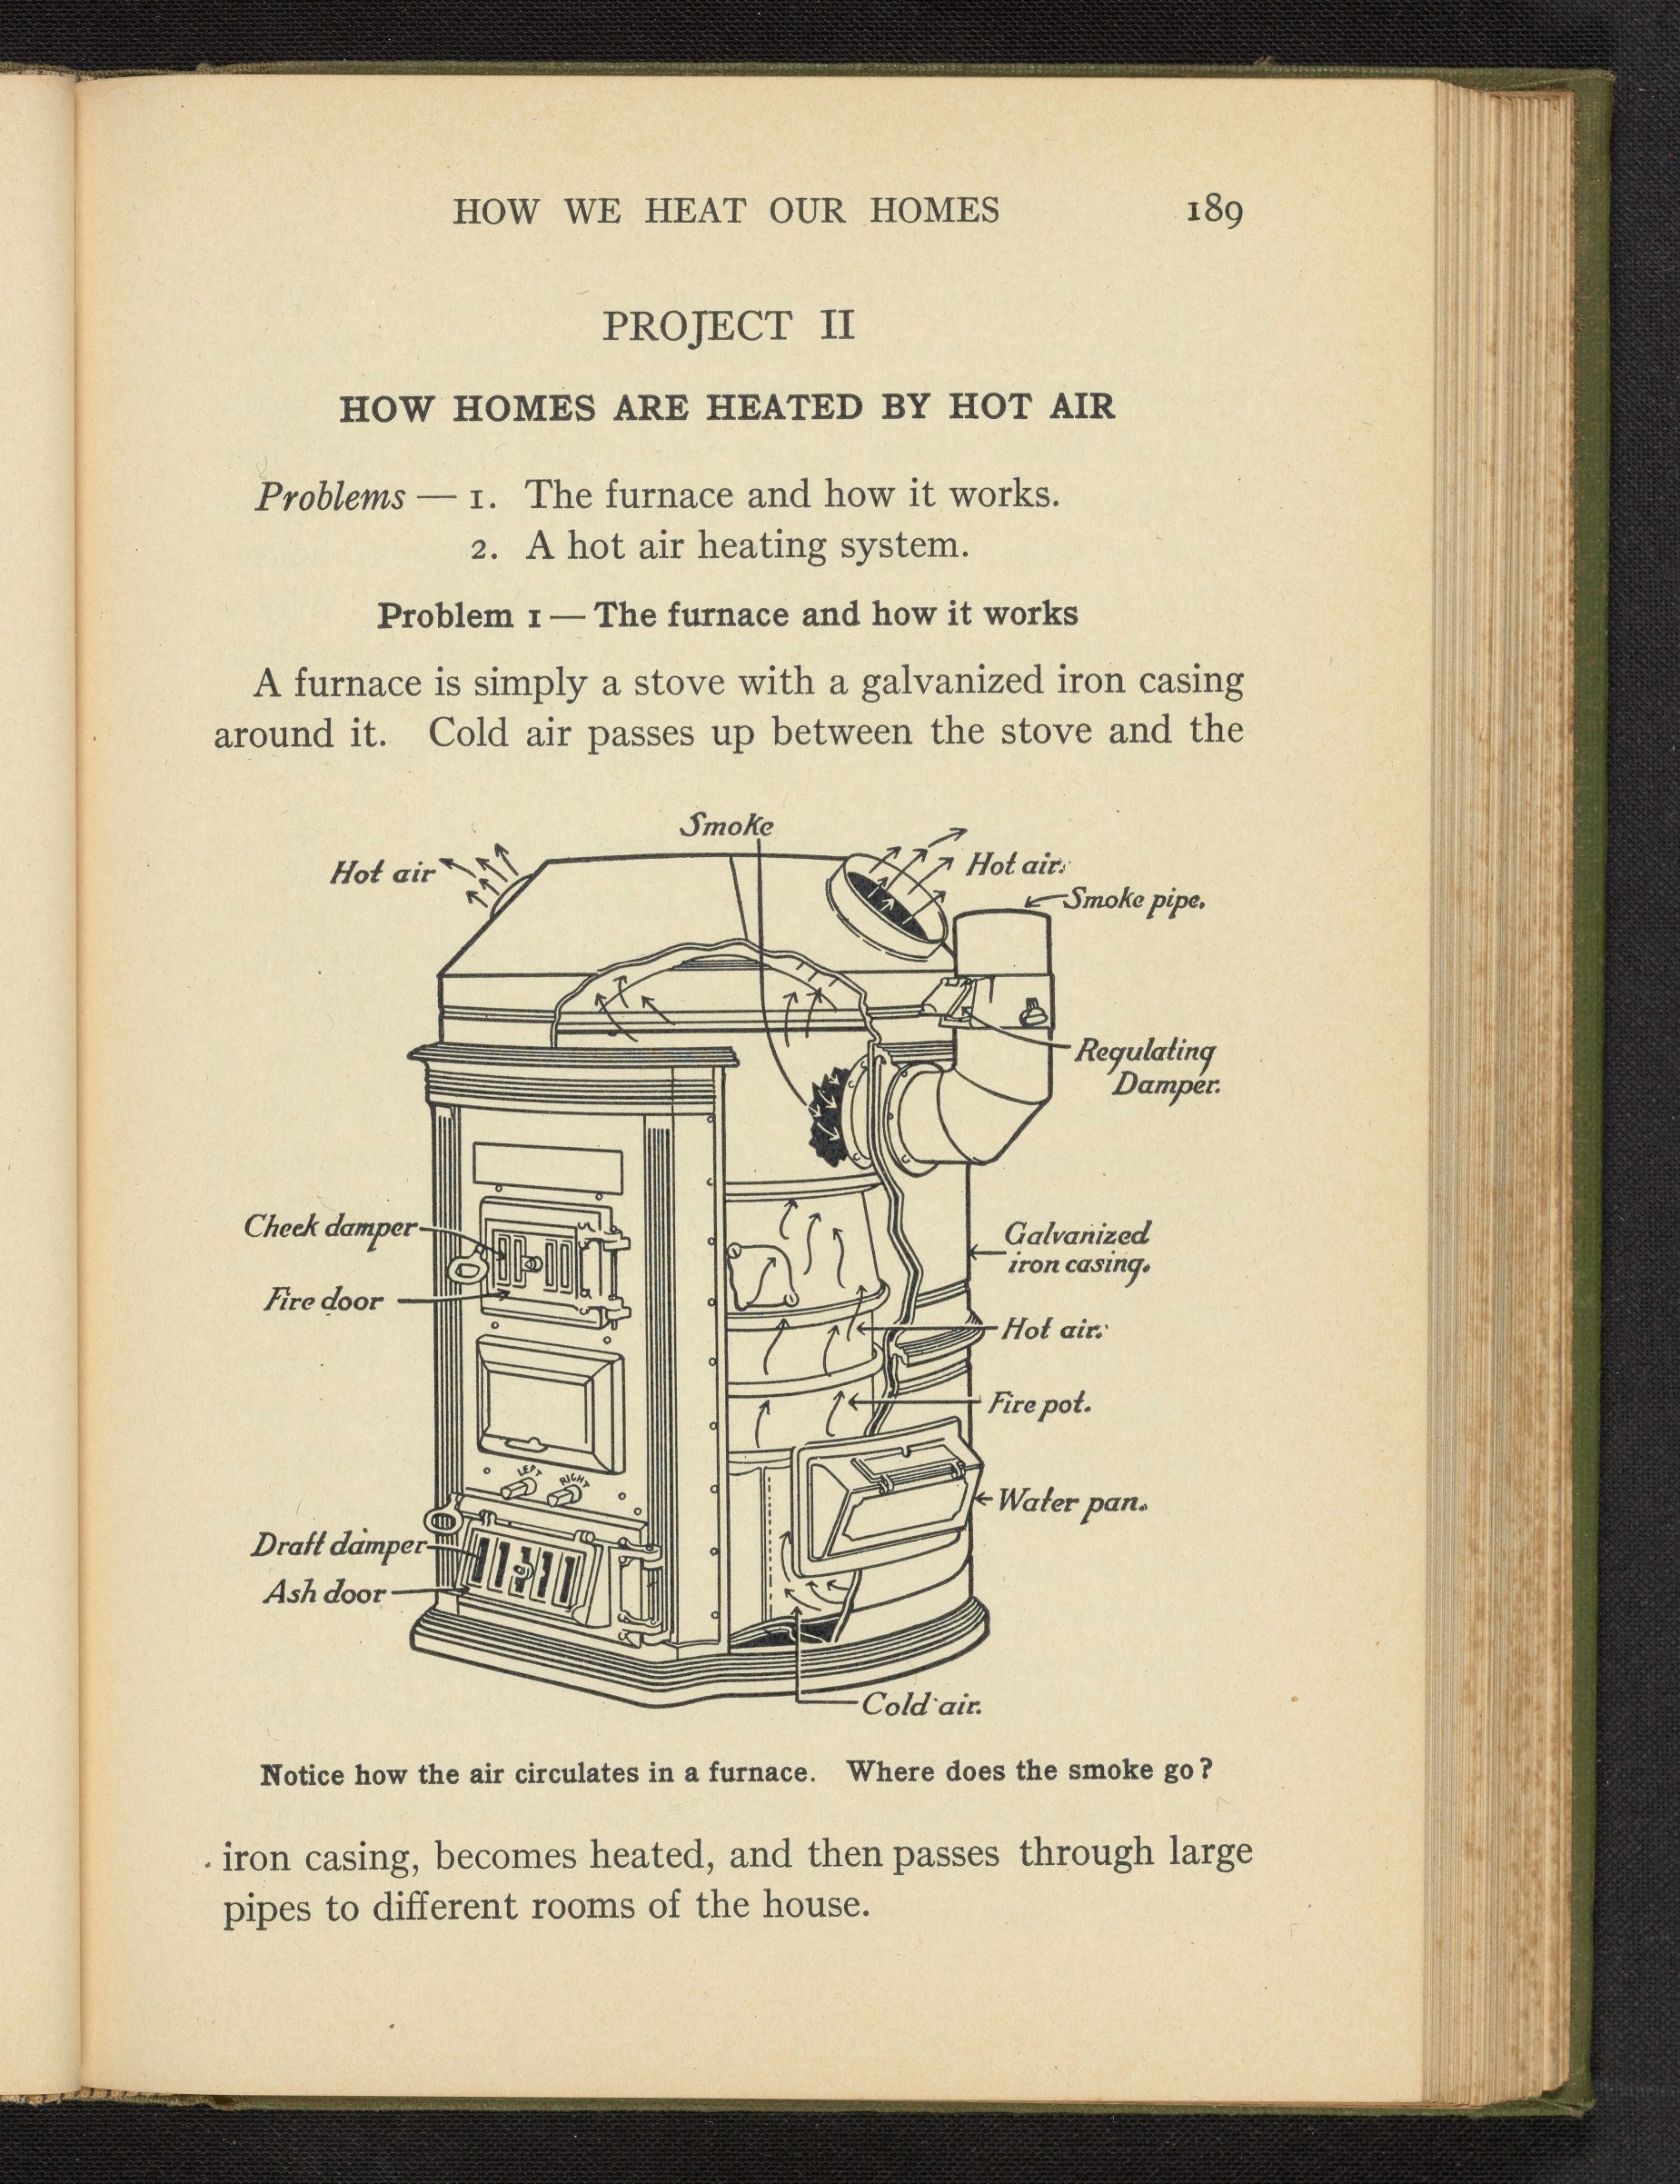
A furnace heating a whole house, with ducts or pipes running through the lower level, made the underfloor space part of the heated building rather than an outdoor space beneath it.
Standard.
Once there is a furnace in the basement, that basement is not a cold windy void any more – it is the warmest part of the structure. The problem banking solved was created by the house’s design, and a different design dissolved it.
14. Then Foundations Were Built Closed and Insulated
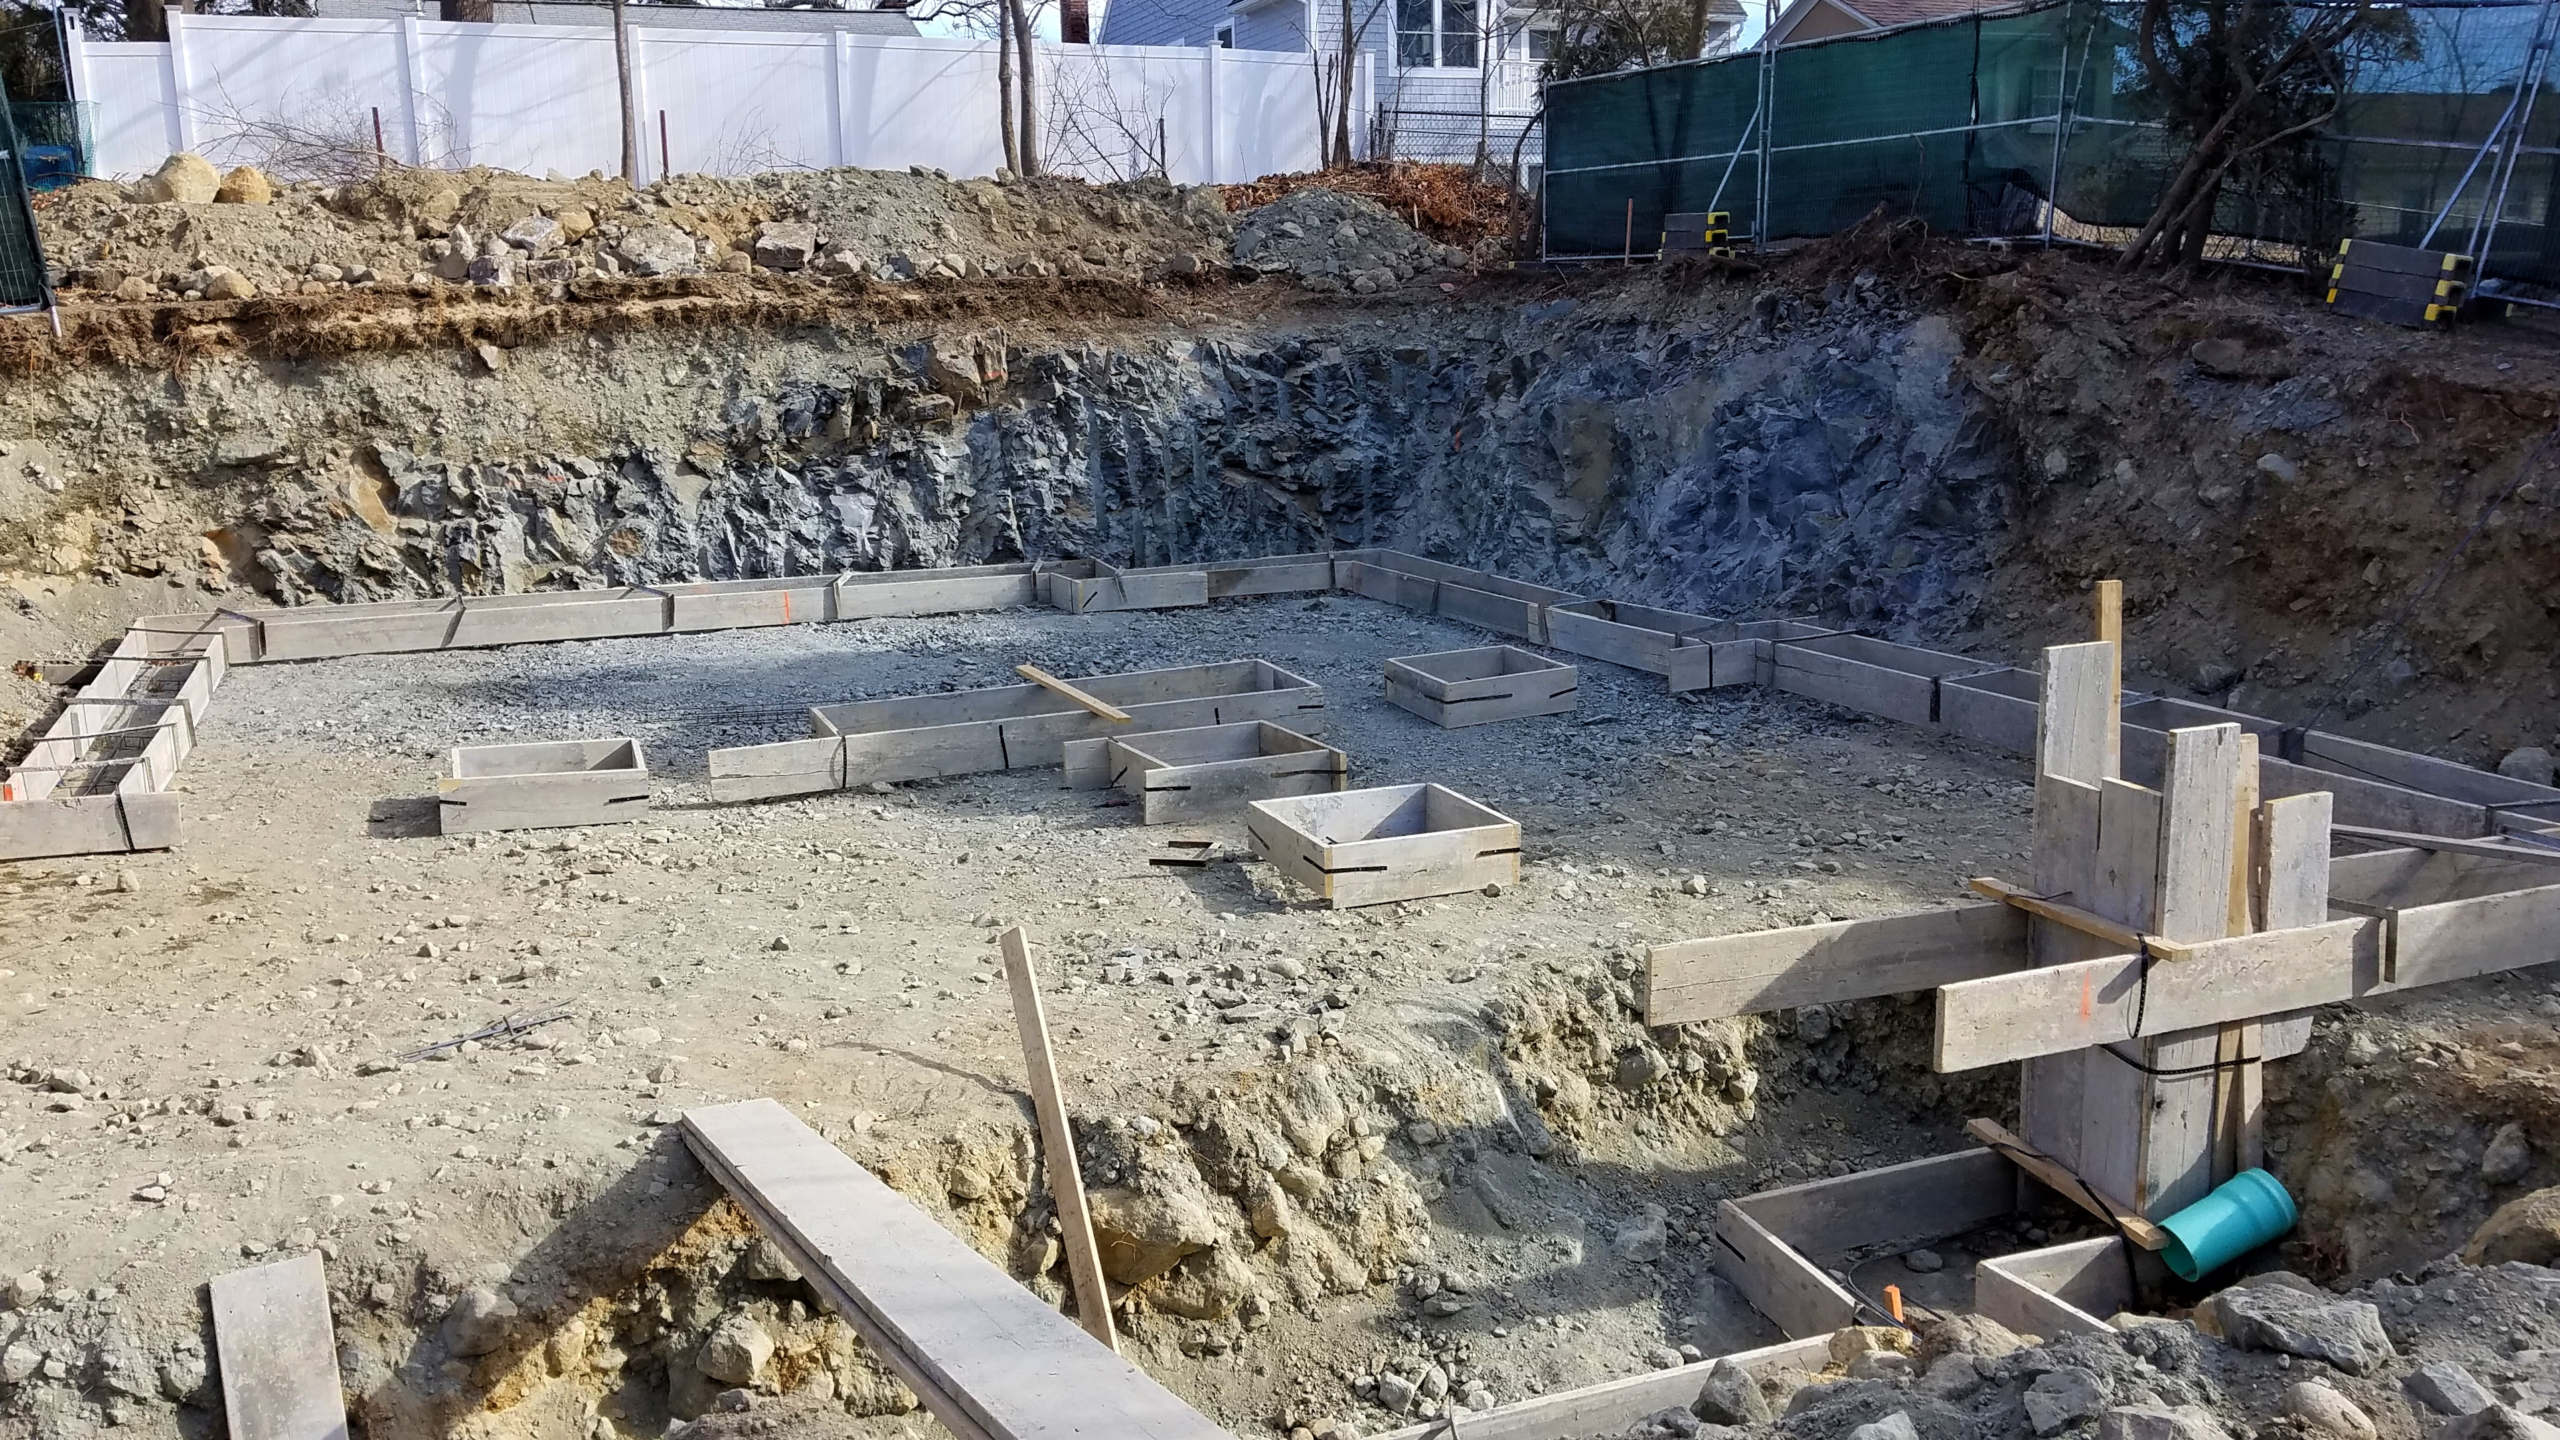
Poured concrete foundations, properly sealed sills, insulated rim joists and conditioned basements made the lower part of a house continuous with the rest of it.
Universal in new construction.
This is the engineering answer to the same problem and it is permanent, which is the decisive advantage. A foundation that excludes wind by its own construction requires nothing in autumn and nothing in spring, and it does not rot the sill it was meant to protect.
15. Then Manufactured Insulation Made It Look Primitive
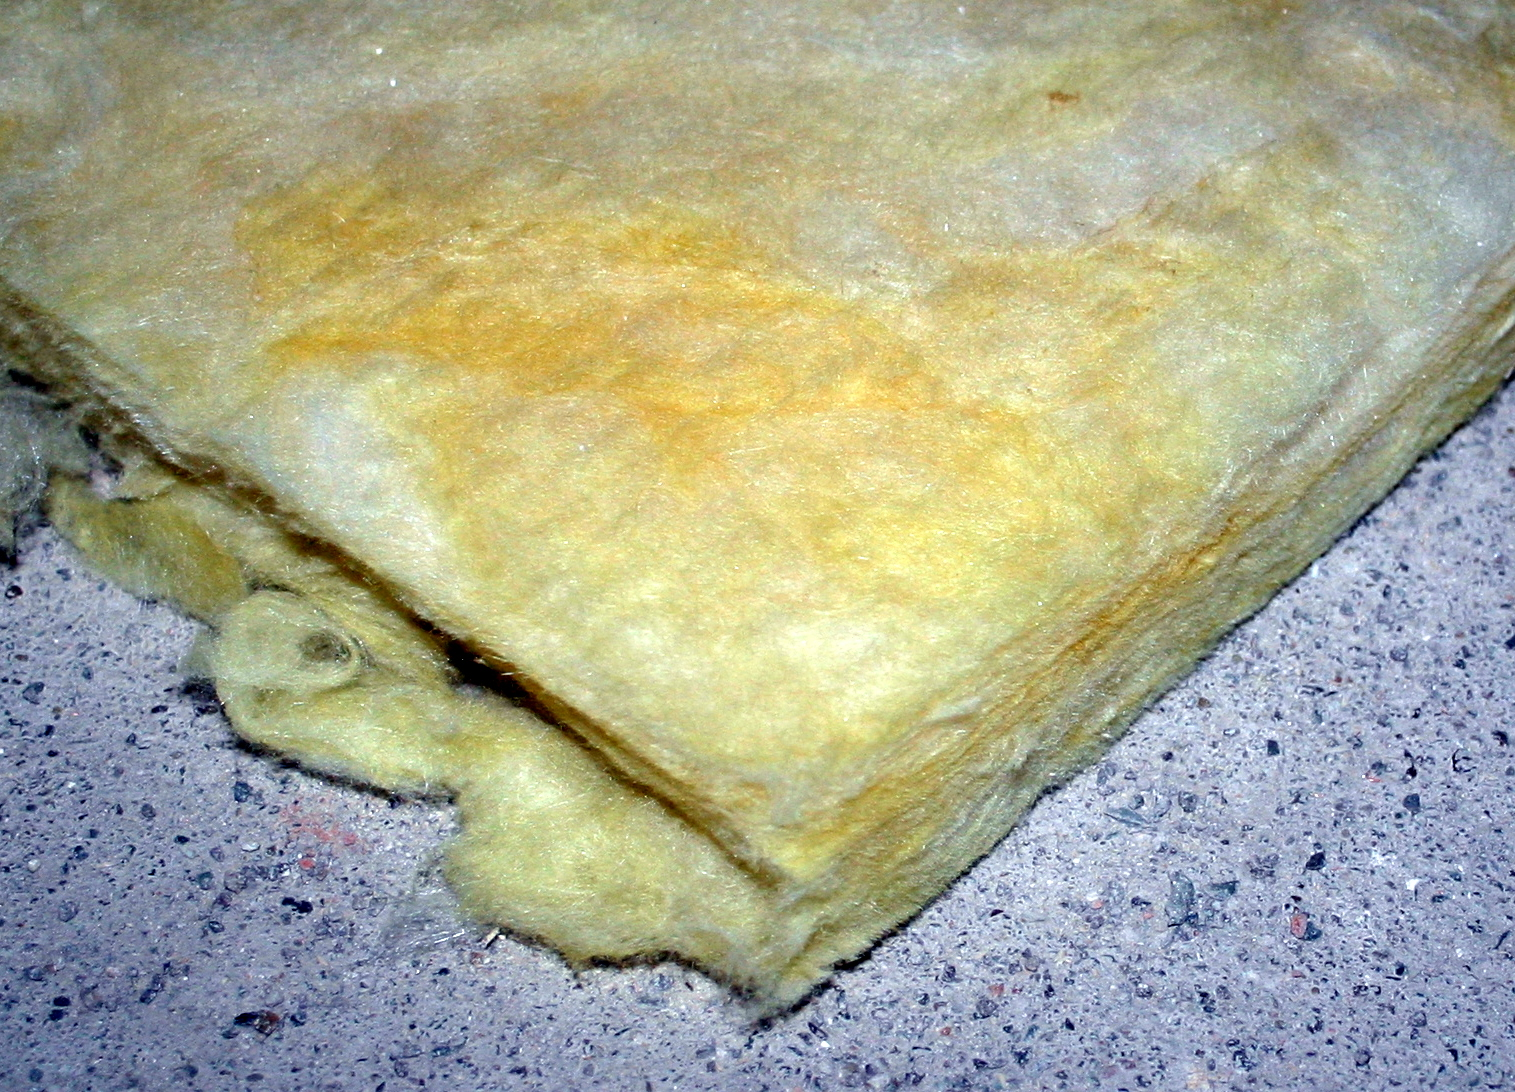
Fibreglass, mineral wool and later foam products provided far better performance in a fraction of the thickness, installed once and left alone.
Standard.
Bought insulation beats straw comprehensively, and that is not a close contest. But it is worth noticing that the old practice was aiming at the right target – the gap between the ground and the floor – which is exactly where a modern energy audit still finds the biggest losses in an old house.
16. Then Nobody Remembered Why the Boards Were in the Barn
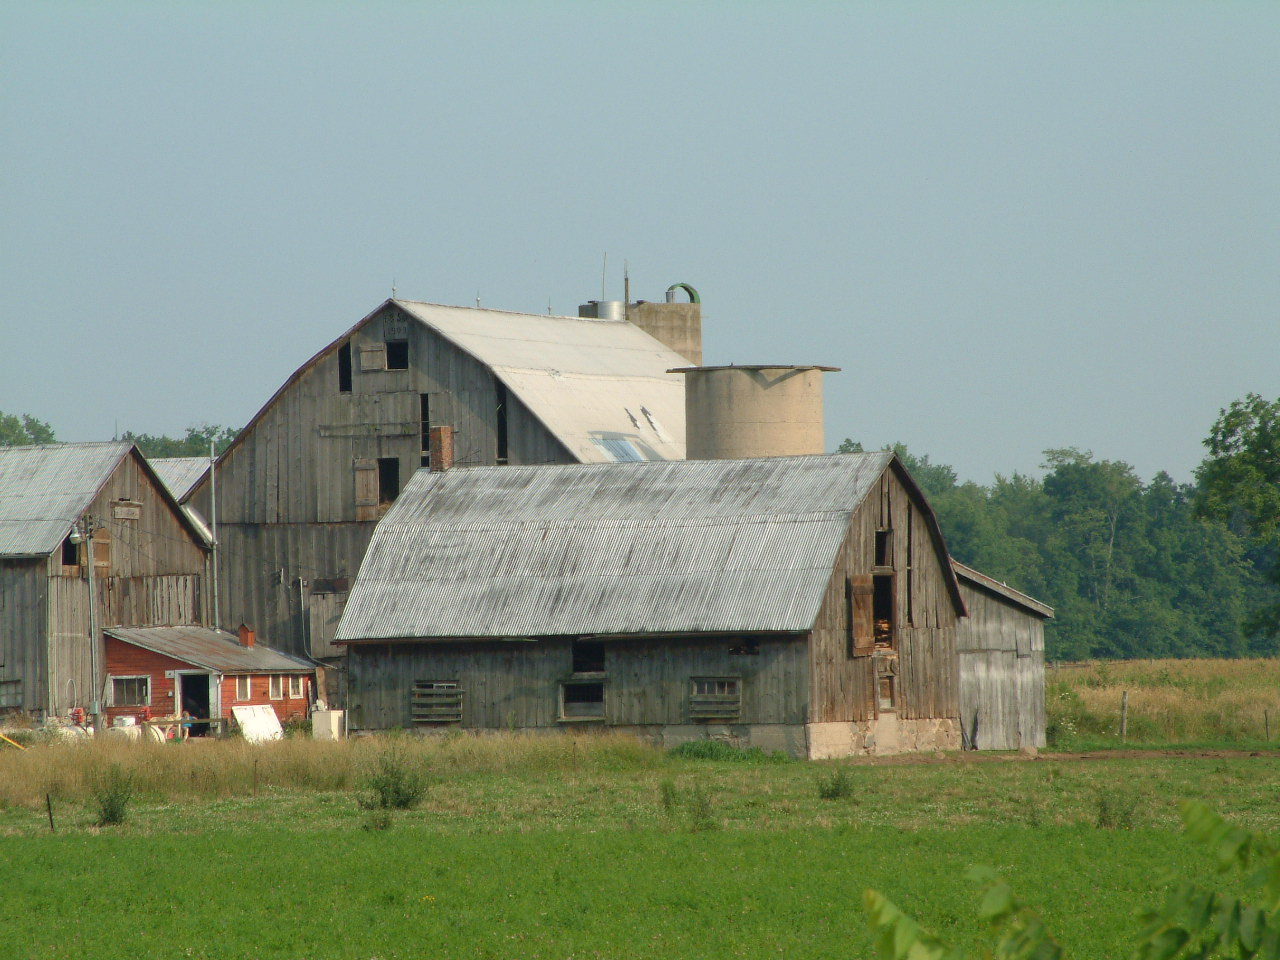
In 1964 banking was already unusual in newer American houses and still done on older ones, and the stacks of weathered boards kept for it were becoming a mystery to younger people.
Houses are sealed and insulated as built, nothing is heaped against them seasonally, and the practice survives mainly in the memory of people who did it as children.
And the reason it is worth knowing about is that it was aimed correctly. The people doing this had worked out, without any theory of building science, that the cold in an old house comes up through the floor rather than in through the walls – because heat rises, so a stove warms the air at head height while the boards underfoot stay frozen, and because the space beneath those boards was frequently open to the wind. So they went after the gap between the ground and the floor, with free material, in a weekend, using boards to retain it. That is the same conclusion a modern energy assessment reaches about the same houses. The old method had one genuine flaw and they knew about it: wet organic material held against a wooden sill all winter will rot it, which is why the job had a mandatory second half in spring and why the houses whose owners stopped bothering to remove it can be identified today by their sills. What replaced it was not a better idea about where the heat was going. It was a house built so that the problem never arose – a closed insulated foundation with a furnace inside it, which turned the coldest part of the building into the warmest and made the whole autumn ritual pointless. If there is a stack of odd short planks in an old barn, nailed nowhere and too weathered to use, somebody’s grandfather put them around a house every October.
They Were Aiming at Exactly the Right Gap
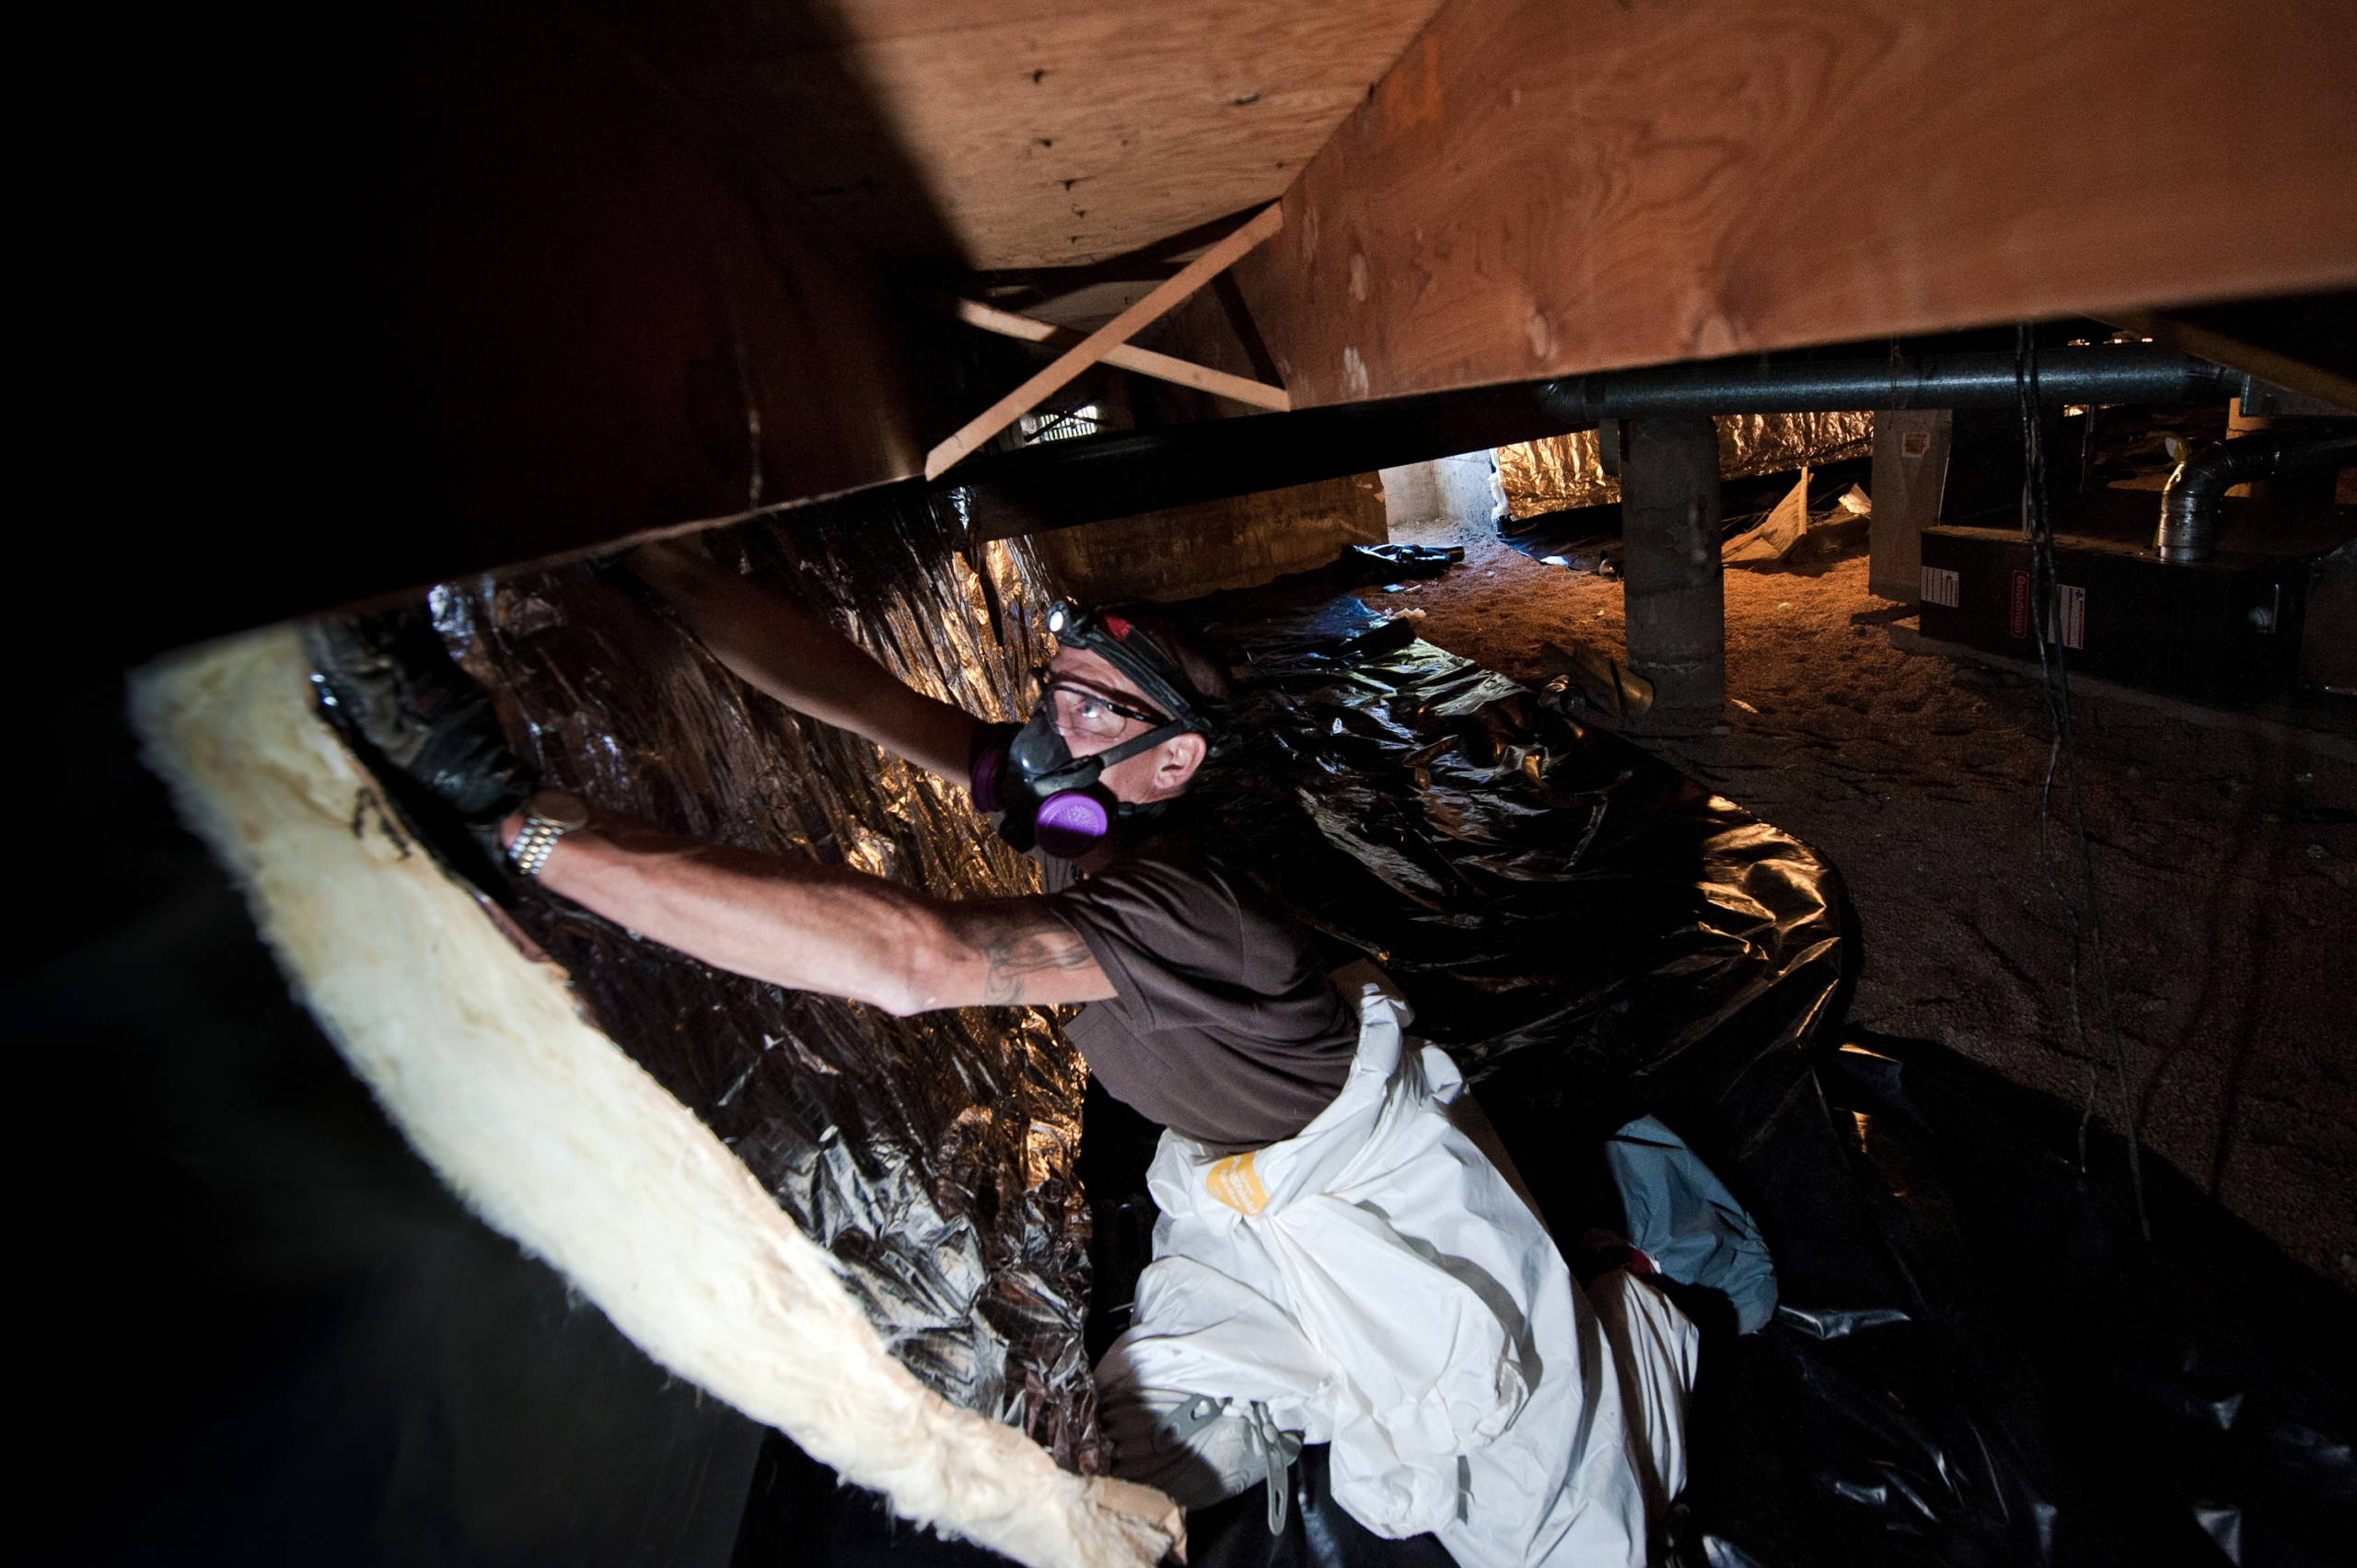
The thing that makes this worth more than a minute is that the people doing it had reached a correct conclusion about building performance with no theory whatsoever to work from.
Here is what they had figured out. In an old house, the cold does not mainly come in through the walls. It comes up through the floor.
The reasoning is sound. Heat rises, so a stove heats the upper air of a room tolerably well while the floor stays frigid. And a very large number of American houses stood on piers, a dry stone foundation or a shallow crawl space that was open to the outside air – which means the space immediately beneath the floorboards was effectively outdoors, and in January it had wind moving through it.
A room with a windy void under its floor has a refrigerator in the basement.
So they went after the gap between the ground and the floor. And the mechanism is worth getting right, because the material looks like insulation and mostly was not working as one. A heap of straw around a foundation stops the wind from blowing through the open space underneath. Still air is a reasonable insulator on its own, so converting a windy crawl space into a calm one delivers most of the benefit for a fraction of the material.
Everything about the practice follows from that.
The material was free and already on the farm – straw, spoiled hay, cornstalks, leaves raked from the yard, spent bedding, sawdust, or soil ploughed up against the wall. Costing nothing is why this was universal rather than a choice, since any household could do it in a weekend with a fork.
Boards retained it, set a foot or so out from the foundation with the material packed into the gap, because loose material slumps, blows away and sheds water badly. The same boards came off and went back on year after year.
It protected two things besides the floor. The cellar, where a household’s winter supply of potatoes, apples and canned goods would be ruined by a hard freeze through an unprotected foundation wall. And the plumbing, which in these houses ran through exactly the coldest space available, so that the banking was frequently all that stood between a cold snap and a flooded kitchen.
It was one item on a longer seasonal list – storm windows on, sashes sealed with putty or paper, and whole rooms shut and left unheated as the household compressed into the one or two rooms with stoves. A house had a winter configuration and a summer one, which is also why old houses have so many doors.
And it had a deadline, because once the ground froze hard, soil could not be worked up against a wall at all. Banking competed with harvest for the same narrow autumn window.
The practice had one real defect and everybody knew about it: wet organic material held against a wooden sill all winter is precisely the condition that rots it, along with inviting insects and vermin. Which is why the job had a mandatory second half in spring, and why the houses where somebody stopped bothering to pull it off can be identified now by their sills.
On the way out, the straw went onto the garden, into bedding or back to the fields, so nothing was consumed. The whole practice cost labour at both ends and nothing else.
What ended it was not a better theory about where the heat was going.
It was a house in which the problem could not arise. Central heating put a furnace in the basement, which turns the coldest part of the structure into the warmest. Poured foundations, sealed sills, insulated rim joists and conditioned basements made the lower level continuous with the rest of the building. And manufactured insulation delivered far better performance in a fraction of the thickness, installed once.
A foundation that excludes wind by its own construction needs nothing in autumn, nothing in spring, and does not rot the thing it was protecting.
But the target was right. The gap between the ground and the floor is still where an energy assessment finds the biggest losses in an old house.
If there is a stack of odd short weathered planks in an old barn, nailed nowhere, that is what they were for.
Somebody put them around the house every October.
Like our content? Follow us for more.