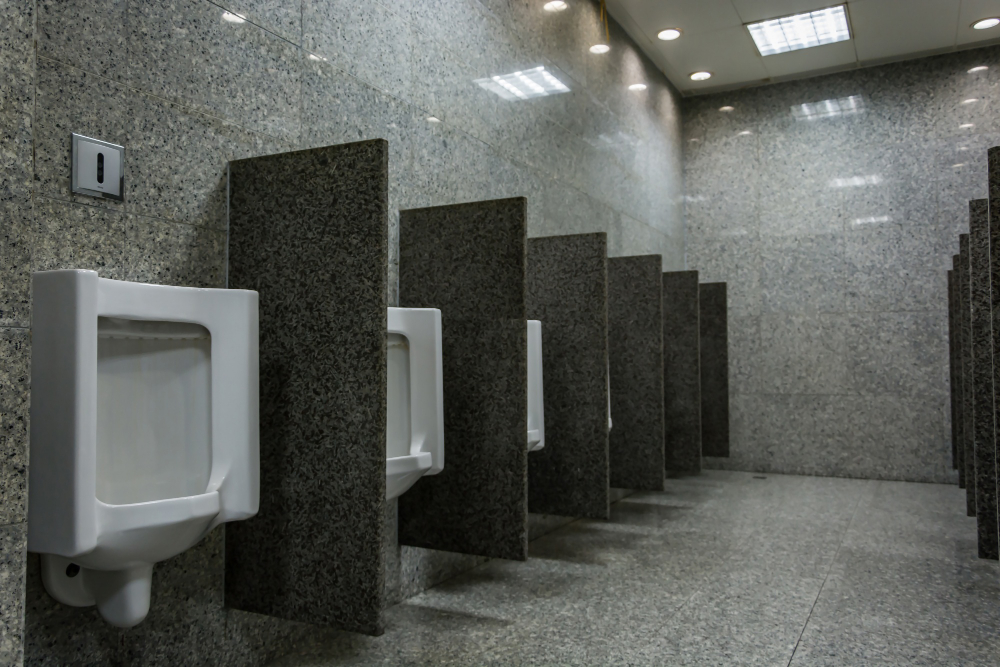
It is one of the most reliably discussed features of American public life among people who did not grow up with it. The partitions stop well short of the floor, stop well short of the ceiling, and the door hangs with a visible vertical gap along the hinge side through which the occupant and anybody passing can see each other.
Every other wealthy country builds these as enclosed cubicles with a full door. The American version is a deliberate design with documented reasons, and the reasons turn out to be more interesting than the complaint.
Reason One: It Is Cheaper, and That Is Real
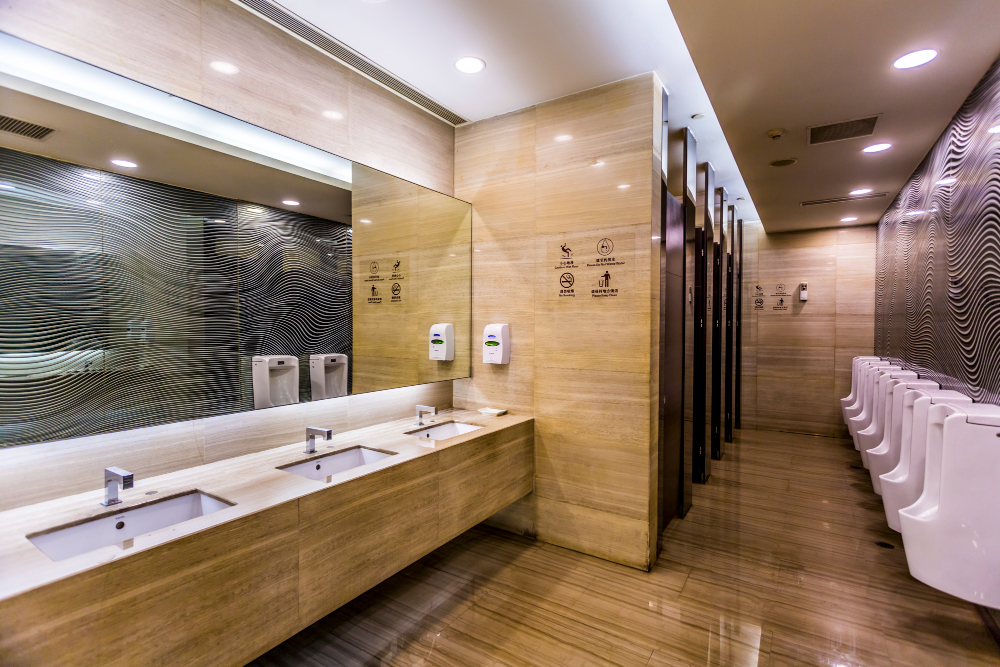
The cost argument is the one everybody assumes and it is genuine, so it is worth dealing with first and then setting aside.
A floor-to-ceiling enclosure with a properly hung door is a small room. It needs a frame, a full-height panel on each side, a door that fits its opening, hardware rated for a door of that weight, and finishing at both floor and ceiling. An American partition system is a kit: three panels, two pilasters, a lightweight door and a set of brackets, shipped flat and bolted together in an afternoon by somebody who is not a joiner.
The difference in installed cost is substantial, and across a building with forty cubicles it is a line somebody notices. It also means a damaged panel is replaced rather than repaired.
But cost does not explain the design on its own, because the gaps are not where you would put them if you were only saving money. A cheaper cubicle would be short panels with a close-fitting door. The deliberate vertical gap at the hinge costs nothing to eliminate, and it is there on purpose.
Like our content? Follow us for more.
Reason Two: Cleaning
The floor gap is a maintenance decision and it is the most practical of the five.
A public toilet floor is washed with a mop or hosed and squeegeed, frequently several times a day, by somebody working quickly. A floor-to-floor partition means that every cubicle is a separate small room with four corners, a threshold and a door to open, and the work has to be done in each one individually.
Raise the panels six to twelve inches and the entire floor becomes one continuous surface. A mop or a machine passes underneath, water runs to a central drain, and the time to clean a twenty-cubicle washroom drops dramatically.
The same gap means the partitions themselves never stand in water, which is what rots the bottom of a full-height panel and is why the American system uses a pilaster on a levelling shoe rather than a panel meeting the floor.
Reason Three: Air
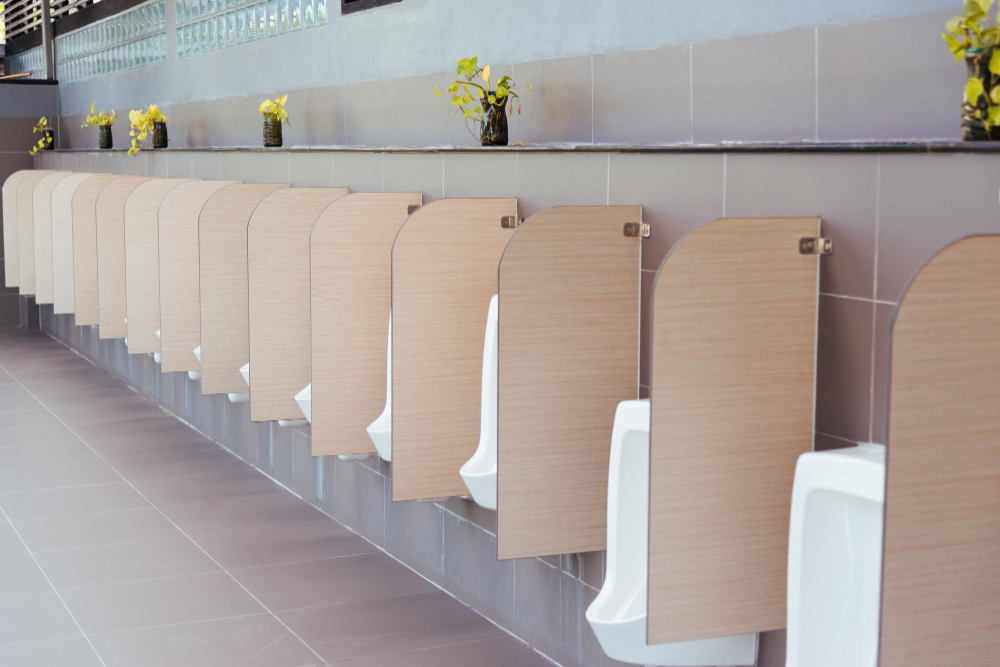
The ceiling gap is a ventilation decision, and it is the one nobody guesses.
A public washroom is ventilated by extracting air from the space and replacing it, and the extract points are in the ceiling of the room rather than in each cubicle. If each cubicle were a sealed box, each would need its own extract and its own make-up air path, which means a duct and a grille per cubicle – a substantial increase in ductwork, fan capacity and cost, and a maintenance item in every enclosure.
Leave the top open and the whole room is one air volume. Air moves from the open space into the cubicle under the door and leaves through the top, and a single extract system serves everything. That airflow path is precisely why the gap is at both the bottom and the top: the lower gap is the inlet and the upper gap is the outlet.
It is a straightforward piece of building services engineering, and it is the reason the gaps are not merely tolerated but specified.
Reason Four: Getting Somebody Out
The emergency argument is the one that is most often cited by the people who install these and least often known by the people using them.
Somebody can collapse in a locked cubicle. It happens, it is one of the recognised hazards of any public building, and the question for a designer is how long it takes to establish that there is a problem and then to reach the person.
A raised panel answers both. It is immediately apparent from outside the cubicle that somebody is in there and not moving, because their feet are visible. And the gap is large enough for a person to get under, which means intervention does not require a tool, a key or a door being broken.
A sealed floor-to-ceiling cubicle with a privacy bolt is considerably harder on both counts, which is why enclosed systems in other countries generally require an emergency release that can be operated from outside – a coin slot, a hex fitting or a lever. The American design achieves the same outcome by not sealing the box in the first place.
Reason Five: Supervision, and This Is the Awkward One

The last reason is the one nobody puts in a brochure, and it is real.
A public washroom is one of very few spaces in a building where a person is unobserved, and that makes it where a certain amount of unwanted activity happens – vandalism, graffiti, smoking, drug use, and in schools bullying and fights. Partial enclosure is a deliberate deterrent: a space that can be partly seen into is substantially less attractive for anything somebody would rather not be seen doing.
This reasoning is explicit in institutional settings and particularly in schools, where the washroom is a known supervision problem and the design of the partitions is part of how it is managed.
It is worth being honest that this is a trade rather than a benefit. The occupant’s privacy is being reduced in order to reduce other people’s misbehaviour, and whether that exchange is worth making is a legitimate disagreement rather than a technical question. It is also the reason the design persists in exactly the buildings where the gap bothers people most.
Why the Hinge Gap Specifically
The vertical gap beside the door is the detail that most offends visitors, and it has the least impressive explanation.
It is a consequence of how the hardware works. American partition doors are hung on a pivot hinge at the top and bottom rather than on a side hinge against a frame, because a pivot is cheap, self-closing, adjustable and has no frame to mount to in a panel system. A pivoted door swings about an axis set in from the edge, which geometrically requires clearance along that edge – and that clearance is the gap.
There are partition systems that close it, using an overlapping stile or a rebated edge, and they cost more. The gap is therefore the visible result of choosing a hardware system rather than a decision that anybody made about sightlines.
Which does not make it better. It makes it an unintended by-product that four other deliberate decisions give nobody much reason to fix.
What the Rest of the World Does Instead
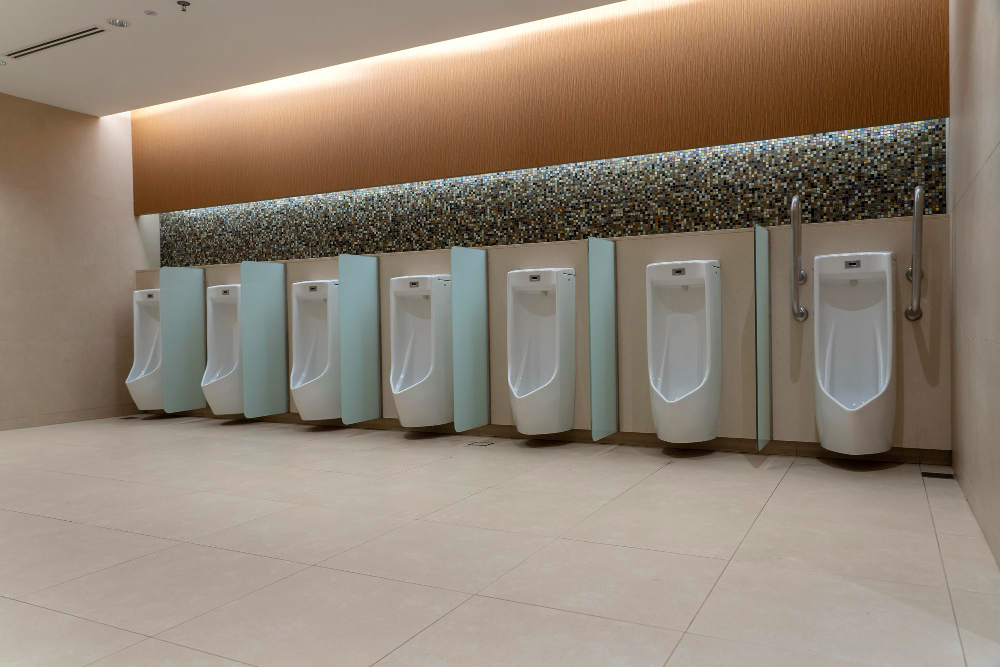
The alternative is worth describing properly, because it is not simply the same thing with a bigger door.
A European or Japanese cubicle is built as a small room, and once you commit to that every other decision changes with it. The partition meets the floor, so the floor is cleaned cubicle by cubicle and the material at the bottom has to tolerate water – which is why those systems are usually solid-core laminate, stone or tiled blockwork rather than light panel. The enclosure is sealed, so it needs its own air path, which in better installations means a small extract in each cubicle and in poorer ones means a cubicle that is unpleasant. And the door is a real door in a frame, which means hinges, a closer and a lock rated for the weight.
Then the emergency problem has to be solved separately, because you can no longer see anybody’s feet or get underneath. The standard answer is a lock whose outside face carries a coin slot, a hex socket or a lever that overrides the bolt, so that a member of staff can open an occupied cubicle without force. Anybody who has looked closely at a European cubicle lock has seen it.
So the two systems are coherent packages rather than one being a degraded version of the other. One buys privacy and pays for it in cleaning labour, ventilation, hardware and a deliberate override mechanism. The other buys cleaning speed, shared ventilation and inherent access, and pays in privacy.
What is not defensible in either direction is the hinge gap, which solves nothing in the American package and exists only because of the pivot.
The Honest Summary
The American toilet partition is raised off the floor so that a washroom can be cleaned as one continuous surface and so the panels never stand in water. It is open at the top so that a single ceiling extract can ventilate every cubicle, with air entering under the door and leaving over the panel. It is partly open so that somebody who has collapsed can be seen and reached without a tool. It is partly open, in institutional buildings, deliberately, to deter what people do when they cannot be seen. And the whole system is cheaper to buy, install and repair than a set of small rooms.
The vertical gap at the door is none of those things. It is the geometry of a pivot hinge, and it could be closed for money that nobody is motivated to spend.
So the design is not an oversight and it is not indifference. It is four engineering decisions, one social one, and a hardware artefact – and the only one of the six that is about the person in the cubicle is the one where their privacy was traded away on purpose.
Like our content? Follow us for more.