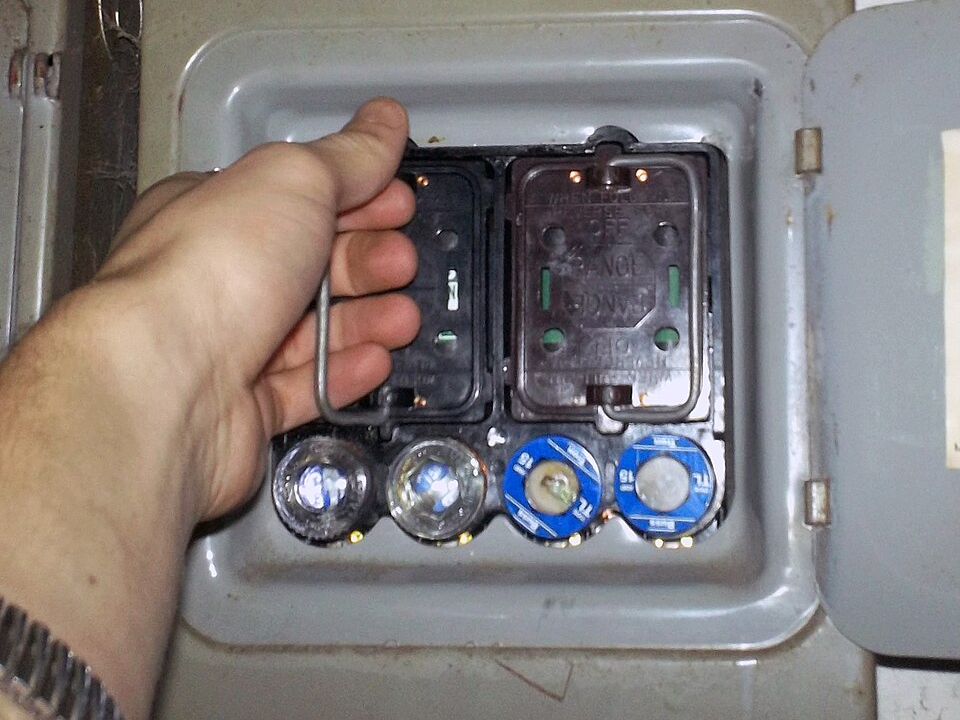
Almost every electrical safety device in a modern American house was added after 1960, and most of them exist because of a specific failure mode that somebody eventually counted. The house of 1960 was not wired carelessly. It was wired correctly, to the code of its day, by competent people, and the code of its day asked for perhaps a third of what the current one asks for.
That distinction matters because tens of millions of American houses still contain some of this wiring. This is not a historical curiosity in the way a hot metal composing room is; it is the thing behind the plaster in a great many homes that are occupied right now. What follows is a description of what was normal, the specific hazard each element turned out to represent, and when the rule changed.
Sixty amps for the whole house
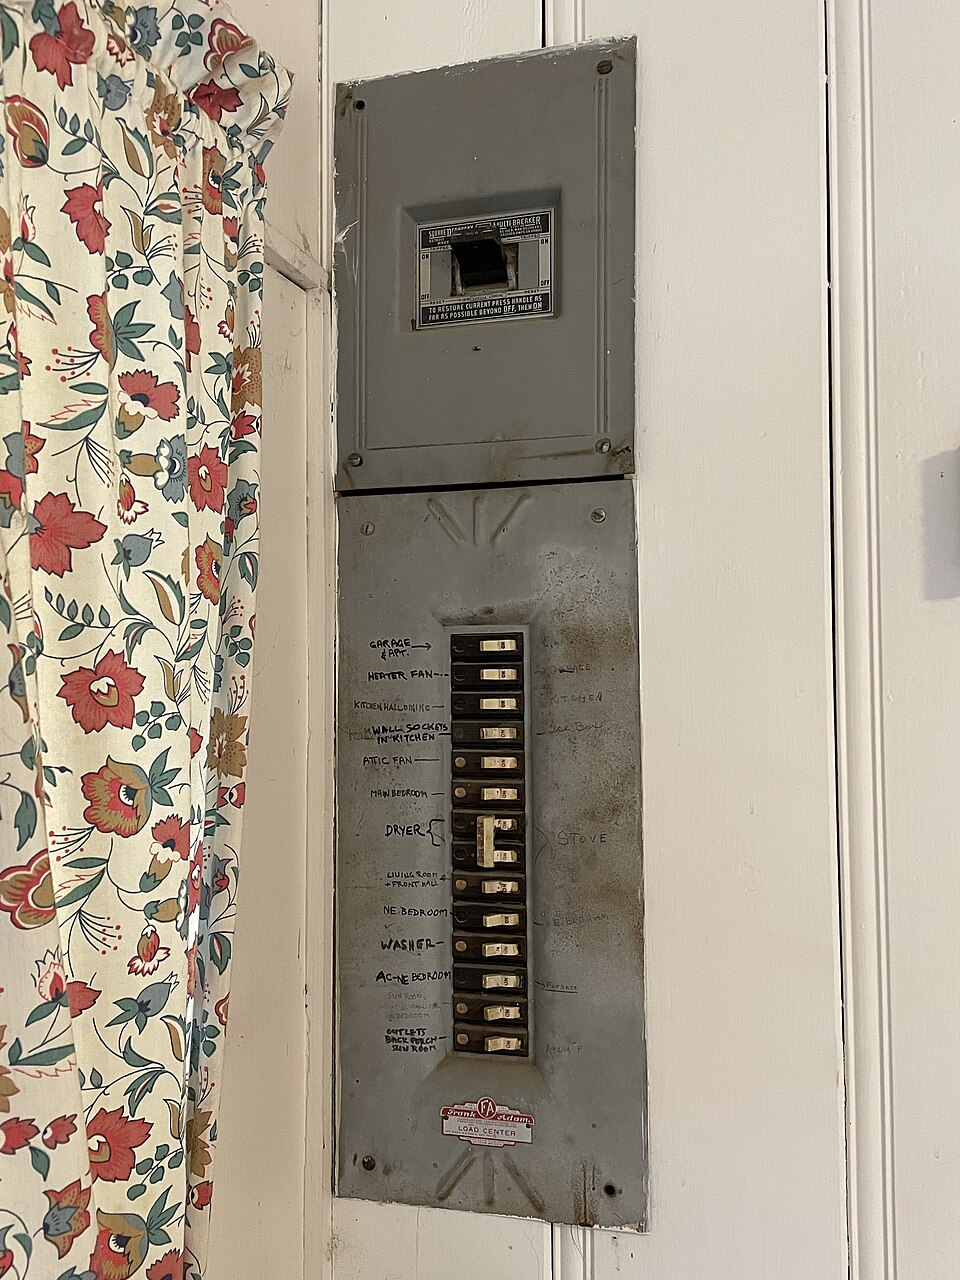
A 1960 house commonly had a sixty-amp service, and older ones had thirty. That figure was generous for a household running lights, a radio, a refrigerator, an iron and a toaster, which is roughly what a 1960 house was designed around.
It is nowhere near adequate for what a house now contains. A modern American home is built on a hundred to two hundred amps, and the gap is not a matter of comfort: an undersized service with modern loads on it produces chronic overheating in the panel and the feeders, which is a slow failure rather than a sudden one. The common consequence in practice is not that the house fails but that every subsequent owner adds circuits to a panel that has no capacity for them, which is where the real problem accumulates.
Like our content? Follow us for more.
Two wires, and nothing going to ground
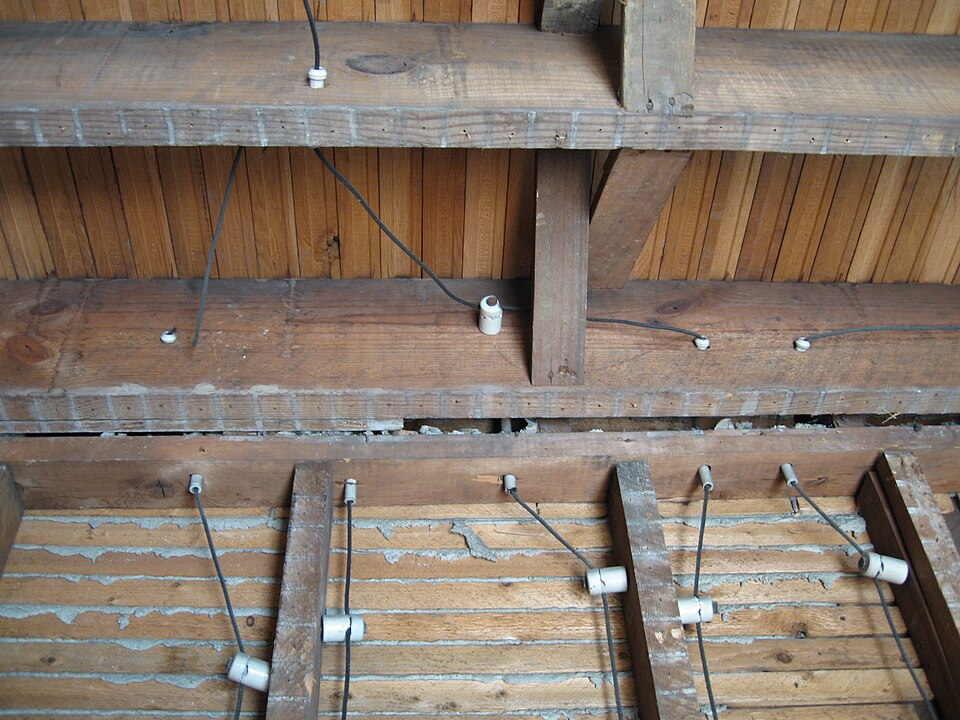
Branch circuits in 1960 were commonly two-wire: a hot and a neutral, with no equipment grounding conductor. Outlets were two-slot, and the metal case of an appliance was connected to nothing.
The purpose of a ground is to give fault current a deliberate path so that the protective device operates, instead of the fault finding a path through whoever is touching the appliance. Without it, a fault to the casing of a metal-bodied tool or appliance leaves the casing live and the fuse undisturbed. American requirements for grounded receptacles were phased in through the 1960s, and the familiar three-prong outlet is the visible result. The common and genuinely dangerous modern workaround is replacing a two-slot outlet with a three-slot one without running a ground, which produces an outlet that accepts a grounded plug and grounds nothing, and this has been done in a very large number of American houses by people who meant well.
The fuse box, and the coin behind the fuse
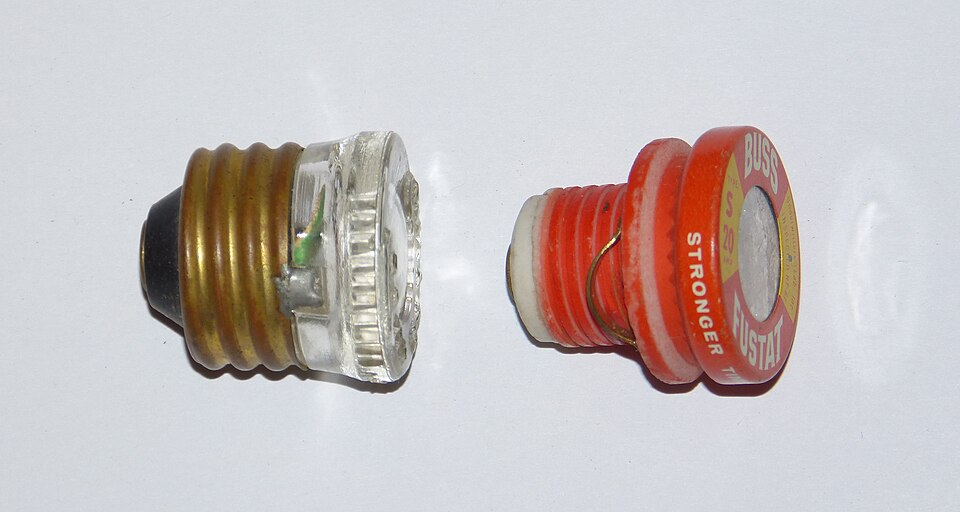
Overcurrent protection was a screw-in fuse in a porcelain holder. The system worked and it had one catastrophic weakness: the standard Edison-base socket would accept any rating. A fuse that kept blowing on an overloaded circuit could be replaced with a larger one, which removed the protection while leaving the wiring exactly as undersized as it was.
The folk remedy was worse. Putting a coin behind a blown fuse completed the circuit permanently and left the wiring with no protection at all, and this was common enough to be a standing joke. The industry’s answer was the rejection-base fuse, a system of non-interchangeable adapters introduced in the 1950s that physically prevents an oversized fuse being fitted. Circuit breakers, which cannot be defeated this way and can be reset rather than replaced, displaced fuses in American new construction over the following two decades.
No ground-fault protection anywhere in the house
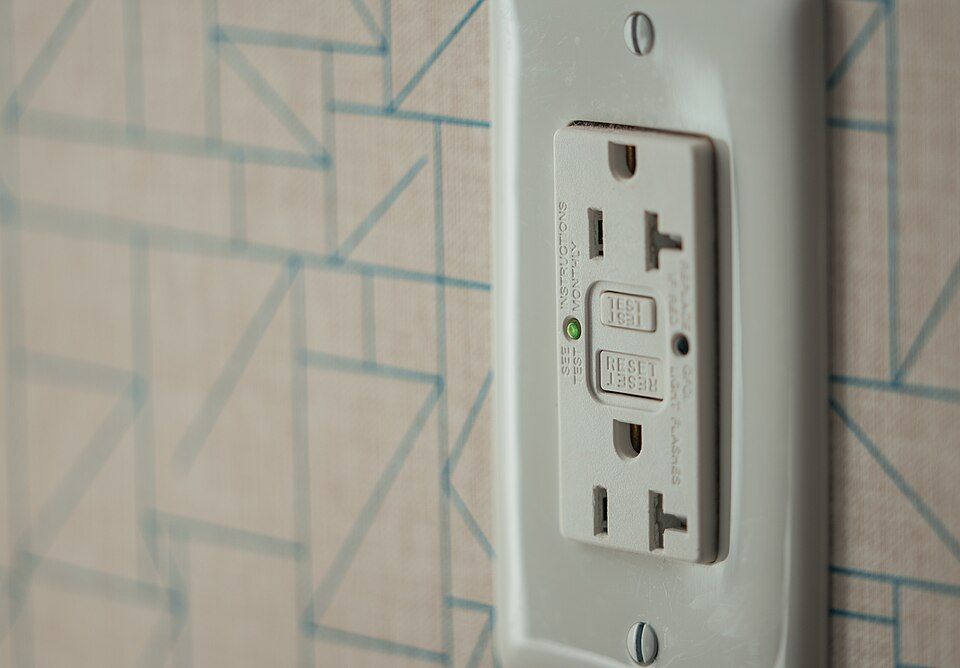
The single largest safety addition since 1960 is the ground-fault circuit interrupter, which detects current leaving a circuit by an unintended path and disconnects in a fraction of a second. It addresses the one hazard a fuse or breaker cannot: a fault too small to trip an overcurrent device and more than sufficient to injure a person.
It did not exist in a 1960 house. American requirements were introduced progressively, beginning with outdoor receptacles at the start of the 1970s, extending to bathrooms in the middle of that decade, and reaching kitchen counters in the late 1980s, with garages, basements, laundry areas and anywhere near water following. Every one of those locations is somewhere a 1960 house had an unprotected outlet, and the bathroom and the kitchen are the two where the combination of water and a two-wire ungrounded circuit was at its worst.
And no arc-fault protection either
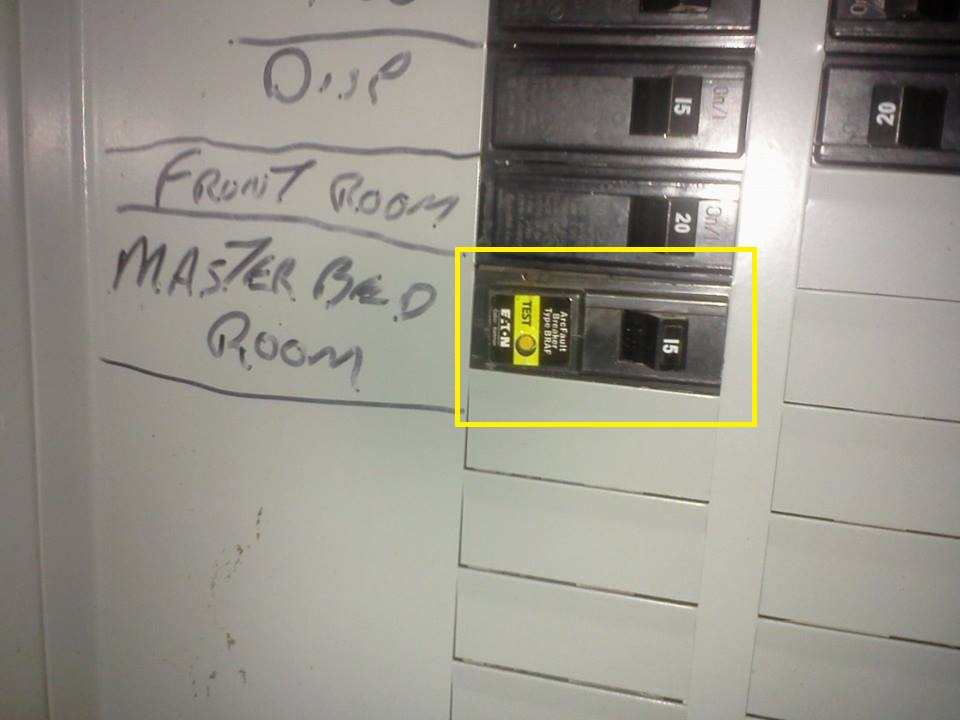
The other modern device addresses a different failure. An arc-fault circuit interrupter detects the signature of an arcing fault — a loose terminal, a damaged cord, a nail through a cable — which produces heat sufficient to start a fire while drawing far too little current to trip a breaker. It is the answer to the electrical fire that begins inside a wall for no visible reason.
Requirements for these in American bedrooms arrived at the turn of the century and have been extended widely since. A 1960 house had no protection against this mode at all, and its wiring was more susceptible to it, because the insulation of the period was rubber under a woven cloth braid and rubber becomes brittle and crumbles with age and heat. Sixty-year-old rubber insulation in a junction box, disturbed by somebody changing a fixture, is one of the most common findings in an American home inspection.
The aluminium that went in after 1965
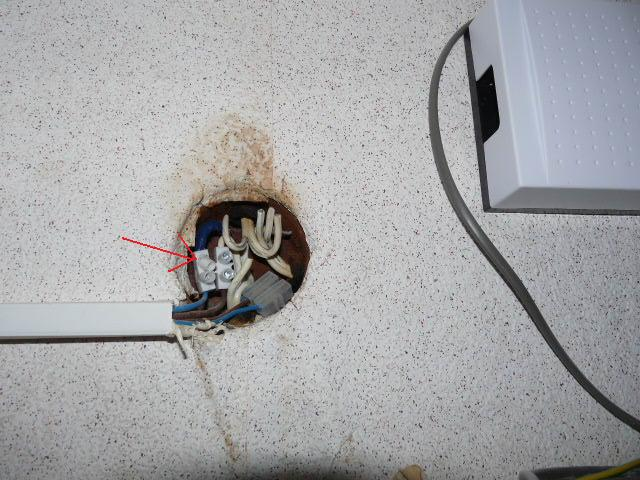
This one is not a 1960 problem but it belongs here, because it is the single worst electrical decision of the period and it happened to the houses immediately after. Between roughly 1965 and the early 1970s, with copper prices high, a large number of American homes were wired in aluminium branch circuits.
Aluminium expands and contracts more than copper, oxidises to a poorly conducting surface, and creeps under a terminal screw, so connections loosen over time and heat at the device. Federal product safety authorities issued advisories about it, specific repair methods were developed, and the material was effectively abandoned for branch circuits while remaining standard for large feeders where the terminations are different. Houses of that vintage are routinely identified in inspections and in insurance underwriting, and the remedy is at the connections rather than in replacing the cable.
Extension cords, octopus adapters and the things people did instead
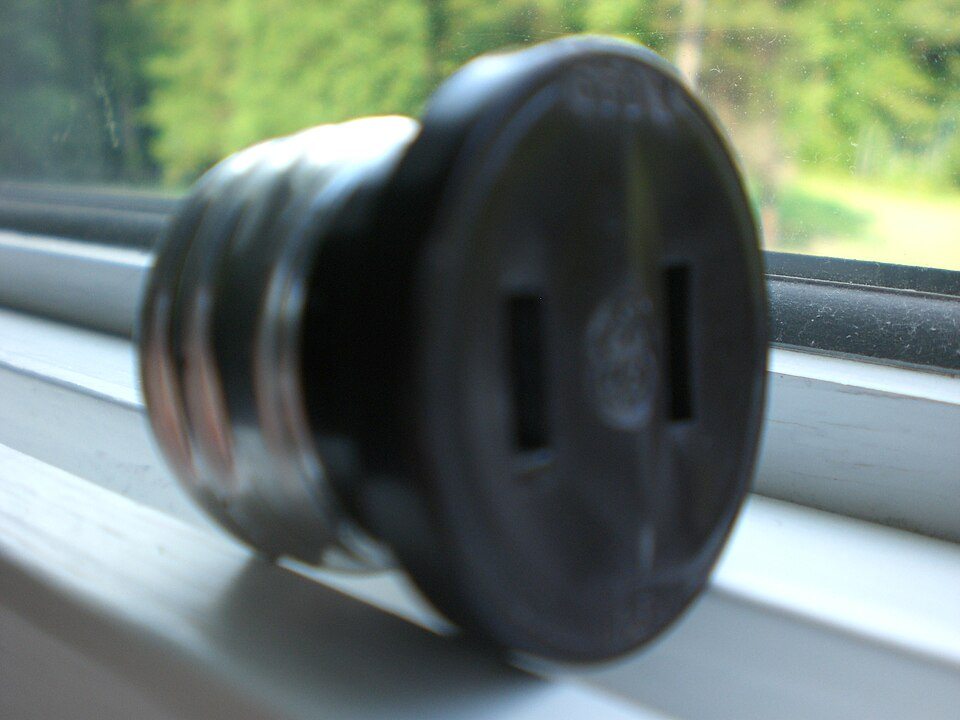
The 1960 code required far fewer outlets than the current one, which specifies spacing so that no point along a wall is far from a receptacle. A 1960 room might have one outlet, and the household response was the extension cord and the multi-way screw-in adapter that turned one lamp socket into three.
Cords ran under rugs and across doorways, which abrades the insulation in the place nobody looks, and the adapters placed several loads on a circuit designed for a lamp. Neither practice was prohibited and both were universal. The modern outlet spacing rule is a behavioural intervention rather than an electrical one: the point of requiring enough receptacles is that people stop improvising, and it is one of the most effective fire prevention measures in the whole code.
No smoke alarm in the building
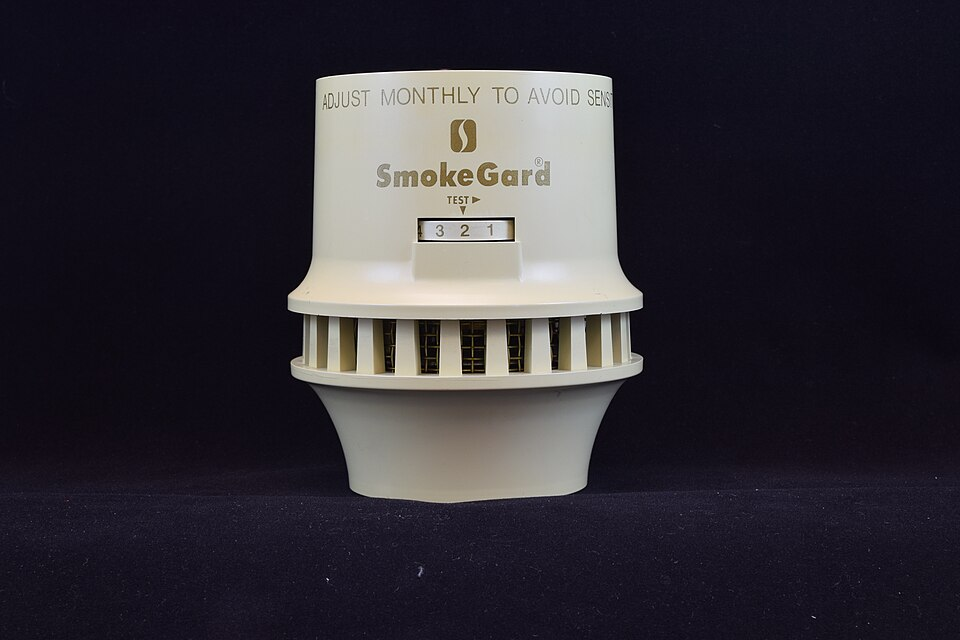
Completing the picture: a 1960 American house had no smoke detector. The affordable residential detector arrived in the 1970s, requirements in new construction followed through that decade and the next, and retrofitting requirements and later the interconnection and hardwiring rules came after that.
That matters most in combination with everything above. The 1960 house had less protection against an electrical fire starting and no protection against not noticing one. The two changes are usually discussed separately and the compound effect is the actual story: the probability of an ignition went down substantially and the probability of sleeping through it went down much further.
What to do with a 1960 house
The useful conclusion is narrower than the list suggests. Knob-and-tube and early rubber-insulated wiring are not required to be removed, in most American jurisdictions, and a great many houses run on them safely. What makes them unsafe is almost always something a later owner did: a bigger fuse, a three-slot outlet with no ground behind it, a circuit extended into a new kitchen, insulation packed around conductors designed to shed heat into open air.
So the honest advice is not to panic about the vintage. It is to get the panel and the connections looked at by a licensed electrician, to add ground-fault protection in the wet locations where it is cheap to add, to stop using adapters, and to find out whether any of the aluminium went in. A 1960 house wired to the 1960 code and left alone is a known quantity. The same house after sixty years of improvised improvement is the thing inspectors actually find. That is the difference worth holding onto, and it is also the reason a pre-purchase electrical inspection on an older American house is worth paying for separately rather than relying on a general survey to catch any of it.
Like our content? Follow us for more.