Americans visiting Europe are startled to find that a bedroom has no closet and that storing clothes is the occupant’s problem. Europeans in America are startled by the opposite: a recess in the wall, with a door, that comes with the house and cannot be moved.
It looks like a difference in taste and it is not. It comes out of building economics, measurement conventions, and the fact that for a long time in parts of Europe a piece of furniture was taxed differently from a wall.
The Thing That Made a Wardrobe Worth Owning

The starting point is that in most of Europe the housing stock is old, and old buildings have thick masonry walls.
You cannot easily recess a cupboard into a solid wall. The wall is structural and it is a foot or more thick, and cutting a void into it is a serious operation that weakens it. So in a masonry building, storage has to be a piece of furniture standing in the room, because the wall will not accept it.
That produced a very old European furniture tradition: large, heavy, expensive clothes presses and wardrobes, made to last generations, treated as substantial possessions, listed in wills and moved between houses. A wardrobe was a capital asset rather than a fitting, and in a rental market where tenants moved frequently and the building was somebody else’s, owning your own storage made complete sense.
And there is a tax dimension that is real and frequently forgotten. Property taxation in a number of European systems historically assessed a building by features attached to it – at various times and places by windows, by hearths, by doors, by the number of rooms. A fixture built into the fabric could increase an assessment. A piece of furniture could not, because it was not part of the building. That asymmetry pushed storage toward furniture wherever such a tax applied.
Like our content? Follow us for more.
The American Situation Was the Reverse

American housing was overwhelmingly built in timber frame, fast, in large quantities, and the structural consequence is decisive.
A light-framed wall is a cavity with studs in it. It is already hollow, it is only a few inches thick, and a closet is simply a section of the floor plan enclosed by more of the same cheap panelling. Building a recess costs almost nothing beyond the panelling and a door, and it can be drawn on the plan before anything is built.
So the economics invert. In a masonry building a built-in cupboard is expensive and a wardrobe is cheap; in a light-framed building a built-in closet is nearly free and a wardrobe is a substantial purchase.
And American houses were being built in enormous numbers by speculative developers selling to purchasers rather than to landlords. A developer competing on what the house includes has an obvious interest in including storage, because it is cheap to build and reads as generous. A wardrobe, by contrast, is something the buyer has to go and buy.
How Floor Area Is Counted, and Why It Matters

This is the part that is specific to the United States and genuinely consequential.
American residential property is advertised, compared, appraised and valued primarily by floor area, and the convention is to measure the whole enclosed area including interior partitions and closets. A closet is inside the measured envelope, so a house with generous closets is not penalised in its stated area – the square footage counts the closet space as part of the house.
That means a developer who adds closets is adding something that is cheap to build, visible to a buyer, and not deducted from the headline number the house is sold on.
The second convention is what counts as a bedroom. In American practice a room generally has to have a closet, along with a window and a door, to be described and advertised as a bedroom, which affects the bedroom count and therefore the price directly. That rule is a market and appraisal convention rather than a uniform legal requirement, and it varies, but its effect is uniform: a developer who leaves a closet out of a room may not be able to sell it as a bedroom.
So the closet is not merely a convenience the builder is offering. In the American market it is partly what makes the room countable, and the incentive runs one way only.
Then It Became an Amenity in Its Own Right

Once the closet was standard, it stopped being storage and became a thing to compete on, which is how the American house ended up with rooms for clothes.
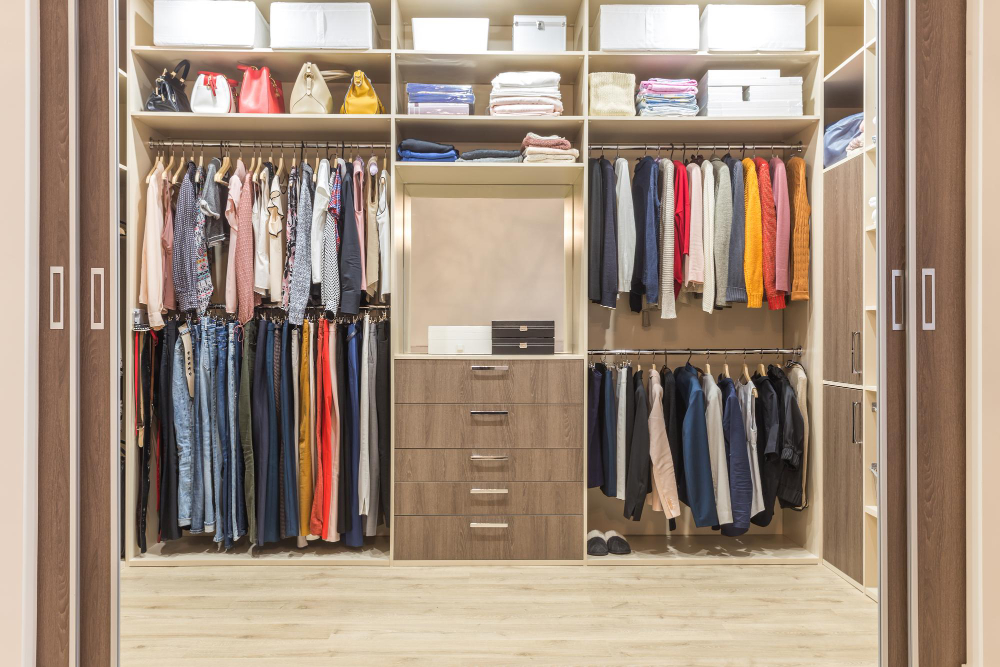
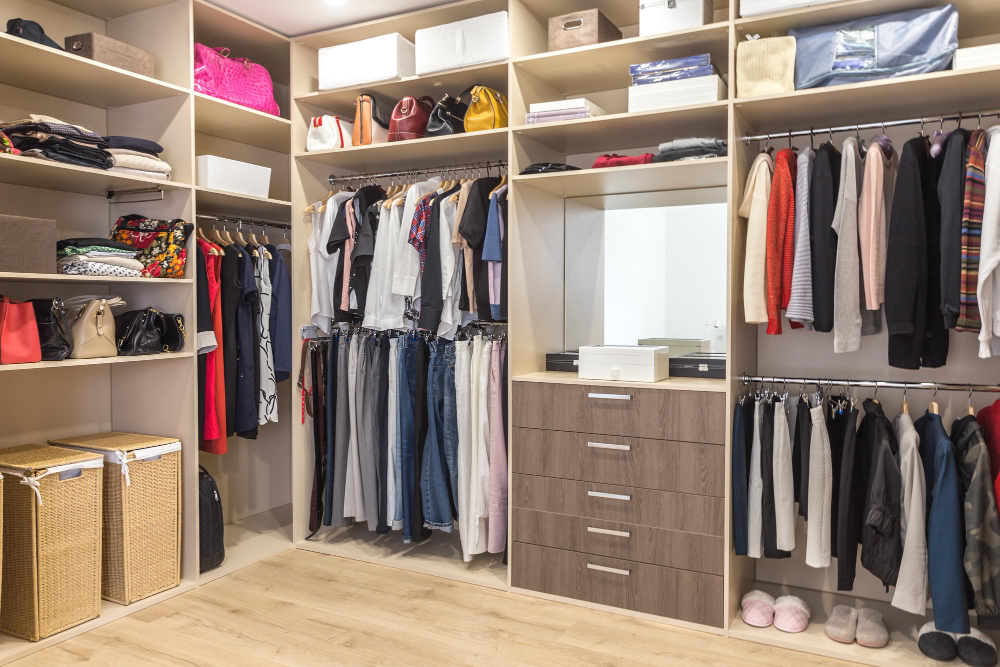
The progression is visible in the housing stock. Early twentieth-century American houses have shallow closets, because clothing was limited and the closet was for hanging a few things. Postwar houses have deeper ones. Later houses have a double closet in every bedroom. And the primary bedroom acquired a walk-in closet – a space large enough to stand in, with its own light, which is a room by any ordinary definition and is counted in the floor area as one.
The driver is partly more clothes and partly competition. A developer with two identical houses differentiates on the features a buyer notices in a ten-minute viewing, and storage is near the top of that list. There is no equivalent pressure in a market where storage is furniture, because the developer is not supplying it.
And the walk-in closet has a second-order effect worth noticing: it absorbed the function of the chest of drawers and the wardrobe together, which is why American bedrooms frequently contain less furniture than European ones of the same size.
What Each System Costs You
Both arrangements have real disadvantages and they are opposite ones.
The built-in closet cannot be moved, cannot be taken when you leave, and cannot be changed without building work. If it is in the wrong place, the wrong size or badly laid out, you live with it. It also consumes floor area permanently – a closet is space you are paying for and cannot use for anything else, and in a small apartment that is a significant fraction.
The free-standing wardrobe is flexible in every way the closet is not: you choose it, you move it, you take it, you replace it, and the floor underneath is yours when you do not want it there. What it costs is money, immediately, on moving in, for something the house does not provide – and it costs you the wall it stands against, plus a gap behind it, plus the difficulty of getting a large piece of furniture up a staircase in an old building.
And there is a maintenance asymmetry. A closet is part of the building, so a landlord fixes it. A wardrobe is the tenant’s, so the tenant does.
The Pattern Holds Everywhere the Construction Changed

The strongest evidence that this is about construction and measurement rather than culture is what happens where the construction changes.
New European apartment buildings, built in concrete frame with light internal partitions rather than solid masonry, increasingly have fitted wardrobes – because the partition will now accept one and because developers there compete on included features exactly as American ones do.
Conversely, American houses in regions with masonry construction traditions have historically had fewer and shallower closets, and conversions of old masonry buildings in American cities routinely have an awkward free-standing wardrobe in a bedroom for the same reason a Parisian apartment does: the wall will not take a recess.
So the dividing line is not the Atlantic. It is whether the wall is hollow, whether the floor area convention rewards enclosing the space, and whether the person building it is selling to the person who will live there.
The Honest Summary
European housing is largely masonry, and a thick structural wall will not accept a recess, so storage had to be furniture. That produced a long tradition of substantial wardrobes treated as capital possessions, reinforced in places by property taxation that assessed buildings on fixtures while leaving furniture alone.
American housing is largely light timber frame, where a wall is already a hollow cavity and enclosing a closet costs almost nothing. American floor area conventions count closet space inside the measured envelope, and the market convention that a bedroom needs a closet makes the recess partly responsible for whether a room can be sold as a bedroom at all. A speculative developer selling to an owner-occupier therefore has every reason to build closets and none to leave them out.
Once standard, the closet became a competitive feature, grew deeper, doubled, and eventually became a walk-in room that replaced the wardrobe and the chest of drawers together.
And the clincher is that the pattern follows the construction rather than the country. Build a European apartment with hollow partitions and the fitted wardrobes appear; convert an American masonry building and the free-standing wardrobe comes back.
Like our content? Follow us for more.