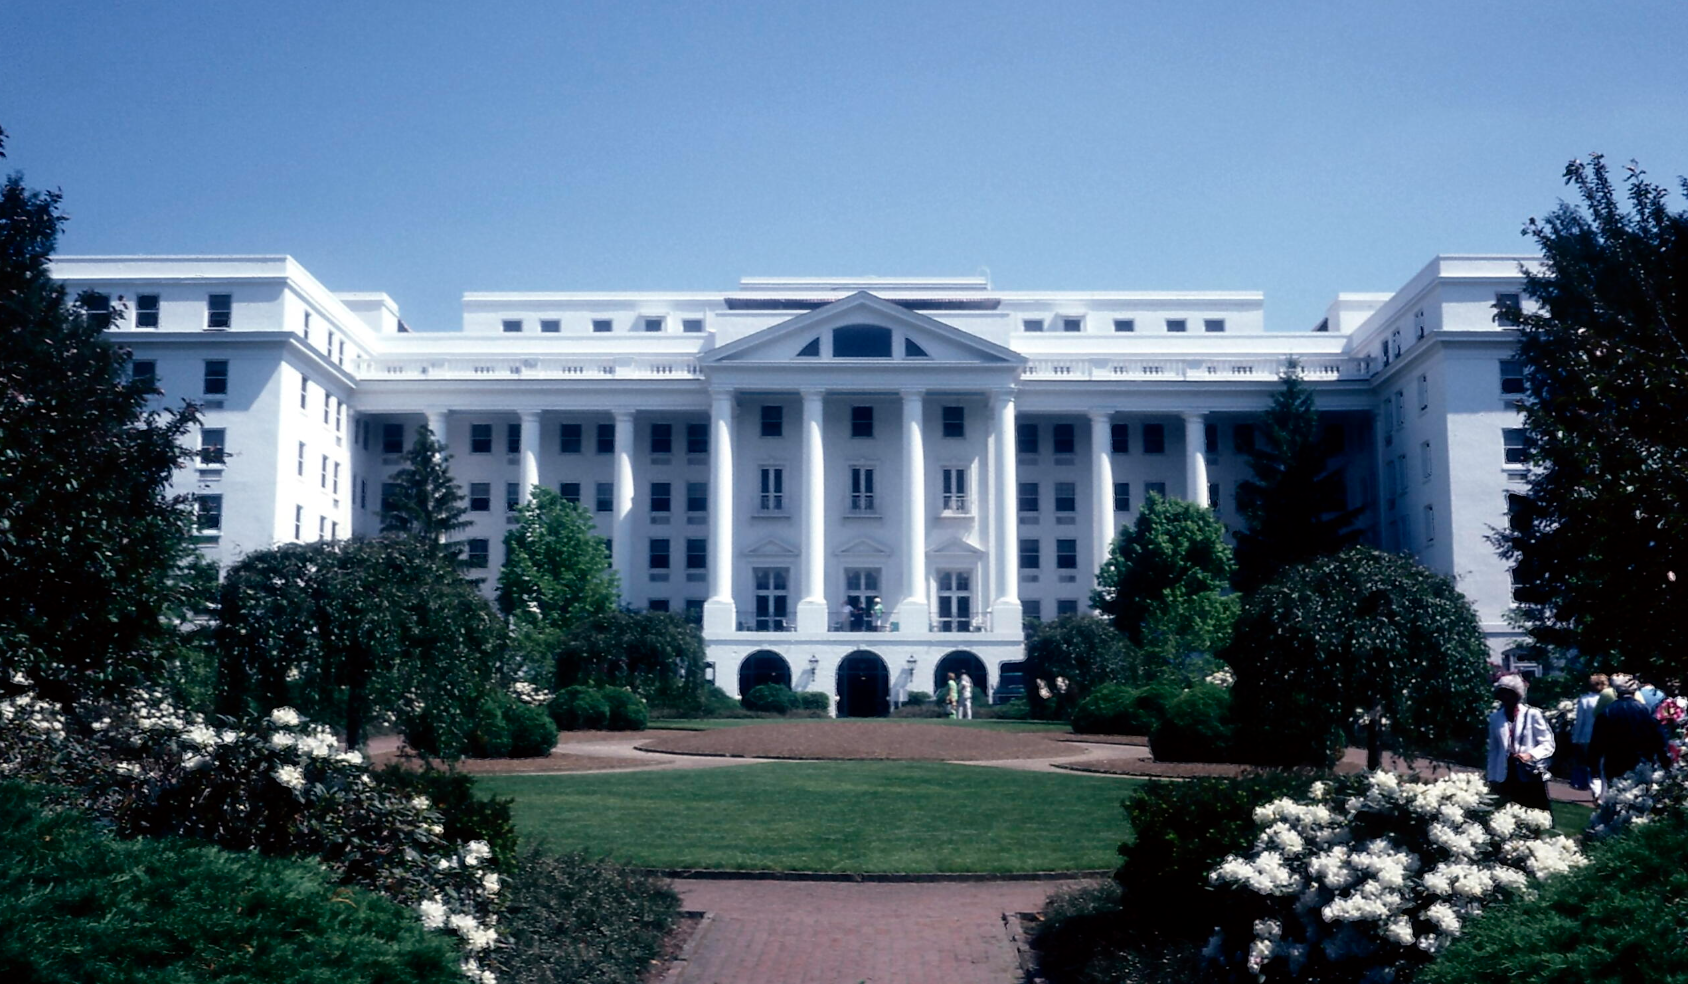
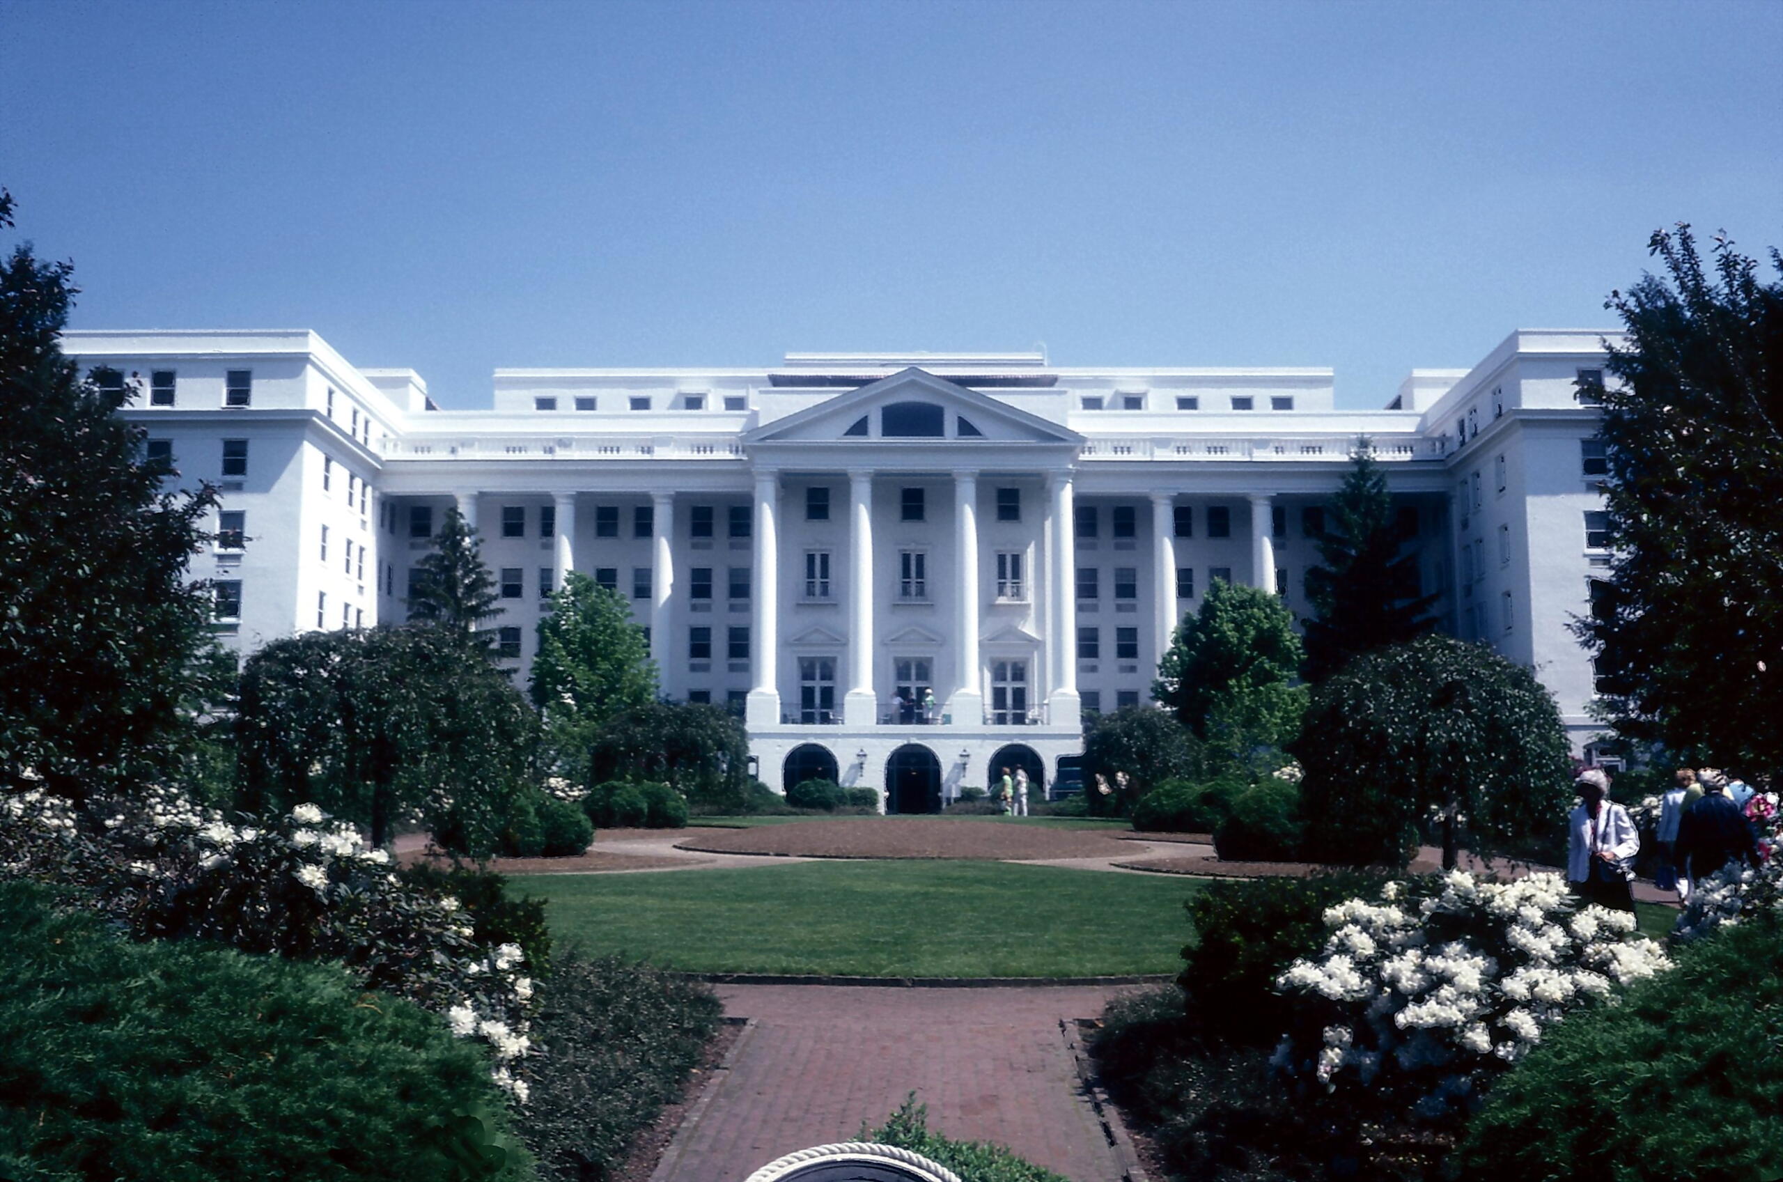
For three decades, every member of the United States Congress had a bed reserved in a 112,544-square-foot nuclear fallout shelter built 720 feet into the West Virginia mountains — and almost none of them knew it. Project Greek Island sat directly beneath the elegant Greenbrier Resort in White Sulphur Springs from 1962 to 1992, hidden behind a “West Virginia Wing” hotel addition and an expanded golf course. It was decommissioned within months of its exposure by a single Washington Post reporter. The bunker is still there, and visitors can now walk through it.
1. The Resort That Hid the Secret
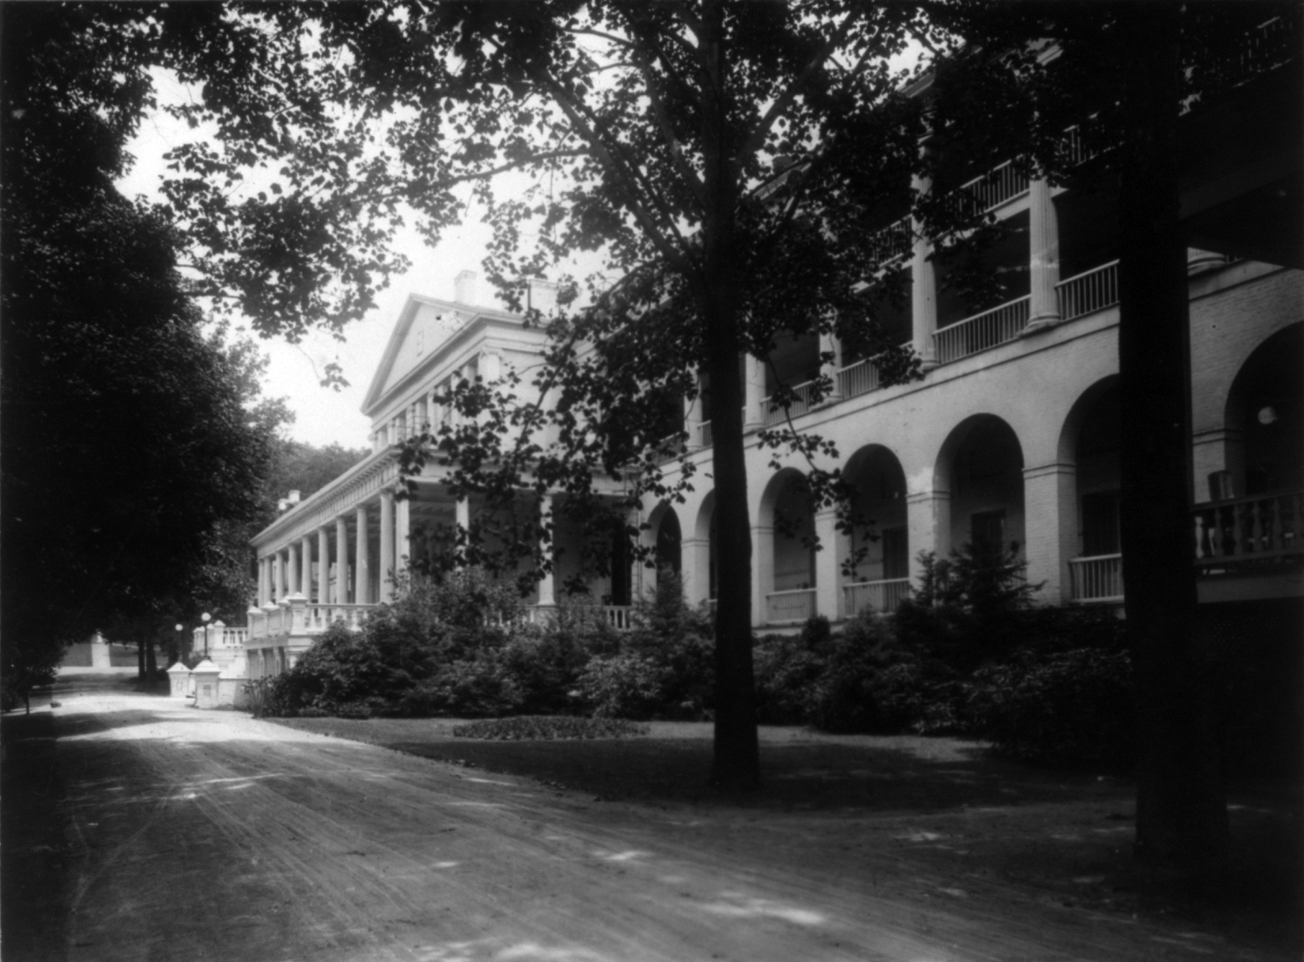
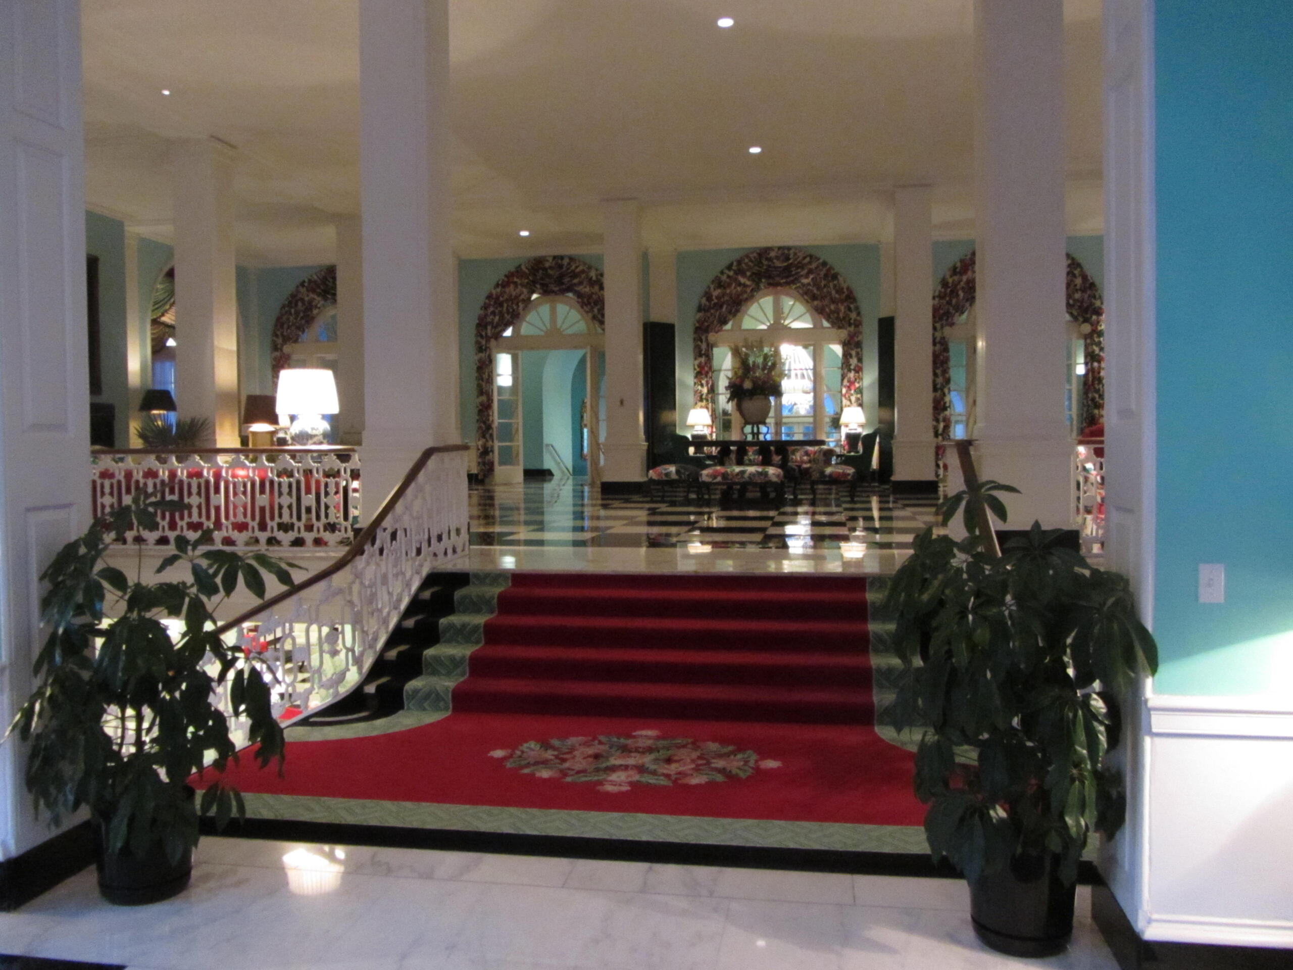
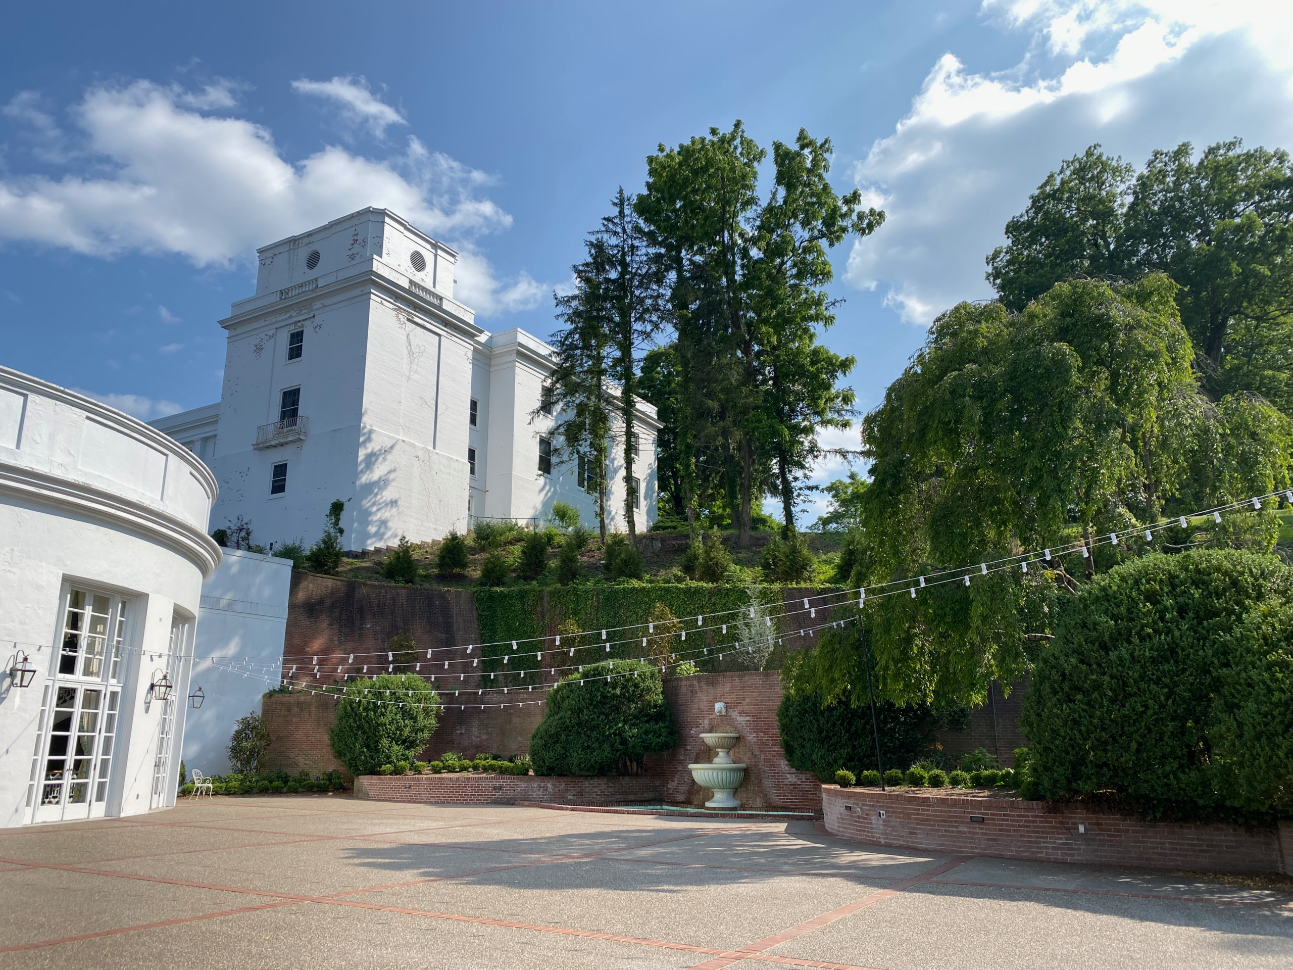
The Greenbrier opened to guests in 1778 in the mountains of White Sulphur Springs, West Virginia, originally drawing wealthy travelers to its mineral springs. By the 1950s, it was a five-star resort hosting presidents, royalty, Wall Street weddings, and celebrity guests. The Duke and Duchess of Windsor honeymooned there. Eight U.S. presidents stayed there before any bunker existed beneath it. None of those guests had any idea what was being constructed under their feet between 1958 and 1961. The resort historian Bob Conte, who started working there in the 1970s, has said in interviews that he didn’t learn about the bunker until the Washington Post broke the story in 1992 — and he was responsible for documenting the property’s history. Locals around White Sulphur Springs had occasionally asked him why a town of 3,000 needed a 7,000-foot airstrip. He hadn’t had a good answer.
2. Project Greek Island Begins
In 1955, President Dwight Eisenhower ordered the Department of Defense to draft contingency plans for the continuity of the federal government after a nuclear strike on Washington. The Army Corps of Engineers was assigned the task of scouting locations for an underground facility that could house members of Congress and key staff. The criteria were specific: close enough to Washington for rapid transit by train, far enough away that a strike on the capital would not destroy the bunker, surrounded by mountains for natural blast protection, and built into terrain that could conceal a major construction project. The Corps surveyed multiple sites in West Virginia, Maryland, and Pennsylvania before selecting the Greenbrier. The codename was Project Greek Island. Construction began in 1958, two years before the property’s existing guests had any reason to suspect anything was being built underneath them.
3. The Cover Story
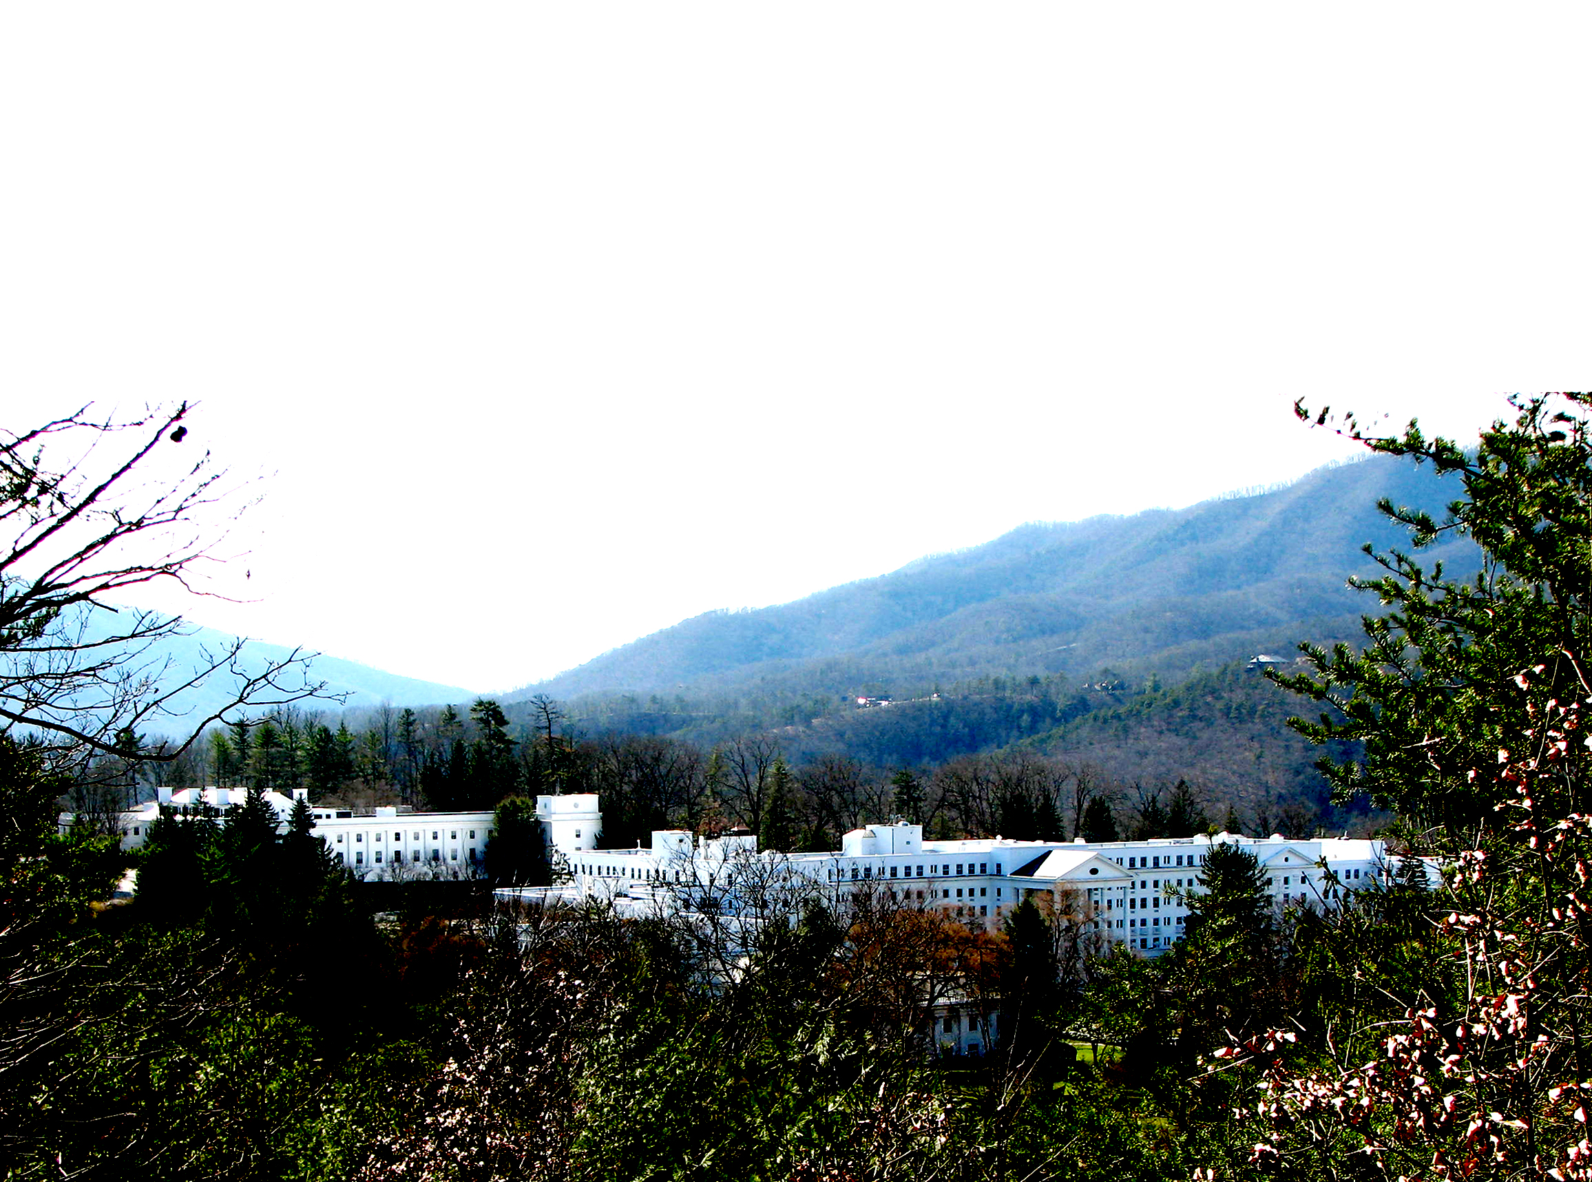
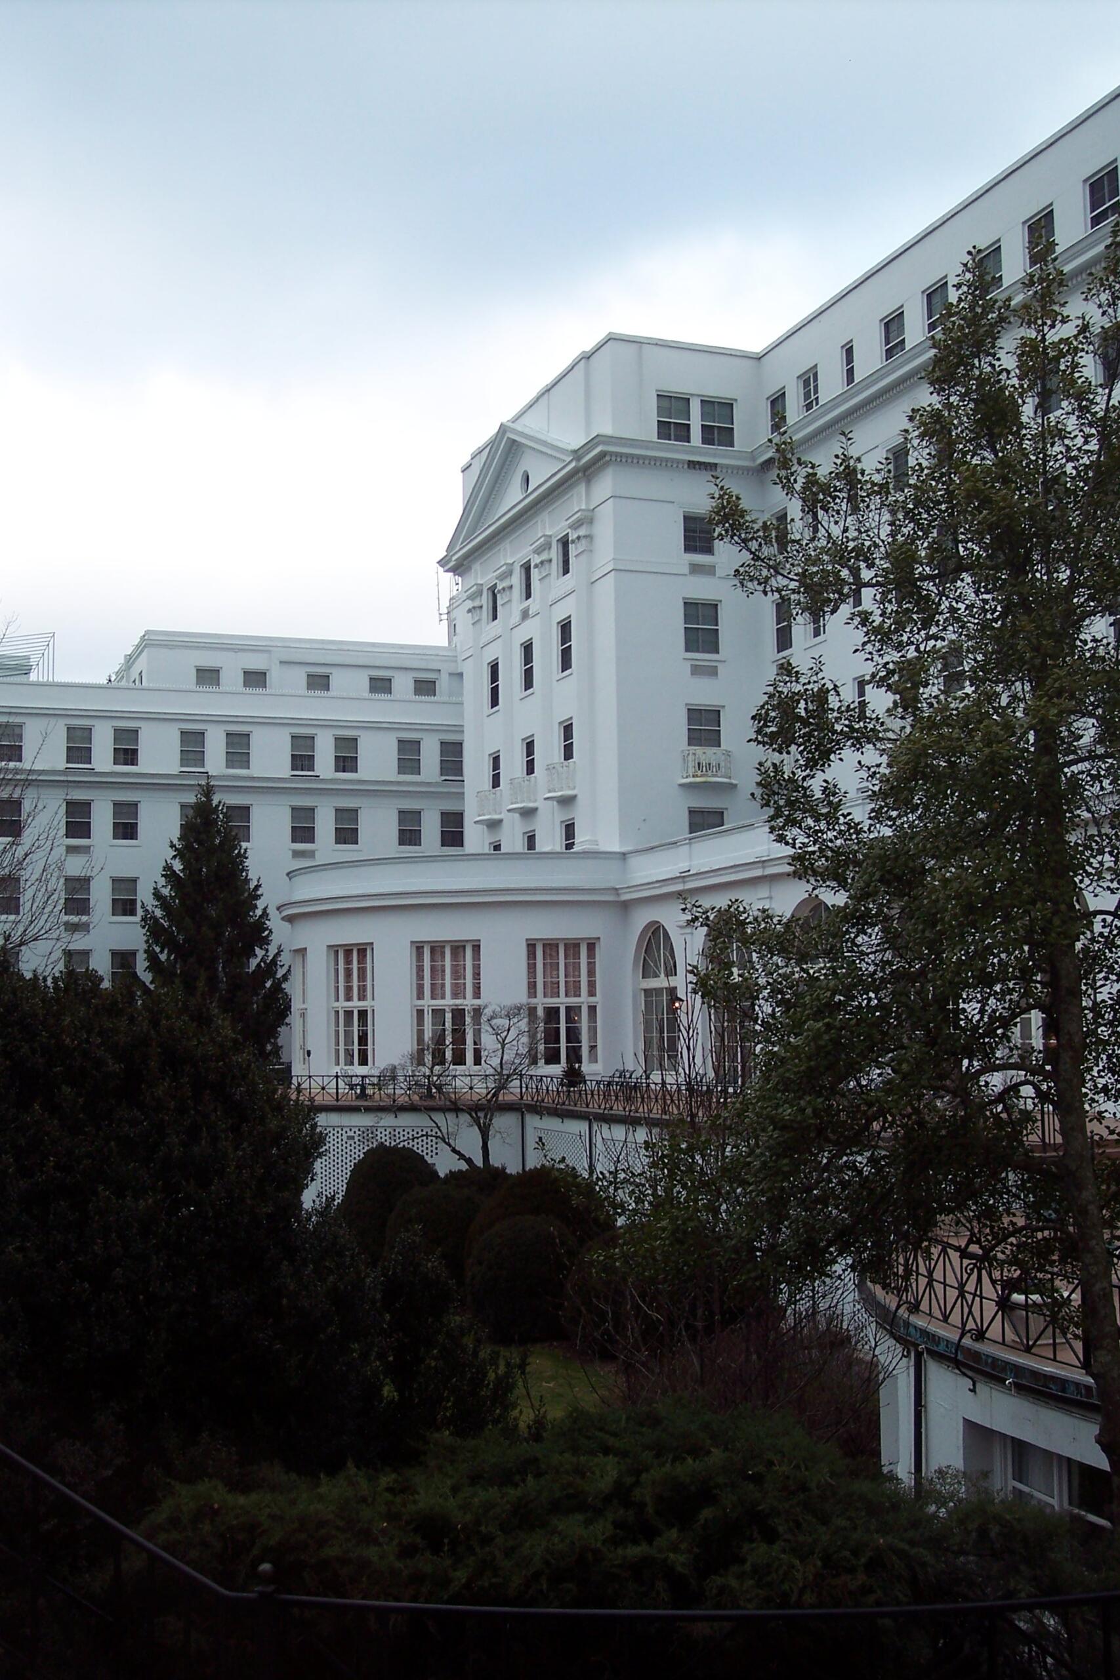
The federal government paid for a substantial Greenbrier renovation as cover for the bunker construction. A new “West Virginia Wing” of 200 guest rooms was added above the bunker site. The golf course was expanded around the perimeter. The exterior work was loud, visible, and entirely real — the rooms function, the golf course is still played. The bunker itself was buried 720 feet into the hillside underneath, accessible through three concealed entrances. Concrete walls were three feet thick, with steel reinforcement that exceeded the standards of most military installations of the era. Tourists swam, played golf, and ate dinner directly above a structure designed to outlast a thermonuclear war. The bunker’s existence was classified at the highest security level, and Greenbrier staff who worked above it for thirty years never received clearance to know what they were standing on.
4. The Scale of the Facility
The bunker enclosed 112,544 square feet of fully serviced underground space — roughly the footprint of a modern Walmart Supercenter. Eighteen dormitories housed 1,100 beds, each assigned to a specific member of Congress or staff by name and position. Senators were paired in rooms with two beds each; House members were assigned beds in 60-person dormitories. The structure was sealed by four blast doors, the largest weighing twenty-eight tons. The bunker was designed to withstand a five-megaton blast within five miles, with internal life support sufficient to maintain a population of 1,100 for sixty days of complete isolation. It was the single most expensive government secret of the early Cold War years, with total construction costs estimated at $14 million in 1961 dollars — over $130 million in 2026 terms.
5. The Decontamination System
Anyone entering the bunker would have first stripped, scrubbed, and dressed in government-issued clothing in the decontamination chambers near each entrance. Radioactive material on clothing, hair, and skin would have been routed into sealed waste systems beneath the lower level. The chambers had high-pressure hoses, scrub stations, and protocols that civilian populations were never given access to. Each entering individual would have passed through a sequence: outer clothing removal, hot scrub, rinse, dosimeter reading, dry, dress. The process took roughly seven minutes per person. With 1,100 people to process at the start of an emergency, full population intake was projected at thirty-six hours minimum. The decontamination room signs and equipment are still in place today, visible during the public tour. The high-pressure hoses still smell faintly of industrial soap.
6. The Pharmacy and the Hospital
A fully equipped hospital wing inside the bunker included surgical suites, dental chairs, an emergency room, and a pharmacy that maintained current prescriptions for every sitting member of Congress and their senior staff. The pharmacy was updated as members’ personal doctors prescribed new medications — without the member ever being told that a duplicate prescription existed in West Virginia. The federal government tracked the health of Congress more precisely than members tracked it themselves. The hospital included a small mortuary. Bunker designers had calculated likely casualty rates among Congress and staff during the chaos of relocation, and they had built in capacity for the dead. The mortuary, the pharmacy shelving, the surgical room, and the dental chairs are all still in place today. Many of the dental chairs are the original 1961 models.
7. The Replacement Capitol
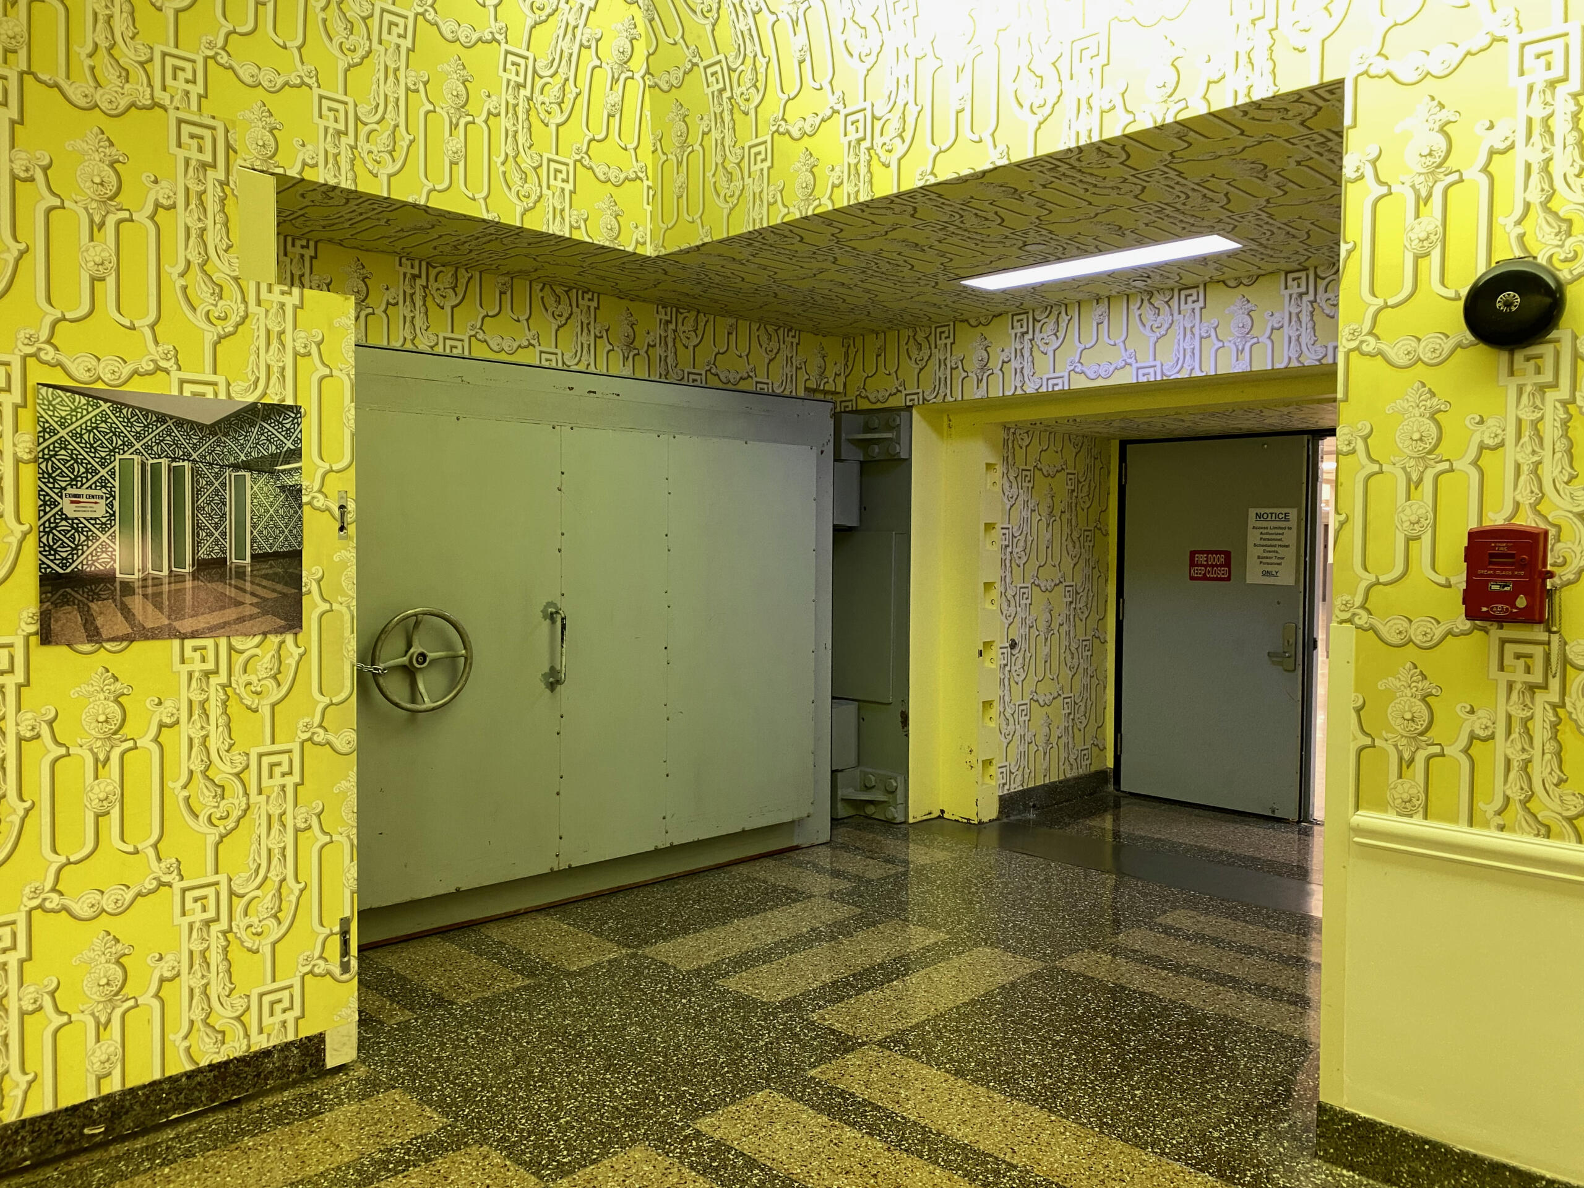
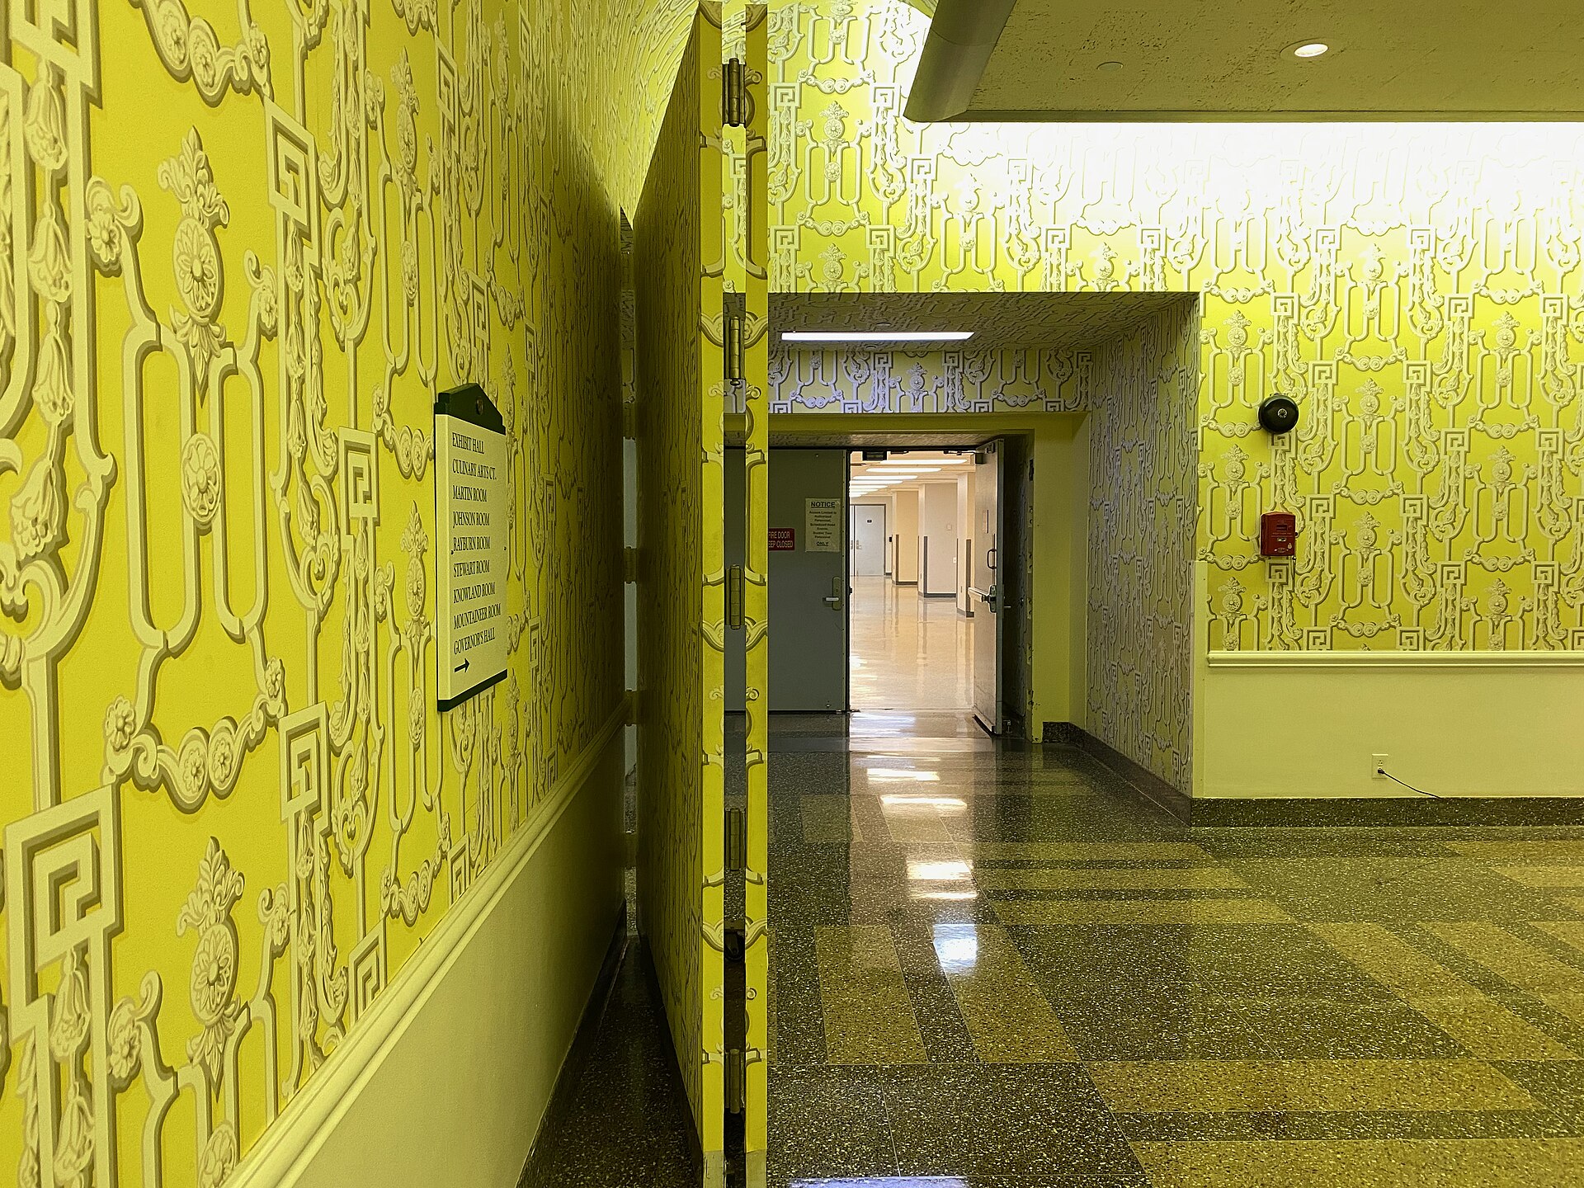
The bunker contained working chambers for both the House and the Senate. The House chamber was a 470-seat hall built to legislative specifications. The Senate chamber was smaller, designed for 100 members and key clerks. A large assembly room included a fabric backdrop printed with the U.S. Capitol building — designed so that televised broadcasts from inside the bunker would appear, to the public watching at home, to be coming from Washington. Continuity of government, in the Cold War strategic calculus, was less about literal survival than about maintaining the appearance of unbroken constitutional order. The backdrop is still hanging today. It looks slightly faded, but the architectural details on the printed Capitol dome are still sharp enough that a television viewer in 1985 would have been unlikely to detect the substitution.
8. The Cover Maintenance Company
The bunker was operated and maintained by a front company called Forsythe Associates, which posed as a Greenbrier audio-visual contractor. Forsythe employees serviced the bunker’s mechanical systems, rotated the food stocks, updated the pharmacy and communications equipment, and ran maintenance tests on the blast doors and air filtration. They presented to other Greenbrier staff as TV repairmen — fixing the resort’s in-room televisions, the lobby AV equipment, the broadcast room for golf tournaments. Forsythe operated continuously from 1962 to 1992, with most of the resort’s senior staff never realizing what the company was really doing. A handful of Forsythe employees retired in the 1980s without ever telling their families what they had actually been working on. After exposure, the federal government acknowledged the company’s true function, and a few retired Forsythe staff agreed to give interviews about thirty years of double employment.
9. The Sixty-Day Plan
The bunker held a sixty-day food supply for 1,100 people, stocked with military-issue MREs, dehydrated meals, and bulk staples rotated on a quarterly schedule. The facility had its own power plant, an independent water source drawn from the mountain aquifer, sealed sewage processing, and an air-filtration system designed to scrub radioactive particles, chemical agents, and biological threats. Members of Congress and their staff were expected to live underground for two months while the federal response to a nuclear strike played out, then emerge to govern whatever remained of the country. The plan assumed Washington would be destroyed and that the bunker population would form the federal government during the recovery period. The food rotation schedule meant that every item in the bunker was always within six months of its production date — a logistics achievement that required Forsythe employees to move thousands of pounds of supplies in and out monthly without attracting attention.
10. The Exposure
On May 31, 1992, the Washington Post Magazine published “The Last Resort” by reporter Ted Gup. The story, six years in the making, named the bunker, mapped its layout, identified its purpose, and described its operations in detail. Gup had been tipped by sources inside the Pentagon who believed the bunker was outdated, unrealistic, and increasingly seen by Defense planners as a political liability rather than a strategic asset. The article’s publication destroyed the bunker’s value within hours — its strategic worth had depended entirely on its location being secret. Congress was briefed within days. The Defense Department began drawing down operations. The federal lease on the bunker space, which had been continuously renewed for thirty years, was terminated in 1995. Project Greek Island was officially over. Ted Gup later wrote a book, “Nation of Secrets,” that expanded on the bunker reporting and on government secrecy more broadly.
11. What Visitors See Today
The Greenbrier opened the bunker to public tours later in 1995, and the tour has been continuously operated ever since. Approximately 50,000 people pay to visit each year, with tickets currently running about $39 per adult. The two-hour tour walks visitors through both entrance corridors, the decontamination chambers, several dormitories, the hospital wing, the pharmacy (with prescription bottles still on the shelves), the House and Senate chambers, and the assembly room with the printed Capitol backdrop. The blast doors still seal. The original bunks are still in place. The communications room has been preserved with its 1992-era equipment intact. Photography inside the bunker is prohibited, and tours are led only by trained guides — a Greenbrier policy that has continued from the original 1995 opening, partly to preserve the experience for first-time visitors.
12. What the Bunker Reveals
The Greenbrier bunker is the most famous example of an entire category of Cold War facility that most Americans never quite grasp — the depth of contingency planning that runs beneath ordinary federal life. Project Greek Island was one of many. Mount Weather in Berryville, Virginia, designed to shelter executive-branch officials, still operates. Raven Rock in southern Pennsylvania remains classified. Cheyenne Mountain in Colorado, originally NORAD’s command center, continues to function as a backup operations site. Site R, NEACP, and several other facilities of varying public-disclosure status are still in use. The Greenbrier was simply the one that got named — the one a reporter found, traced, and proved. The others are still operating today, in 2026, with continuity-of-government plans that have been continuously updated for over six decades.