Between the back door and the kitchen there was a room that was not quite a room.
It had a concrete or linoleum floor, a mat, a row of hooks, and whatever the household had decided to keep in there – boots, the washing machine, a chest freezer, a deep sink, the dog’s bowl, a shelf of paint tins and a broom. The light was one bulb. Nobody decorated it, and nobody apologised for it.
It Had Several Names and They Meant Slightly Different Things
The mud room, the back porch, the service porch, the utility room, the back entry. The names varied by region and by era and they were not quite interchangeable.
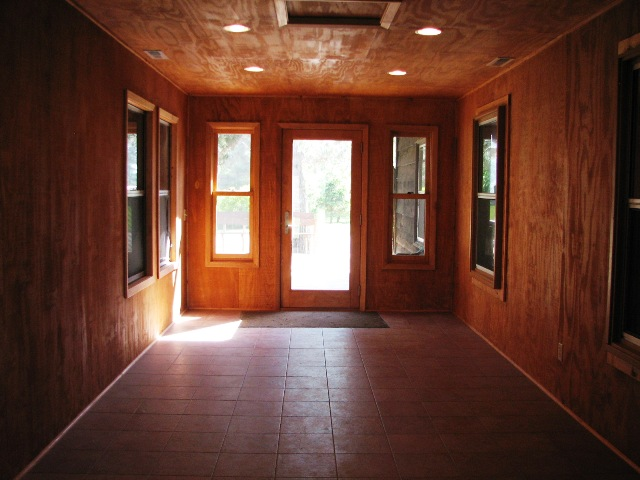
A service porch was originally a porch – a roofed structure on the back of the house, open or screened – that had been enclosed at some point to make a usable room. A great many of them still showed it: a floor one step down from the kitchen, an exterior-grade door between them, windows on three sides that had once looked outdoors.
A mud room was purpose-built, generally smaller, and specifically about footwear and outerwear.
A utility room was the same space defined by its machines rather than its mud.
What they had in common is the position: between the outside and the kitchen, on the side of the house nobody formal ever used.
Like our content? Follow us for more.
Its Actual Function Was to Be the Dirty Room
Here is the thing that explains all of it, and it is not storage.
A house in 1965 dealt with a great deal more dirt than a house does now. People worked outdoors, or in dirty jobs, and came home in it. Children played on unpaved ground. Coal, oil and wood came into houses. Gardens were worked. Animals came in and out. Roads were dustier, winters were handled with more sand and salt, and nobody had a car with a sealed boot to carry things in.
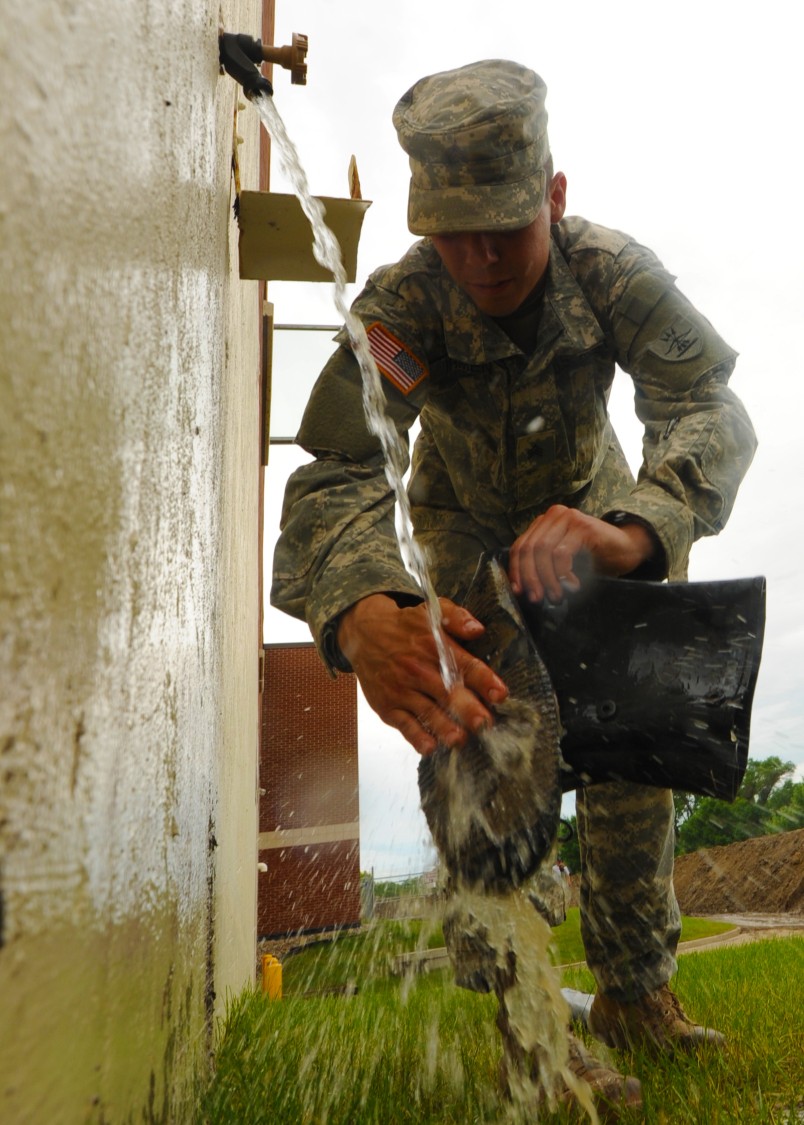
That dirt had to stop somewhere, and the room was where it stopped. Boots came off there and stayed there. Coats hung there and dried there. A dog was towelled there. Vegetables came in from a garden there and were dealt with before they reached a kitchen surface. Laundry was sorted on that floor.
So the room was not a passage with storage in it. It was a designated threshold, and its defining property was that the floor was allowed to be dirty – which meant somebody mopped it occasionally and nobody fussed about it in between.
It Was Also Where the Machinery Lived
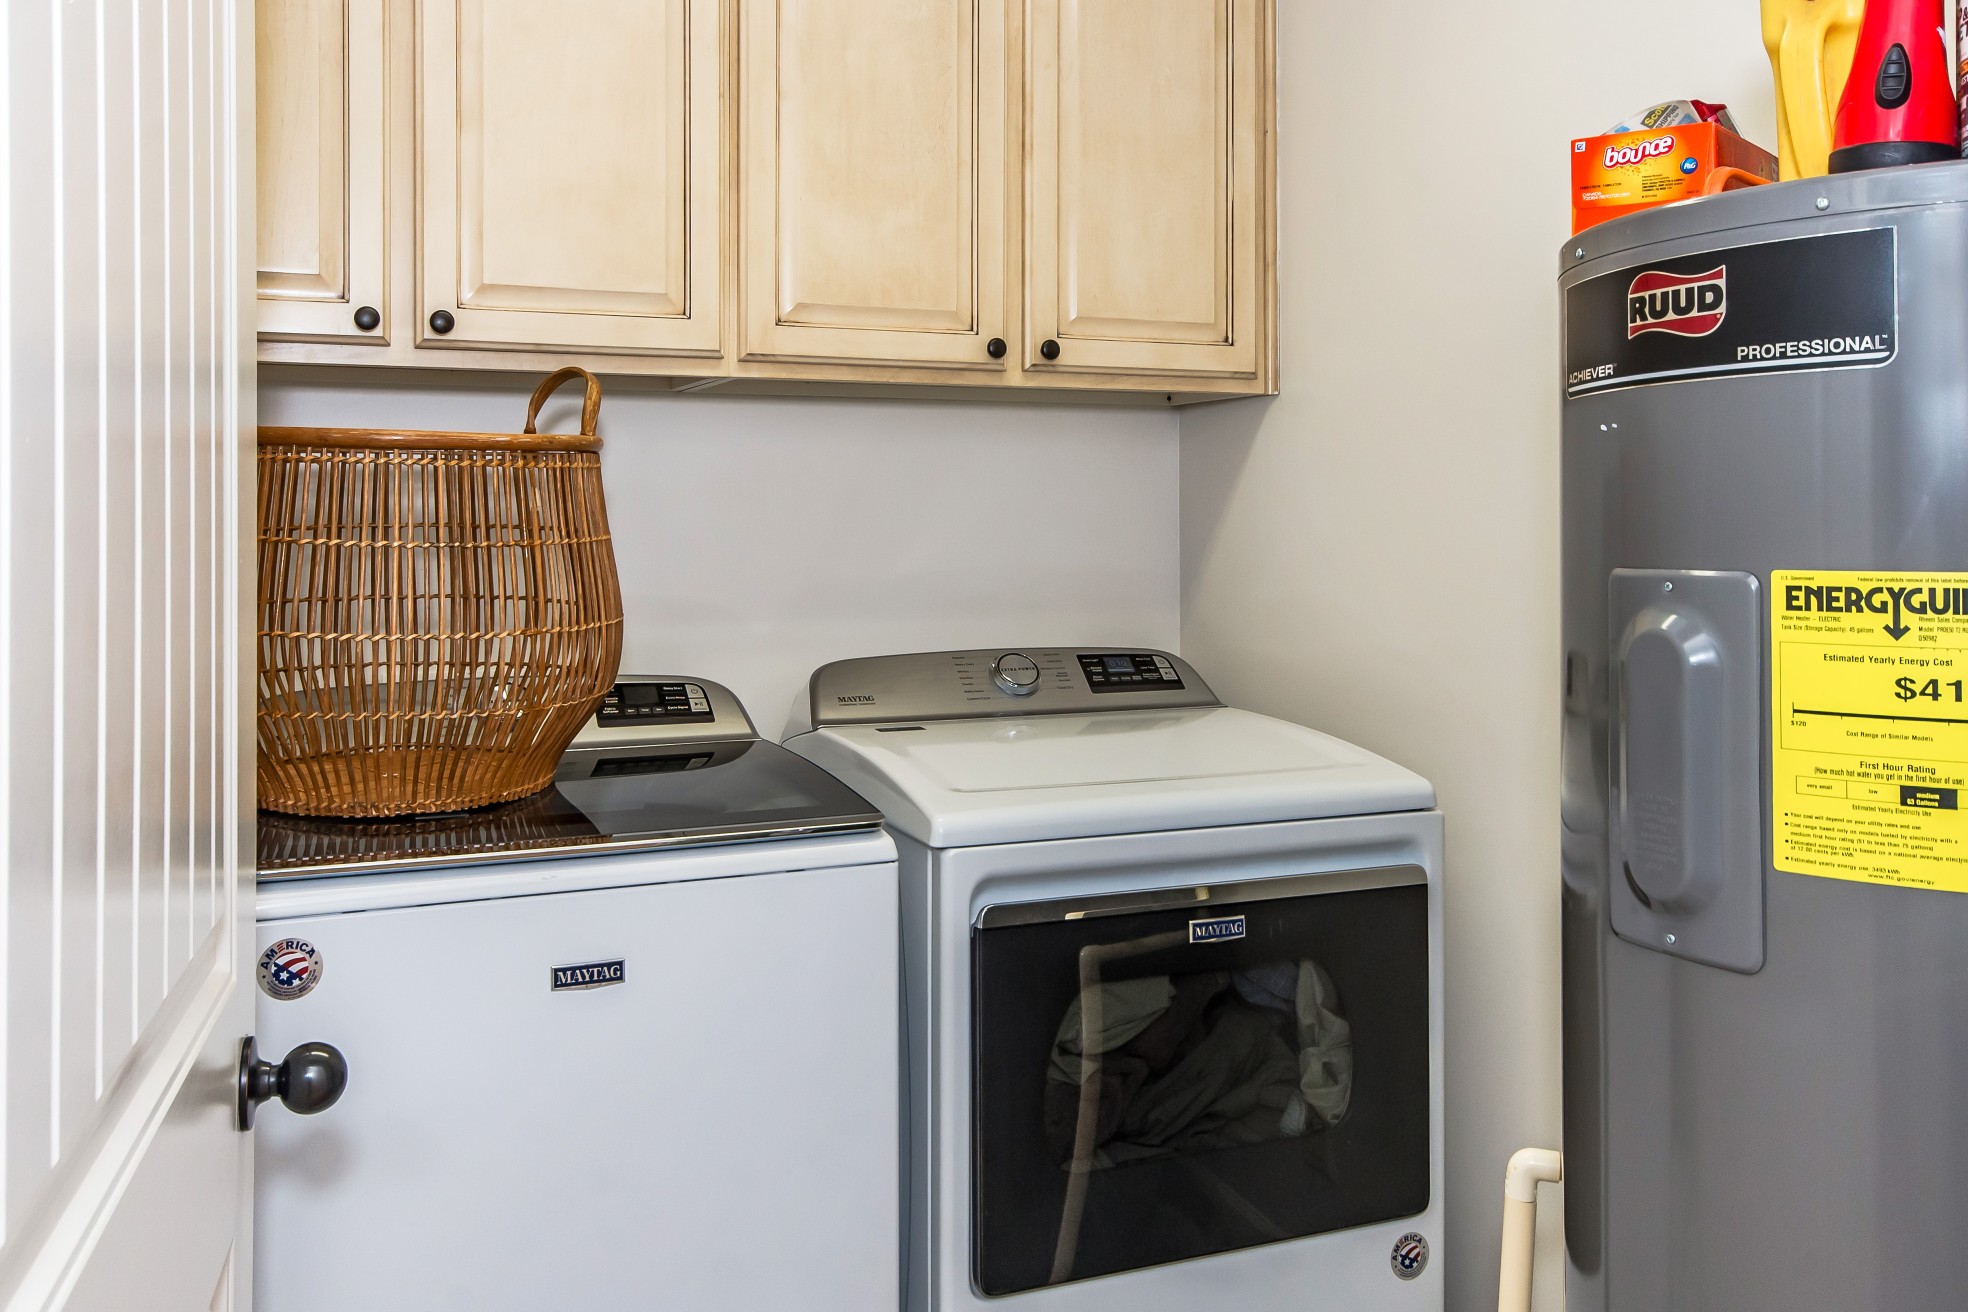
The second function was to hold the equipment that nobody wanted in the kitchen.
The washing machine went there, which is the single biggest reason the room existed in the form it did, because a machine that uses water and occasionally leaks wants a floor that can get wet and a drain nearby. Then a chest freezer, a tumble dryer when households got them, a deep slop sink for things too dirty for a kitchen sink, and the ironing board.
In a lot of houses it was also the route to somewhere else – the back stairs, the cellar steps, the garage – so it functioned as a junction as well as a room.
And it was the overflow. The things with no proper home accumulated there: the toolbox, the paint, the spare bulbs, the jars, the shoe polish, the dog lead, the things that were going to be fixed and the things that were going to be thrown out.
The Back Door Was the Real Door
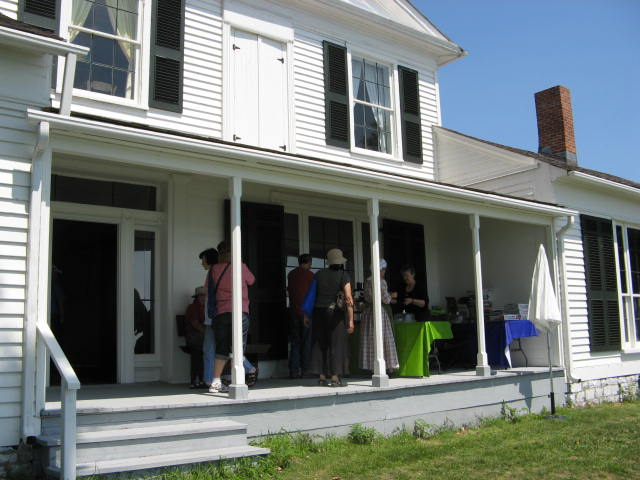
The part that is hardest to convey now is how the two doors of a house were used.
The front door was for visitors, deliveries and formality. In a great many households it was used a handful of times a year, and the front path and the front room were maintained for an audience rather than for the family.
The back door was the door. Family came and went through it. Neighbours knocked on it. Children were sent in and out of it. The milk and the groceries came through it. Anybody who actually belonged to the household used the back door as a matter of course, and using the front door marked you as a stranger or as somebody being deliberately formal.
Which makes the room behind the back door the house’s real entrance hall – and it tells you something that the real entrance hall was the one with a concrete floor and a bulb, while the ceremonial one had a carpet nobody walked on.
Then the Garage Became the Entrance
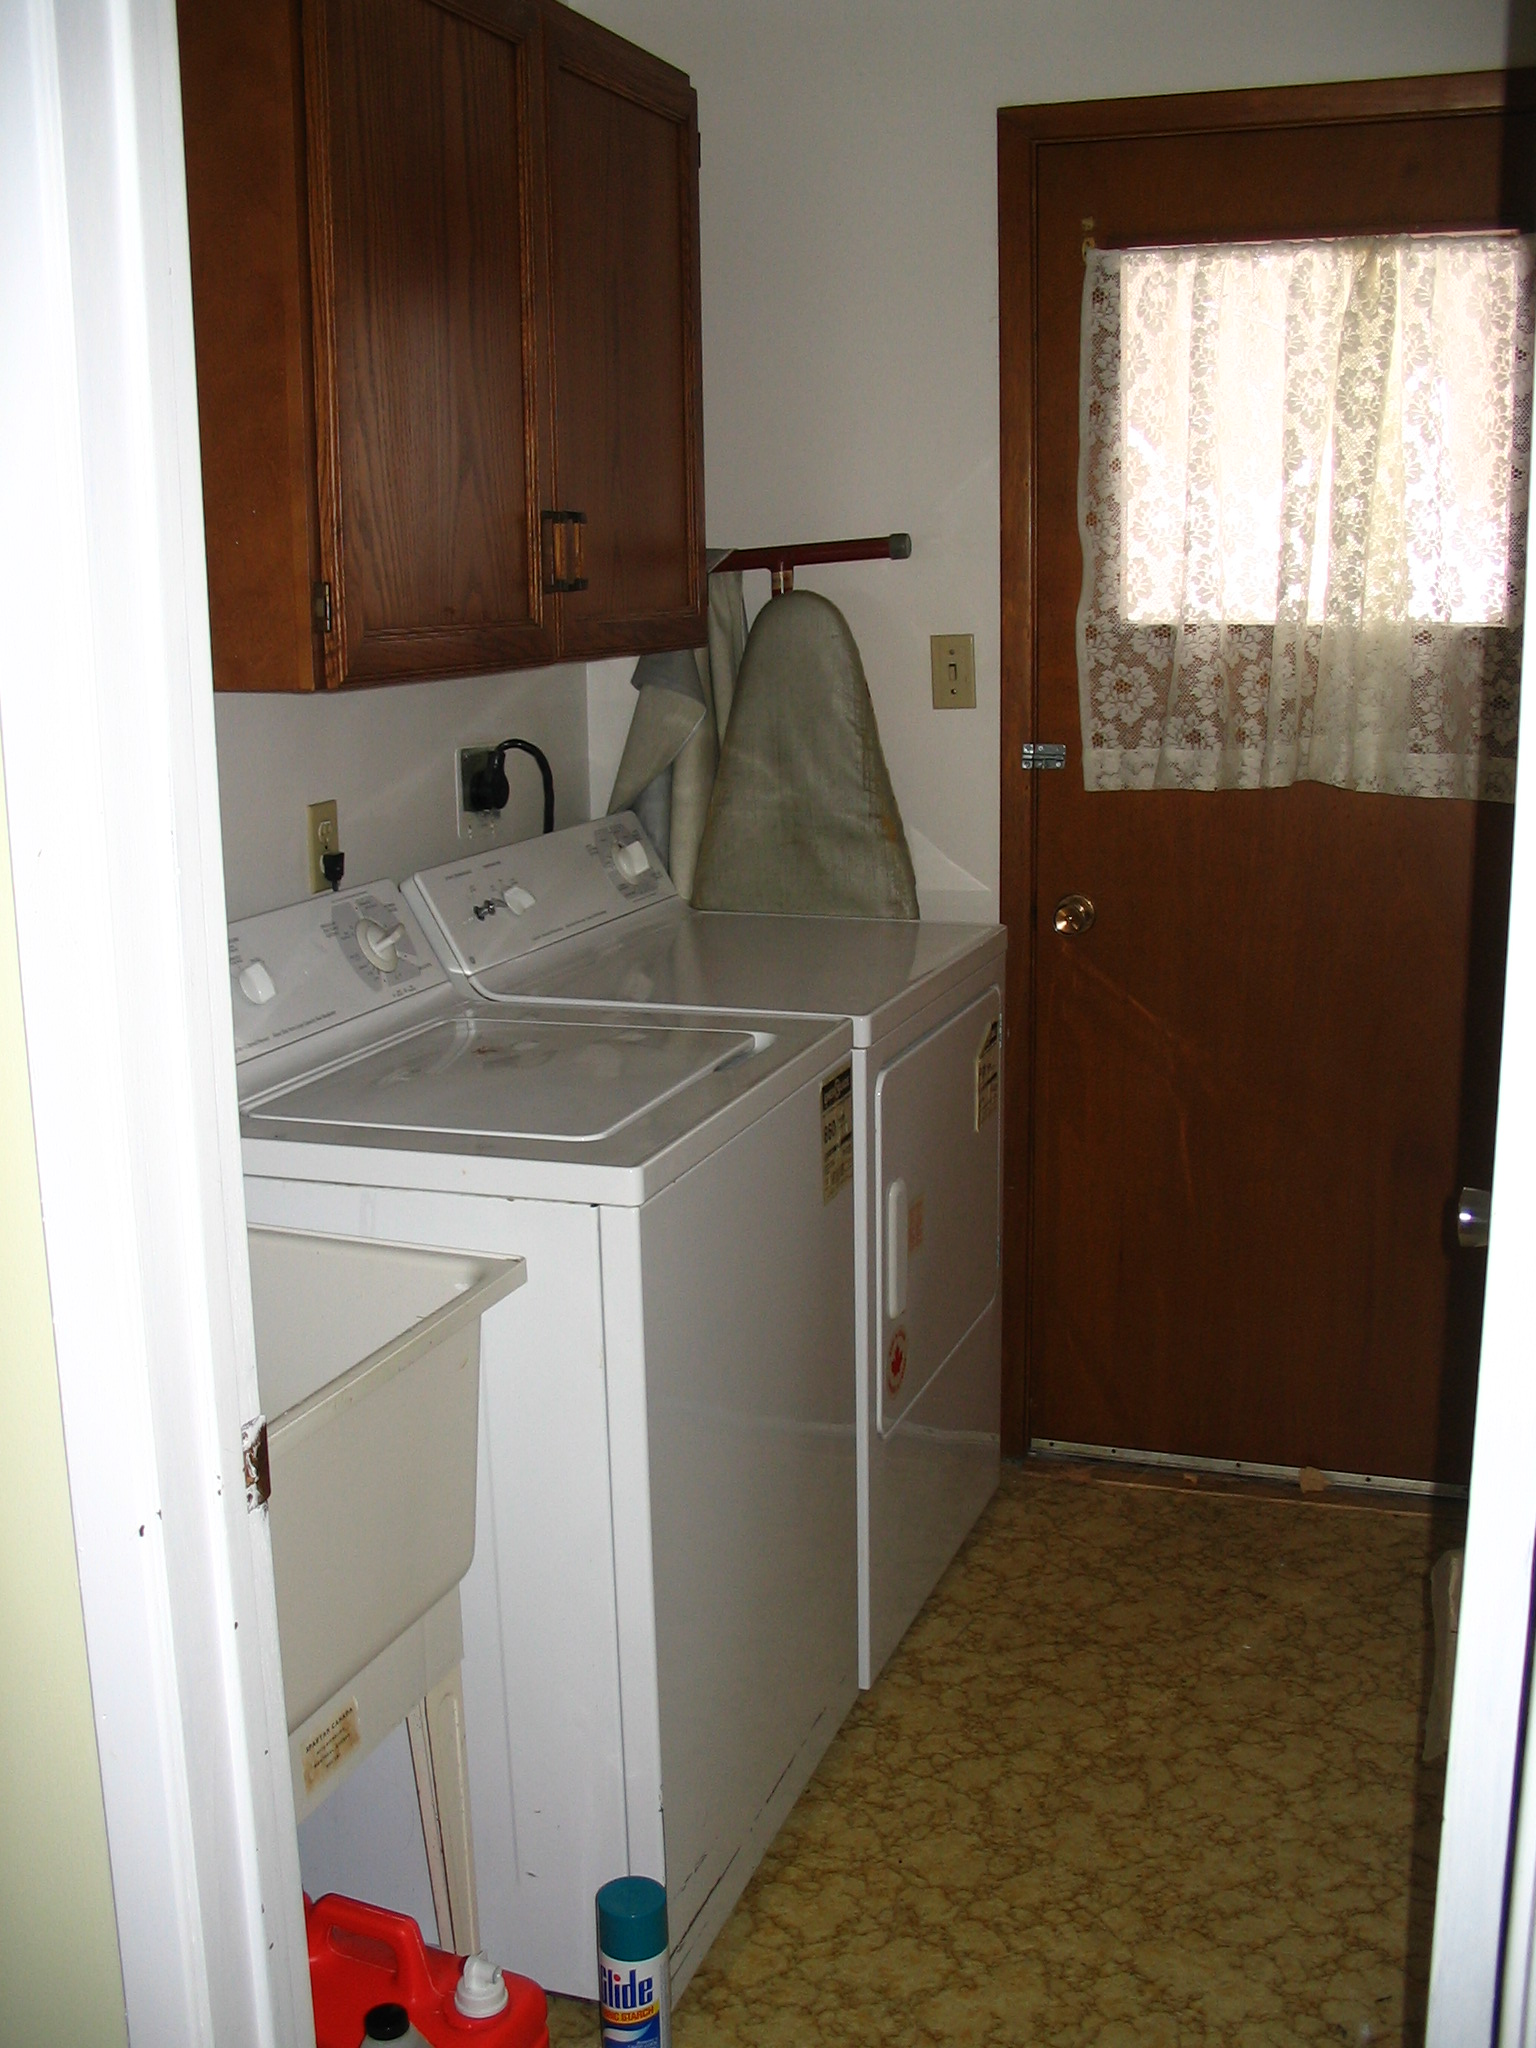
The change that did most of the work here was not about mud. It was about the car.
Postwar American houses increasingly had an attached garage, and once a garage is attached, the household drives in, closes the door and walks straight into the house. That passage – garage to house – becomes the daily entrance, used several times a day by everybody, in all weather, with shopping and children and sports equipment.
Which means the threshold function moved. Whatever room sits between the garage and the kitchen is now the room where boots come off and coats hang, and the old back door – if the house still has one – became a door to a patio that gets used in July.
At the same time the dirt load fell. Fewer people worked outdoors, fuel stopped being delivered as a solid, roads and driveways were paved, and a car with a sealed boot carried the shopping. The room had less to do.
Everybody Had a Specific Chair or Bench in There
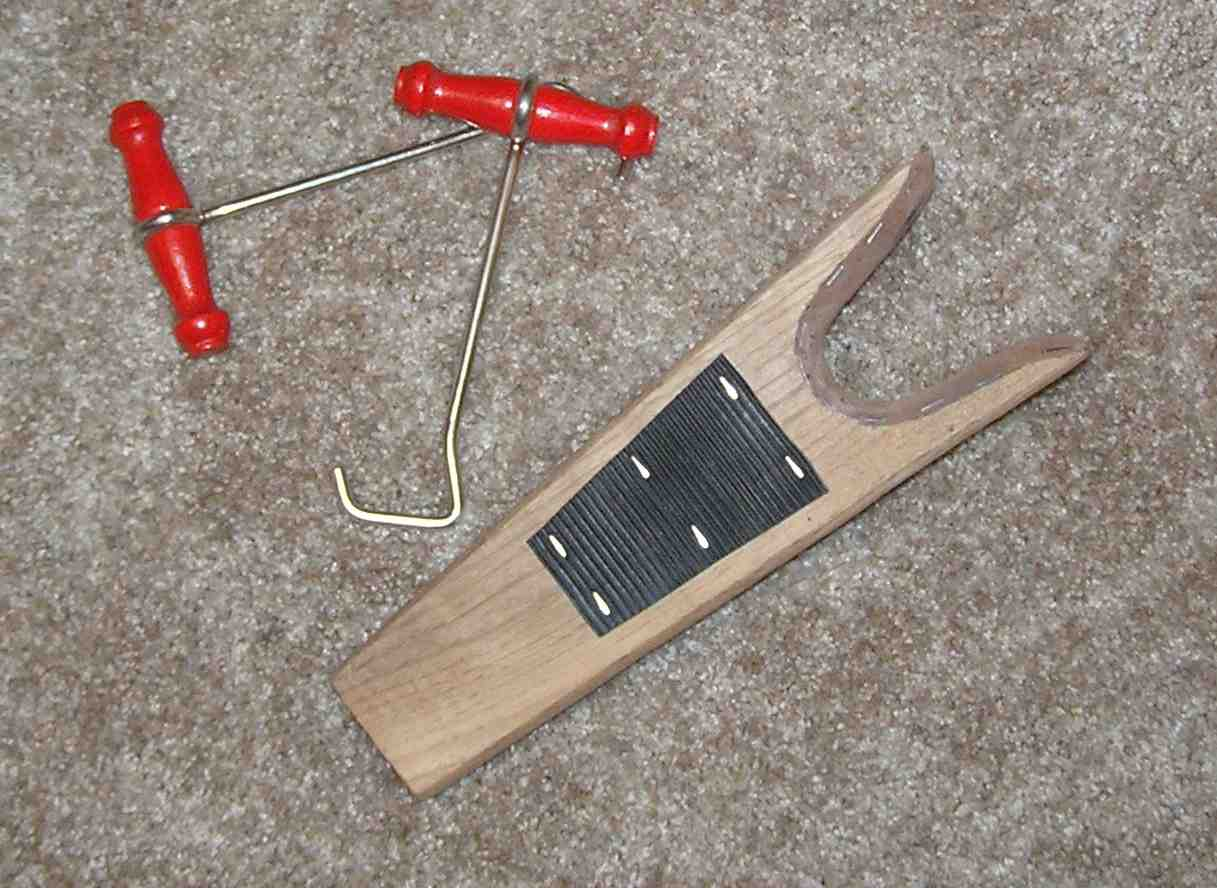
The furniture was never bought for the room, which is part of what made it what it was.
There was a chair that had been retired from somewhere else – a kitchen chair with a split seat, a stool, a wooden bench somebody had made – and its purpose was that you sat on it to get boots off. A boot that has been on all day in wet weather does not come off standing up, and a household without something to sit on at the back door is a household where somebody is hopping.
There was also, in a great many of these rooms, a specific arrangement for drying. Boots upside down on a rack or on newspaper. Gloves and hats on the radiator or the water heater. Coats on hooks rather than hangers, because a wet coat on a hanger in a closed closet stays wet and a wet coat on a hook in a draughty room does not.
None of that was designed. It accumulated, over years, from what the household actually needed, and it is why no two of these rooms were arranged the same way while all of them worked.
It Was Where the Household’s Bad News Was Kept
One more function, and it is the one that comes up in people’s accounts more than storage does.
The room was out of the way, it was not seen by visitors, and it had a floor you did not mind standing on – so it was where things happened that were not for the rest of the house.
Somebody came in and took boots off and sat on the chair for a minute before going into the kitchen. An argument got finished out there. A child who had been in trouble was dealt with at the back door rather than in front of everybody. Somebody who had been crying put a coat on a hook and composed themselves for a moment with their back to the kitchen.
It worked that way because of its geometry rather than by design. It was the only room in the house that was inside, private, and not a place anybody was supposed to be – and a house with a quarter of its ground floor set aside for show turns out to need a room like that.
The Twist: It Was Rebranded and Sold Back at a Premium
The standard story is that mud rooms disappeared, and anybody who has looked at a new American house plan recently knows that is not true.
They are a selling point. The space between the garage and the kitchen is now designed, named and photographed – the mud room, the drop zone, the family foyer, the command centre – and it is fitted out with built-in lockers, a bench, cubbies, hooks at two heights, a charging shelf, a dog wash, cabinetry and a tiled floor with a pattern on it. It appears in listings. It has a Pinterest existence.
What it does not have is the one property that made the original work.
The old room was permitted to be dirty. That was its entire purpose: a place where you could put a wet boot down without thinking, hose something off, sort a basket of filthy laundry on the floor, and leave a broken thing in the corner for three weeks. Nothing in it was finished, so nothing in it could be spoiled.
The new version is a finished room with cabinetry in it, and a finished room cannot absorb dirt – it has to be kept. So the boots go in a closed locker, the mess goes behind a cupboard door, and the room is maintained to a standard, because it is photographed and because it cost money.
Which means the modern house has a beautifully organised entrance and nowhere that dirt is actually allowed. The function got moved to the garage floor, which is where the wet boots, the paint tins, the broken chair and the bag of salt now live.
The room came back, better built and much better looking, with its defining feature removed.
Like our content? Follow us for more.