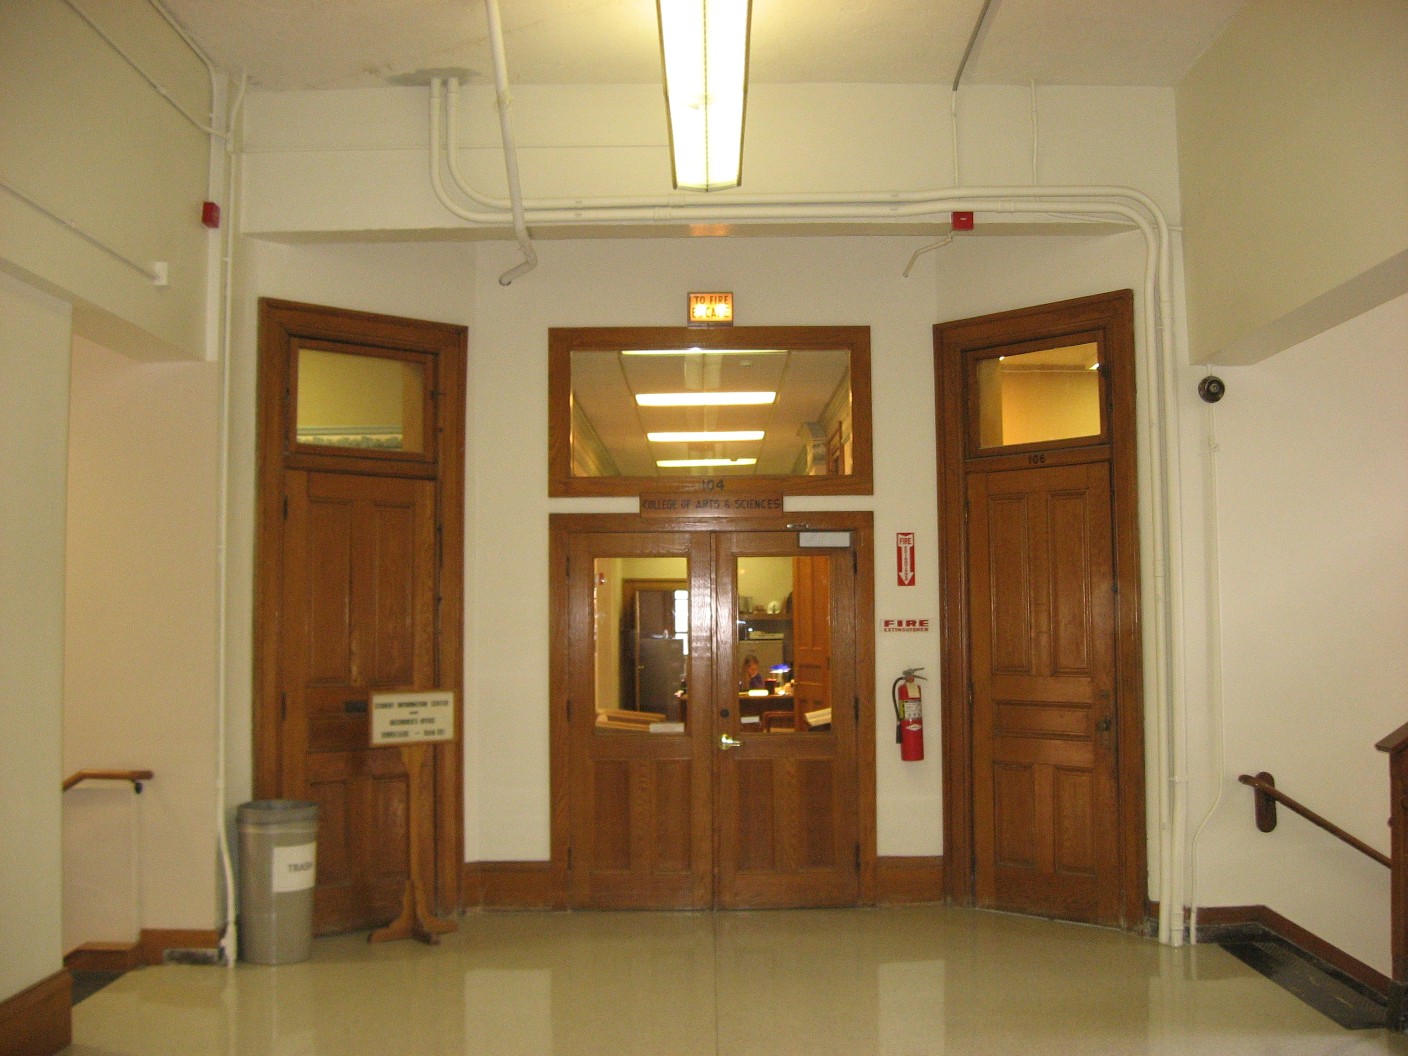
Above the door there was a second, smaller window, hinged along the bottom or the top, with a brass arm beside it or a long pole leaning in the corner.
In a house it was above the bedroom door. In an apartment building it was above every door in the corridor. In a school or an office it was above the classroom door, and in a hotel it was above yours and everybody else’s, which is a thought that occurs to a modern reader rather sooner than it occurred to anybody in 1920.
It Was Doing Two Jobs at Once
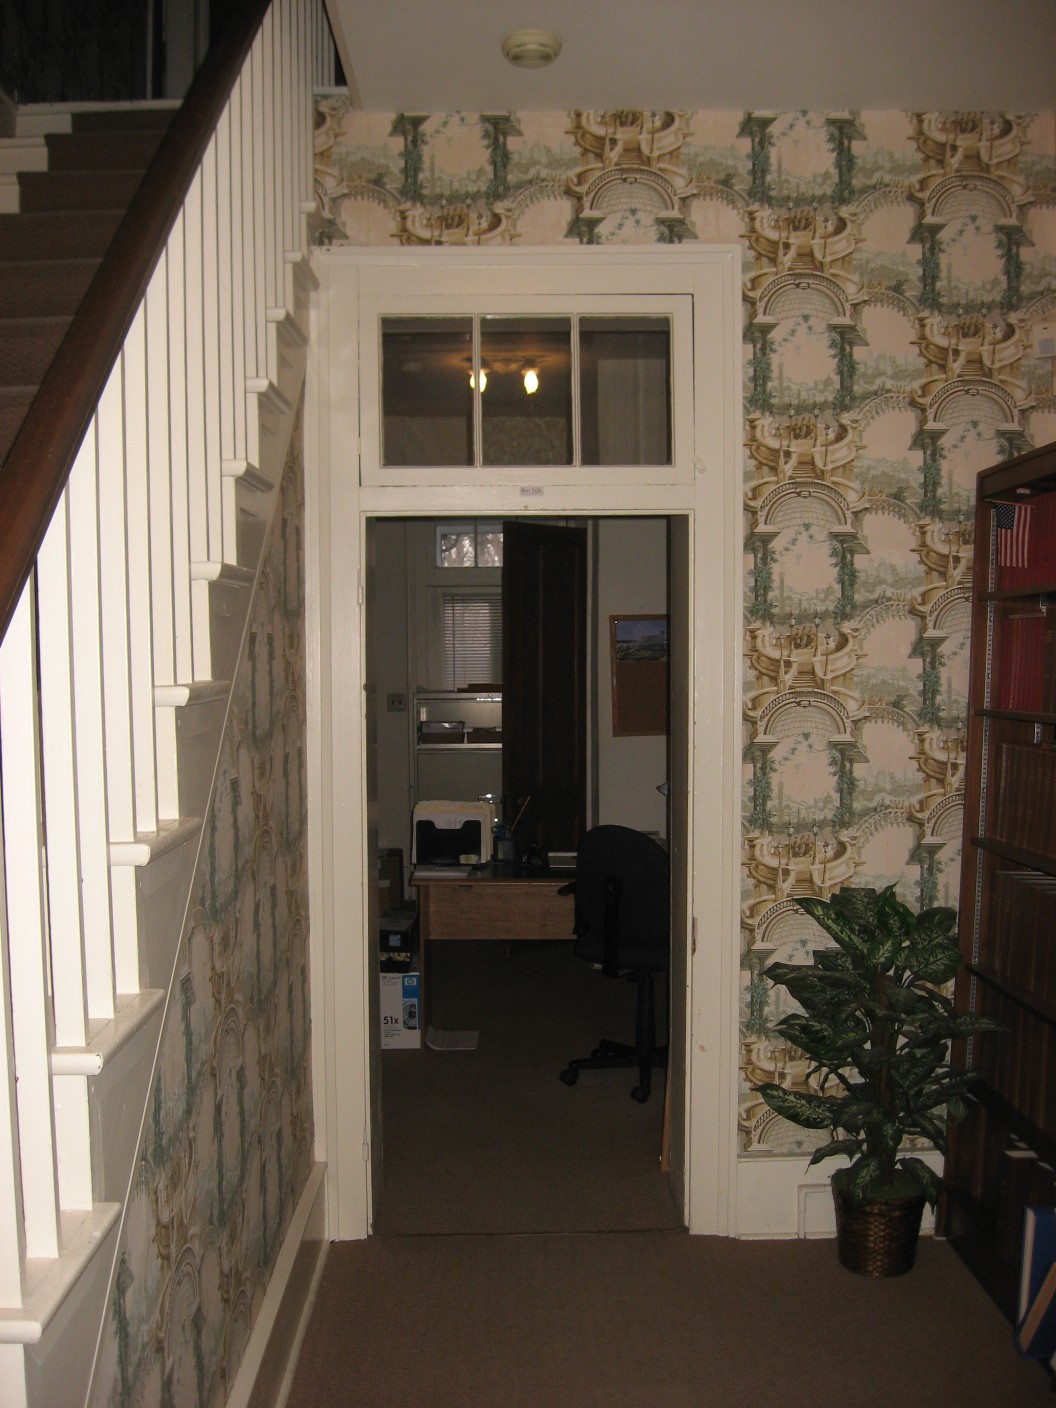
The transom existed for ventilation and for light, and both of those were much harder problems than they are now.
Take the light first. Before electric lighting was universal and cheap, an interior room with no exterior wall – a hallway, a stair landing, an inner office, a back bedroom – was dark in the daytime with the door shut. A glazed panel above the door borrowed daylight from the brighter room or corridor beyond, which is why the practice has a name: borrowed light. It does not light a room well, but it is the difference between a corridor you can walk down and one you cannot.
Then ventilation, which was the bigger function. A building with no mechanical air handling moves air by pressure difference and convection – warm air rises, cooler air comes in low – and that only works if there is a path. Shut a bedroom door and the room becomes a sealed box with one window.
Open the transom and the room has a high-level opening onto the corridor. Warm stale air leaves at the top, cooler air comes in under the door or from the window, and the room ventilates without anybody giving up the privacy of a closed door. That is the whole point, and it is why they were almost always above a door that people wanted shut.
Like our content? Follow us for more.
The Lift Was a Small Piece of Precision Hardware
Operating a window seven feet up required a mechanism, and the hardware is worth a look.
The common arrangement was a transom lift: a pivoting arm attached to the window, running down to a bracket at a reachable height, with a ratchet or a sliding catch that held the sash at any angle. You pushed or pulled the lower end and the window swung open on its hinges and stayed where you left it.
Grander installations used a chain and a geared crank. Institutional buildings with transoms along a whole corridor sometimes used a continuous rod linking several, so a caretaker could open the lot in one movement. And where there was no mechanism at all, there was a pole with a hook on the end, which lived in a corner and got lost.
The hardware was brass or bronze, visible, and designed to be seen, because a transom lift is at eye level on a wall people look at. A great many of them are still in place in old buildings, operating a window that has been painted shut for sixty years.
In Hotels and Apartment Buildings It Was Genuinely Useful
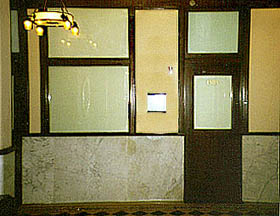
The transom’s heyday was in buildings full of small rooms off a long corridor, and the reason is heat.
A hotel or an apartment building in 1910 was heated by radiators fed from a central boiler, with no individual control worth speaking of and no cooling at all. A room got the heat it got. In summer, or in a well-heated building in winter, the only way to make a small room habitable was to move air through it.
A window alone does not do that, because air entering and leaving the same opening does very little. You need two openings at different heights or on different sides, and in a room with one exterior wall the only candidate for the second opening is the wall onto the corridor.
So the transom was not a decorative flourish. It was the second opening, and in a hot summer in a brick building it was the difference between sleeping and not.
There Was a Version Over the Front Door, and It Was Not the Same Thing
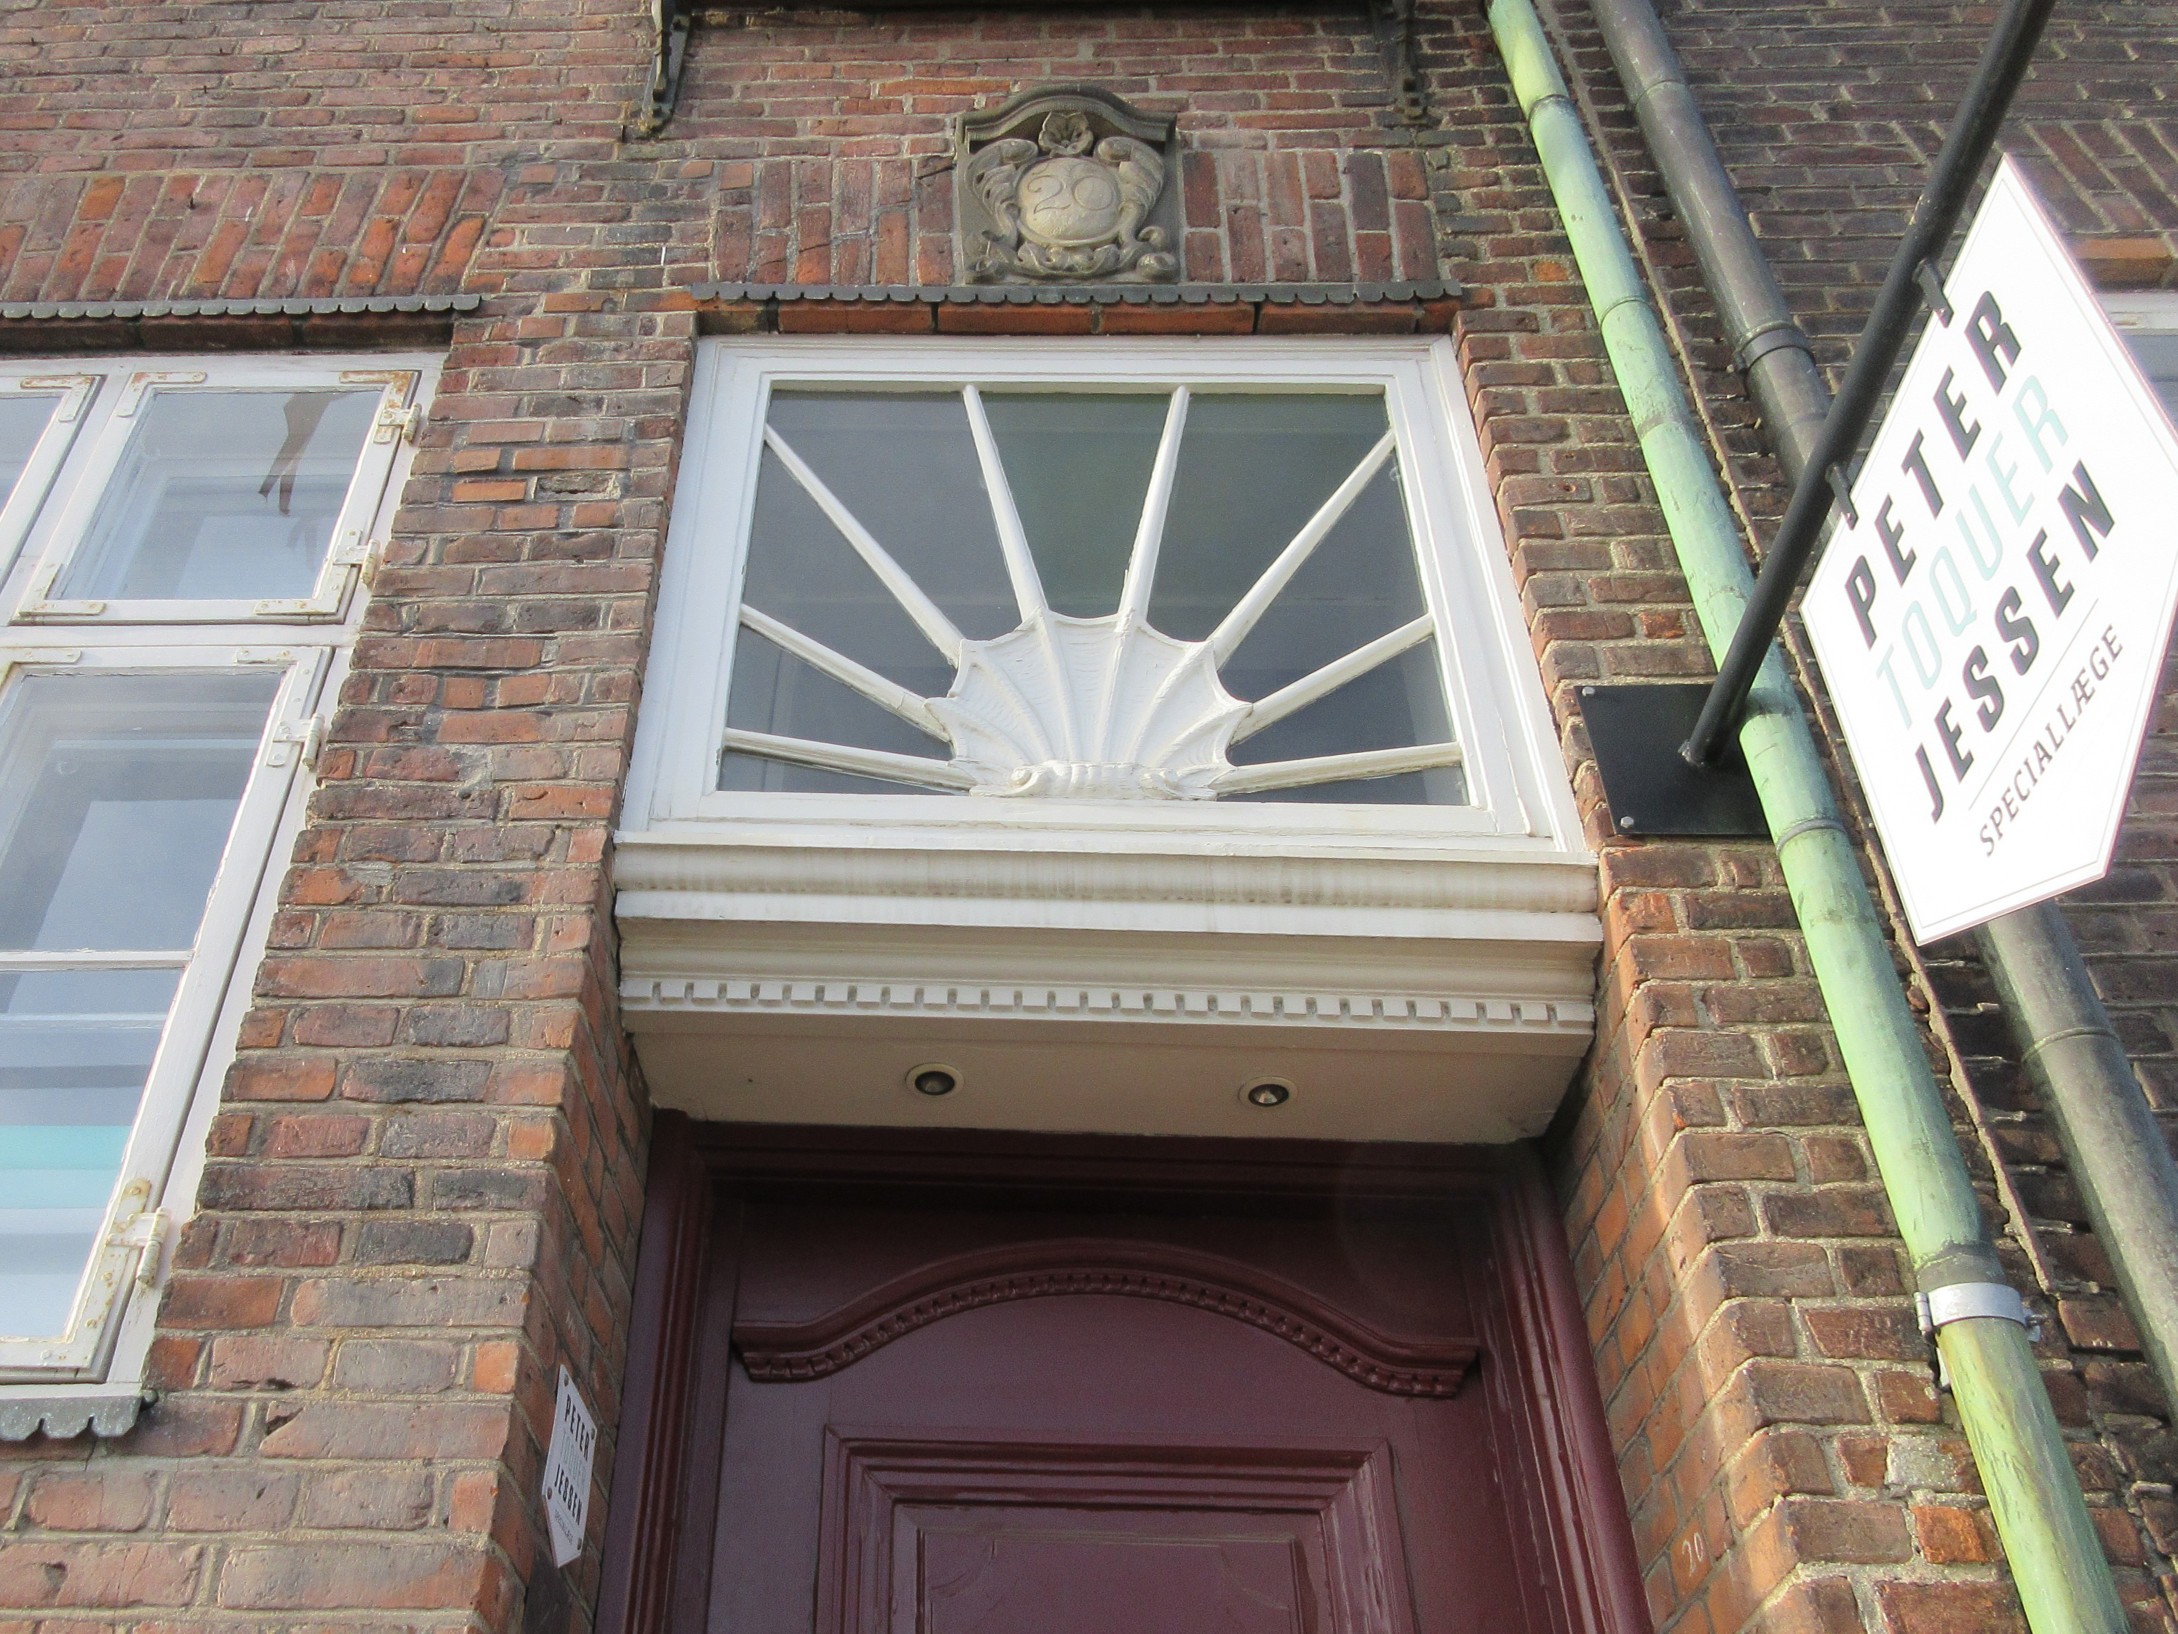
Transoms over exterior doors are a separate tradition and they survived, which is why the word causes confusion.
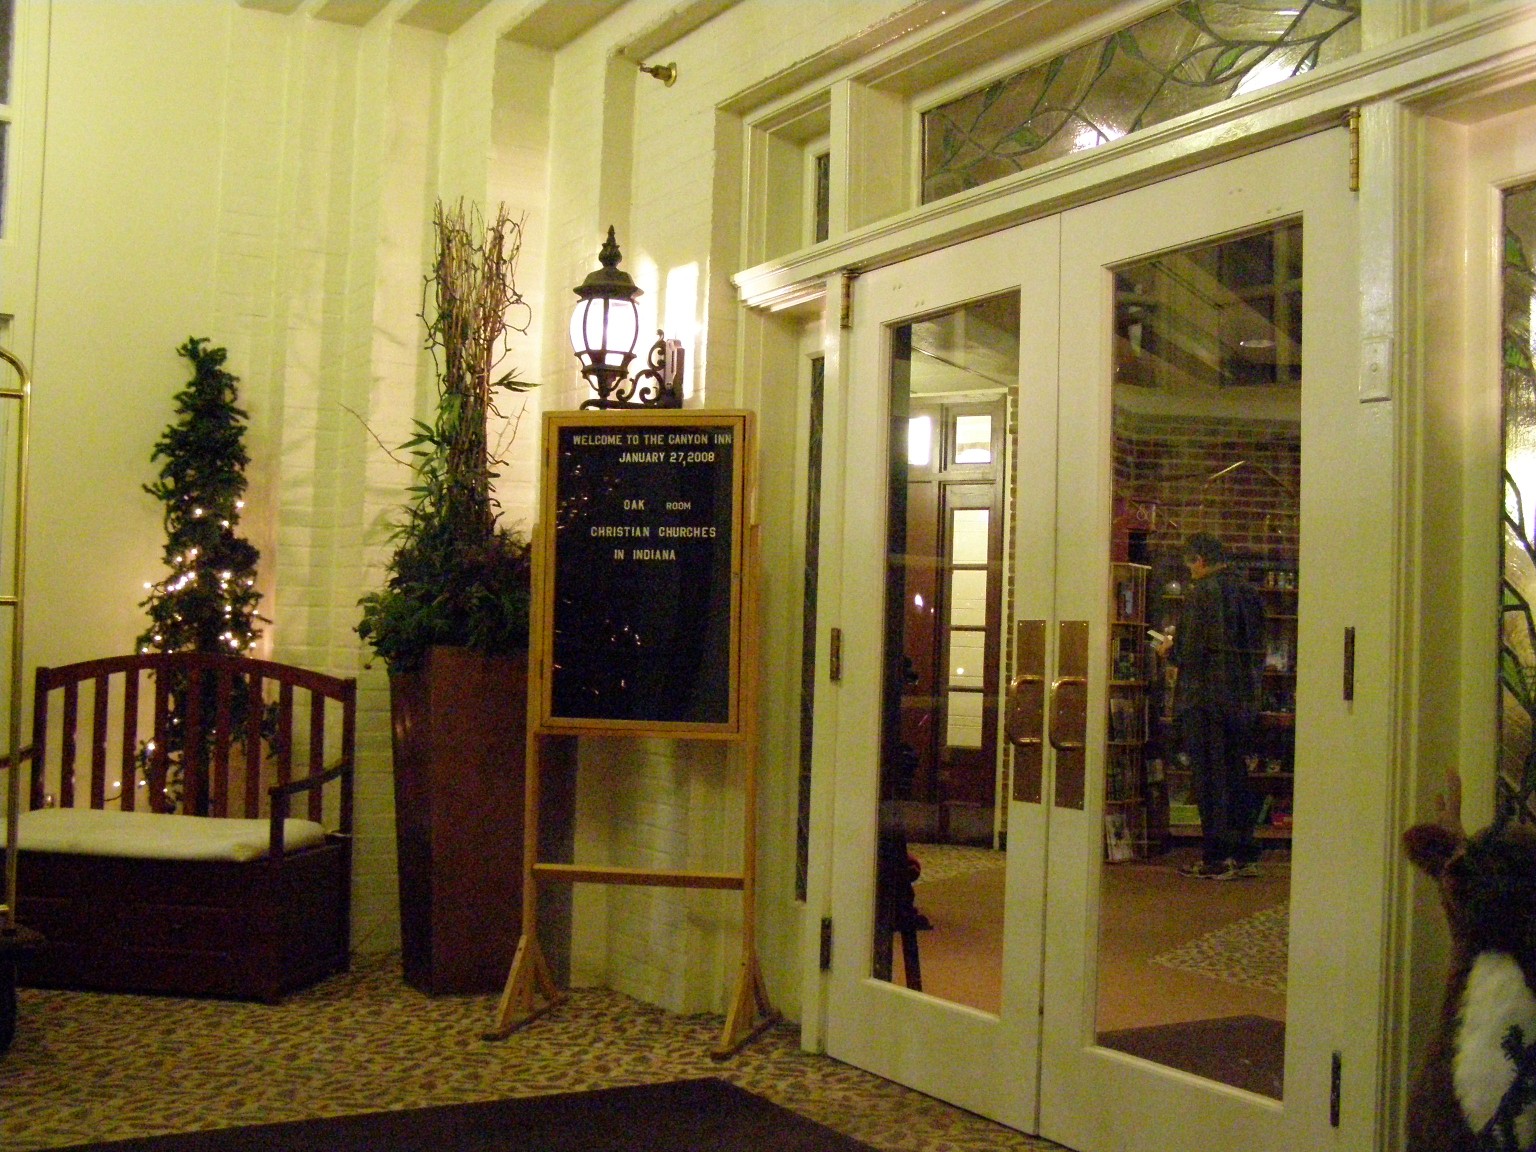
The glazed panel above a front door – plain, fanned, leaded, or with a house number in it – is doing only the light half of the job. It lets daylight into an entrance hall, it is almost never openable, and it is a piece of architectural composition as much as anything else. Those are still being built today, in volume, and nobody calls them a problem.
The interior transom is the one that disappeared, because the interior transom was the one that opened.
The distinction matters because it explains a thing people notice in old buildings and misread. A corridor in an apartment house may have a fixed, sealed glazed panel above every door – which looks like a sealed transom and sometimes is one, and sometimes was built that way from the start purely to borrow light into a windowless hall. Whether a particular one ever opened is usually answerable only by looking for the hinge line and the bracket on the wall, and in a great many buildings the bracket is the only surviving evidence.
They Were a Known Weak Point and Everybody Knew It
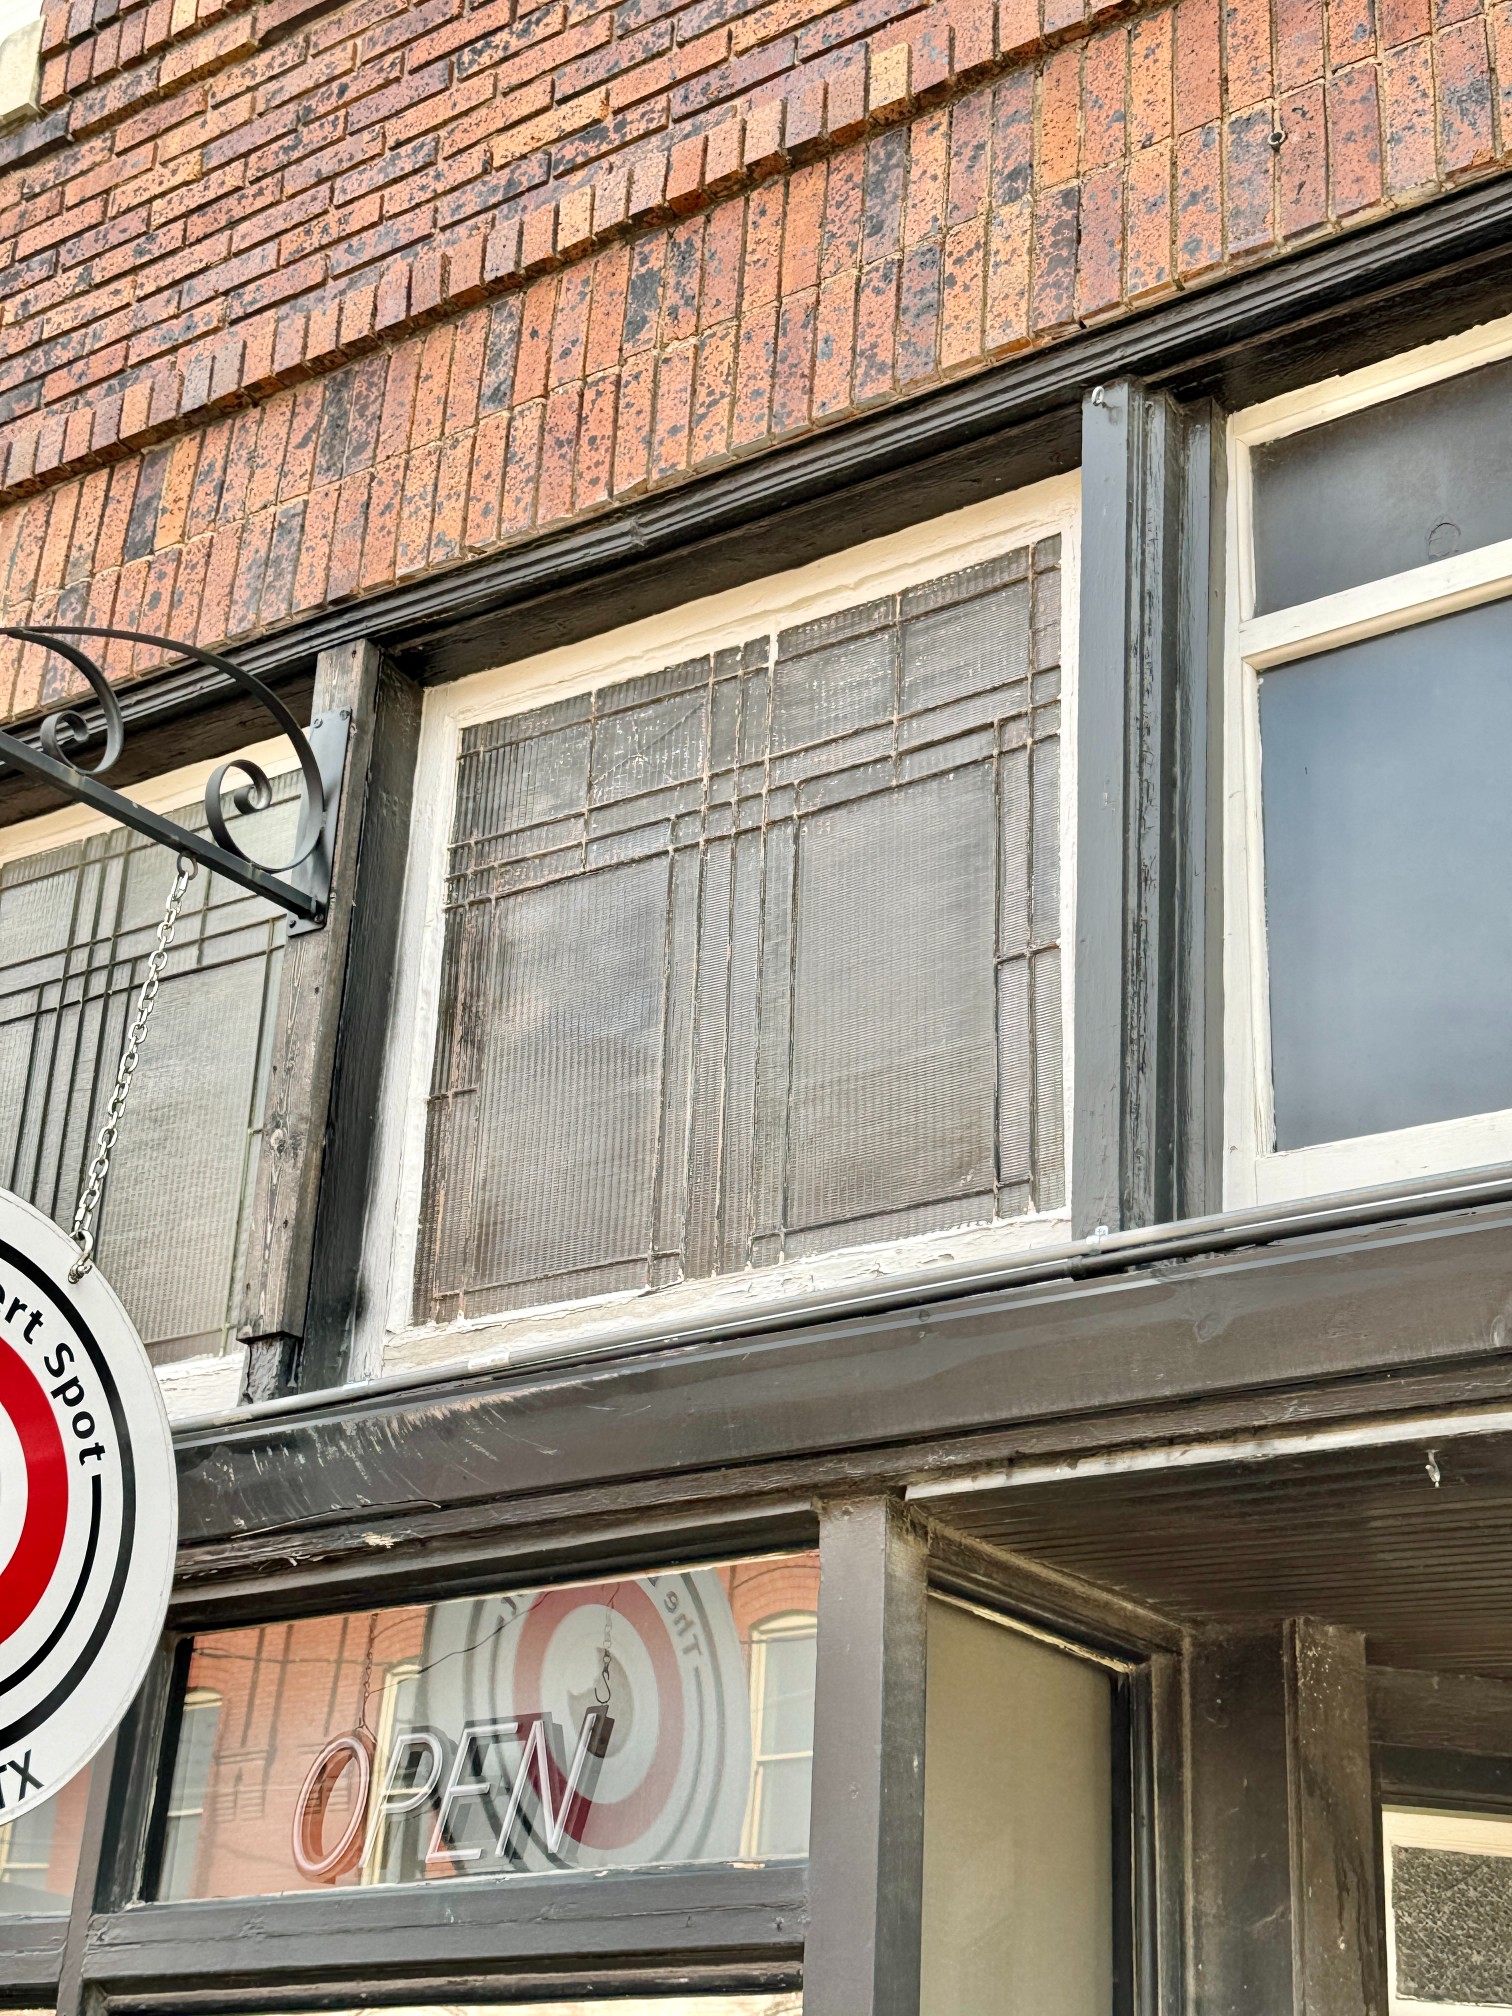
The other reason interior transoms went is that an openable window seven feet up, above a locked door, is a hole in a locked room.
This was not a secret. Transoms above apartment and hotel doors were understood as a route in, the hardware was light, the glass was single thickness, and the opening was large enough. Landlords fitted bars across them, wired the glass, or simply screwed them shut, and plenty of buildings had done all three long before any code required it.
It is a small illustration of the trade the whole feature represented. A transom works precisely because it is an opening between a private room and a public corridor – which is also, and unavoidably, exactly what is wrong with it.
Four Things Sealed Them, and Only One Is About Comfort
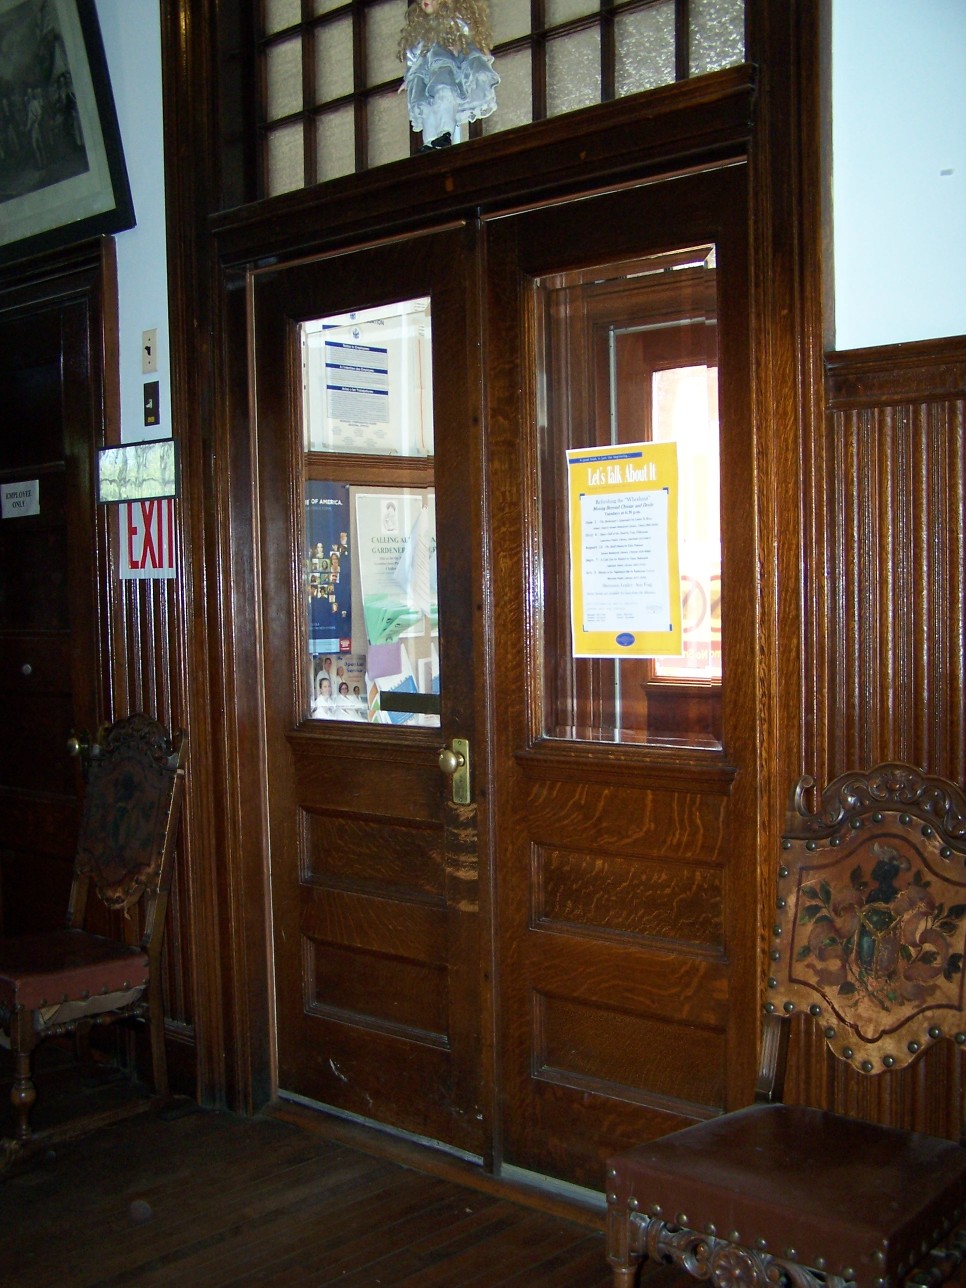
Electric light came first and quietly removed the borrowed-light argument. Once a hallway has a bulb in it, a glazed panel over a door is supplying something nobody needs.
Then air conditioning, which inverted the ventilation argument completely. A cooled building wants its air kept in and controlled, not exchanged with a corridor, and every opening between a conditioned room and an unconditioned space is a loss the system pays for. A transom is a hole in exactly the wrong place.
Then fire protection, which is the reason they were physically sealed rather than merely ignored. A corridor in a multi-occupancy building is the escape route, and protecting it means the walls and doors between rooms and corridor have to resist the passage of fire and smoke for a specified period. A door assembly can be built and rated to do that. An openable single-glazed sash above it, in a wooden frame, with a gap round it, cannot – so when buildings were brought up to standard, transoms were glazed shut with rated material, boarded over, or built out entirely.
And then privacy and sound, which is the one people notice now. A transom passes conversation very efficiently, it can be seen through, and an open one above a hotel room door is an arrangement no modern guest would accept for a moment.
The Twist: It Moved to the Floor
Here is the part worth knowing, because the function never actually went away.
A modern house with central heating or cooling pushes conditioned air into rooms through supply vents, and that air has to get back to the plant to be reheated, recooled and recirculated. The return path is usually a small number of large grilles in hallways or a central location – not one in every room, because that would be expensive.
So the air supplied to a bedroom has to get out of the bedroom, through a closed door, to reach the return grille in the hall.
The way it does that is the gap at the bottom of the door. Interior doors are deliberately cut short – commonly around three-quarters of an inch above the finished floor, more where the airflow demands it – and that undercut is a designed part of the air distribution system. Shut a door with no gap under it and the room pressurises, airflow drops, and the room stops heating or cooling properly. It is a known problem with a known cause, and the remedy is to make the gap bigger or to fit a transfer grille – which is a small louvred vent fitted through the wall above the door.
Which is a transom. A sealed, unopenable, unglazed, invisible transom, fitted for the same reason and in the same place, because the underlying physics never changed: a closed room needs two openings, and one of them has to be in the wall onto the corridor.
So the honest version is not that the transom became obsolete. The building stopped needing it to be openable, stopped needing it to be glass, stopped needing anybody to reach it with a pole, and stopped needing it to be visible.
It got demoted to a gap under a door, which does the same job, at the bottom instead of the top, and nobody has to look at the brass arm. The arm is still on the wall in a great many buildings, holding a window that cannot move, and almost nobody who walks past it knows what it was for.
Like our content? Follow us for more.