The useful way to read any station is to work out which of two plans it is, then look at how the roof is held up. Those two facts explain most of what you are standing in. Here are fourteen.
1. Ending the Line or Passing Through
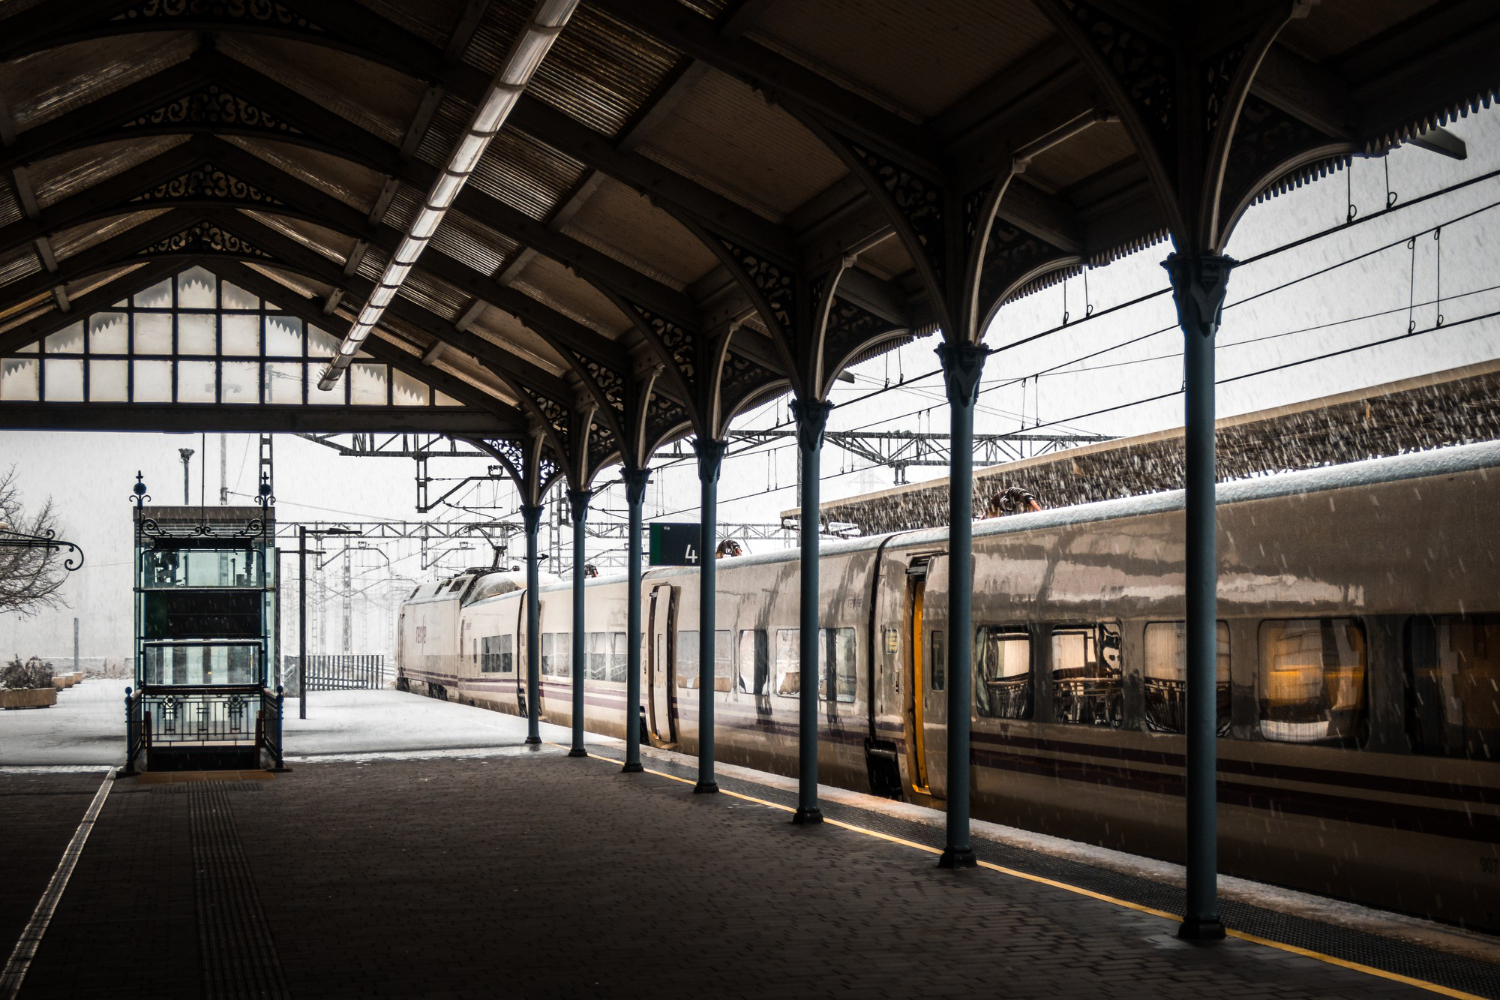
A terminus is where the line stops, so trains must reverse out the way they came in, and everything faces one direction. A through station has tracks continuing in both directions and works completely differently.
The plan of the building follows from which it is. Terminus versus through is the first fact about any station.
Like our content? Follow us for more.
2. Which Is Why Termini Are So Big
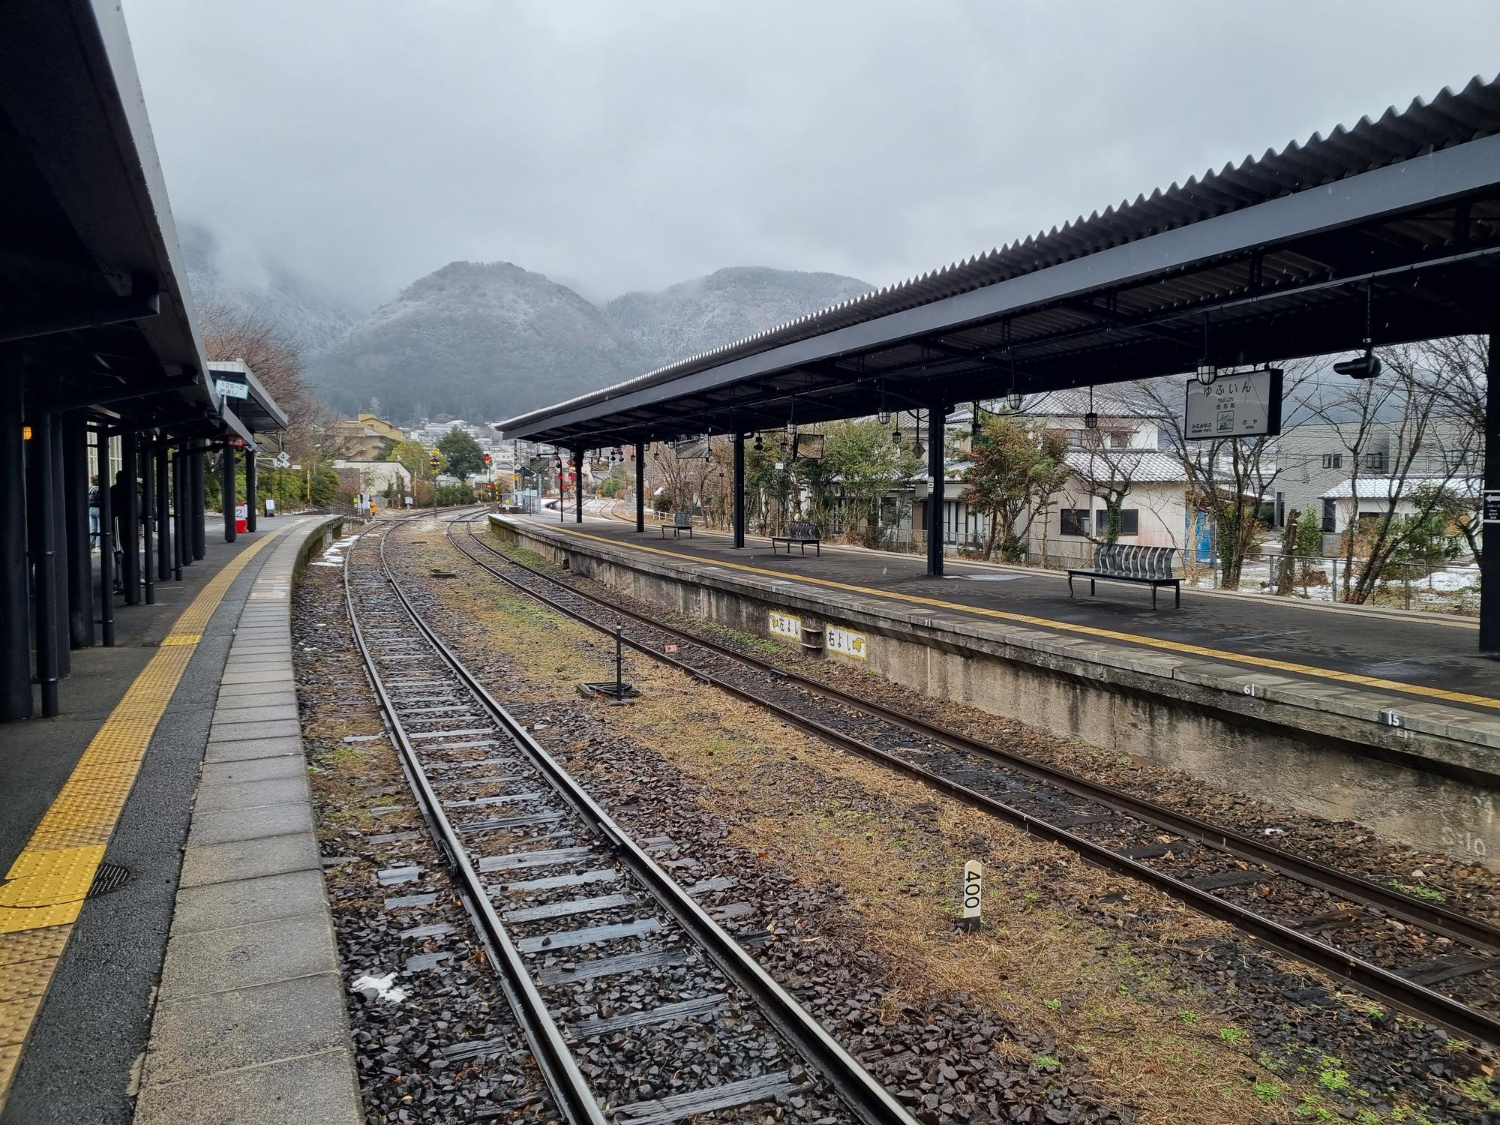
Because trains cannot continue, a terminus needs enough platforms to hold everything arriving and departing simultaneously, and that requires an enormous fan of tracks and a very wide building.
A through station handles the same traffic in a fraction of the space. Terminus scale is the direct consequence of trains having to turn round.
3. Roofing Several Tracks With Nothing in Between
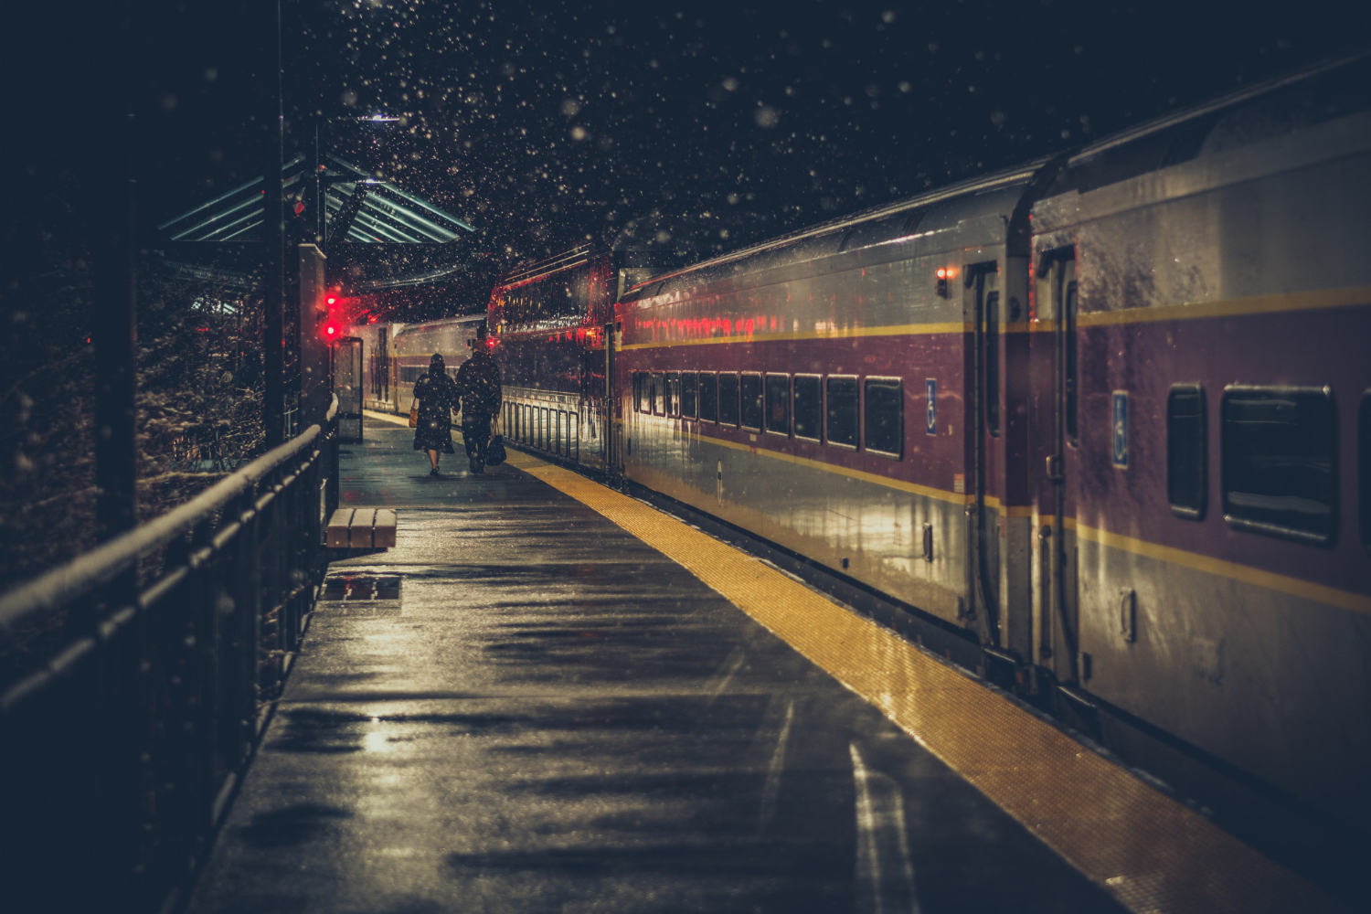
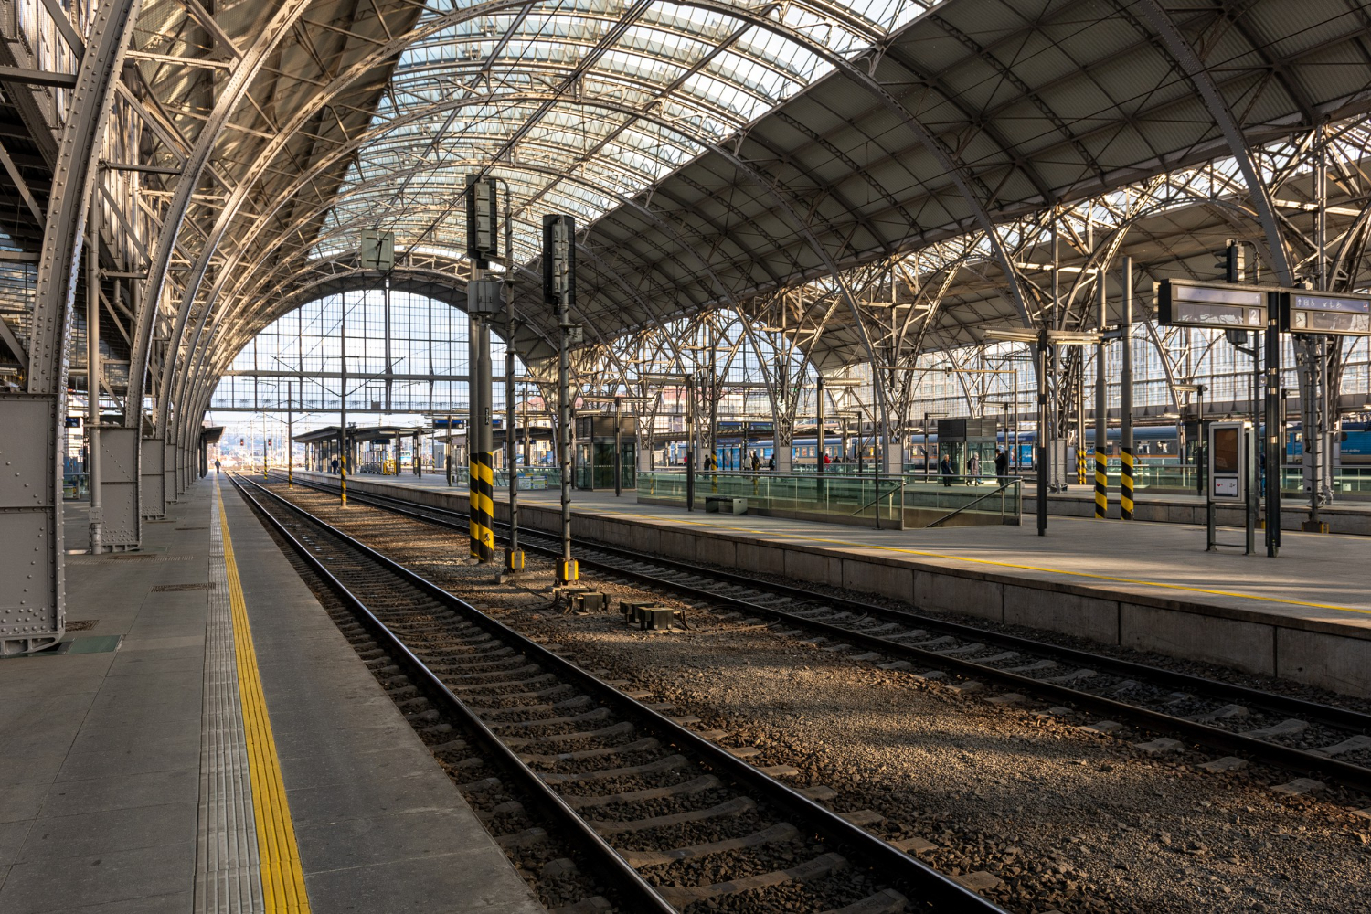
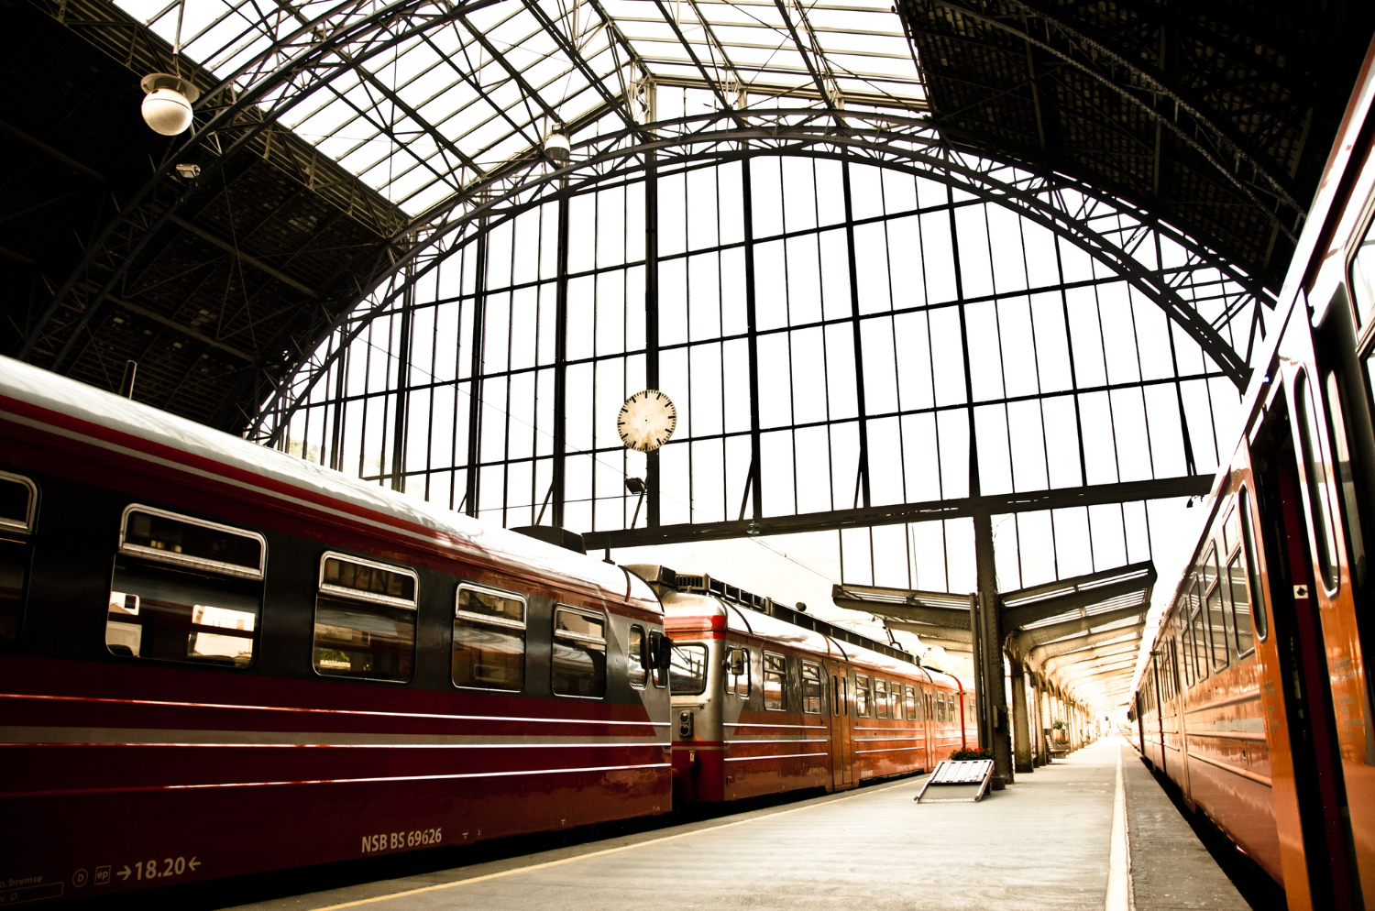
Columns between tracks are impossible, so the roof had to span the entire width in one go – which is what drove the development of enormous arched iron and glass structures.
The span was the engineering problem of the age. The trainshed is a roof shaped entirely by what it could not stand on.
4. Glass Because of the Smoke
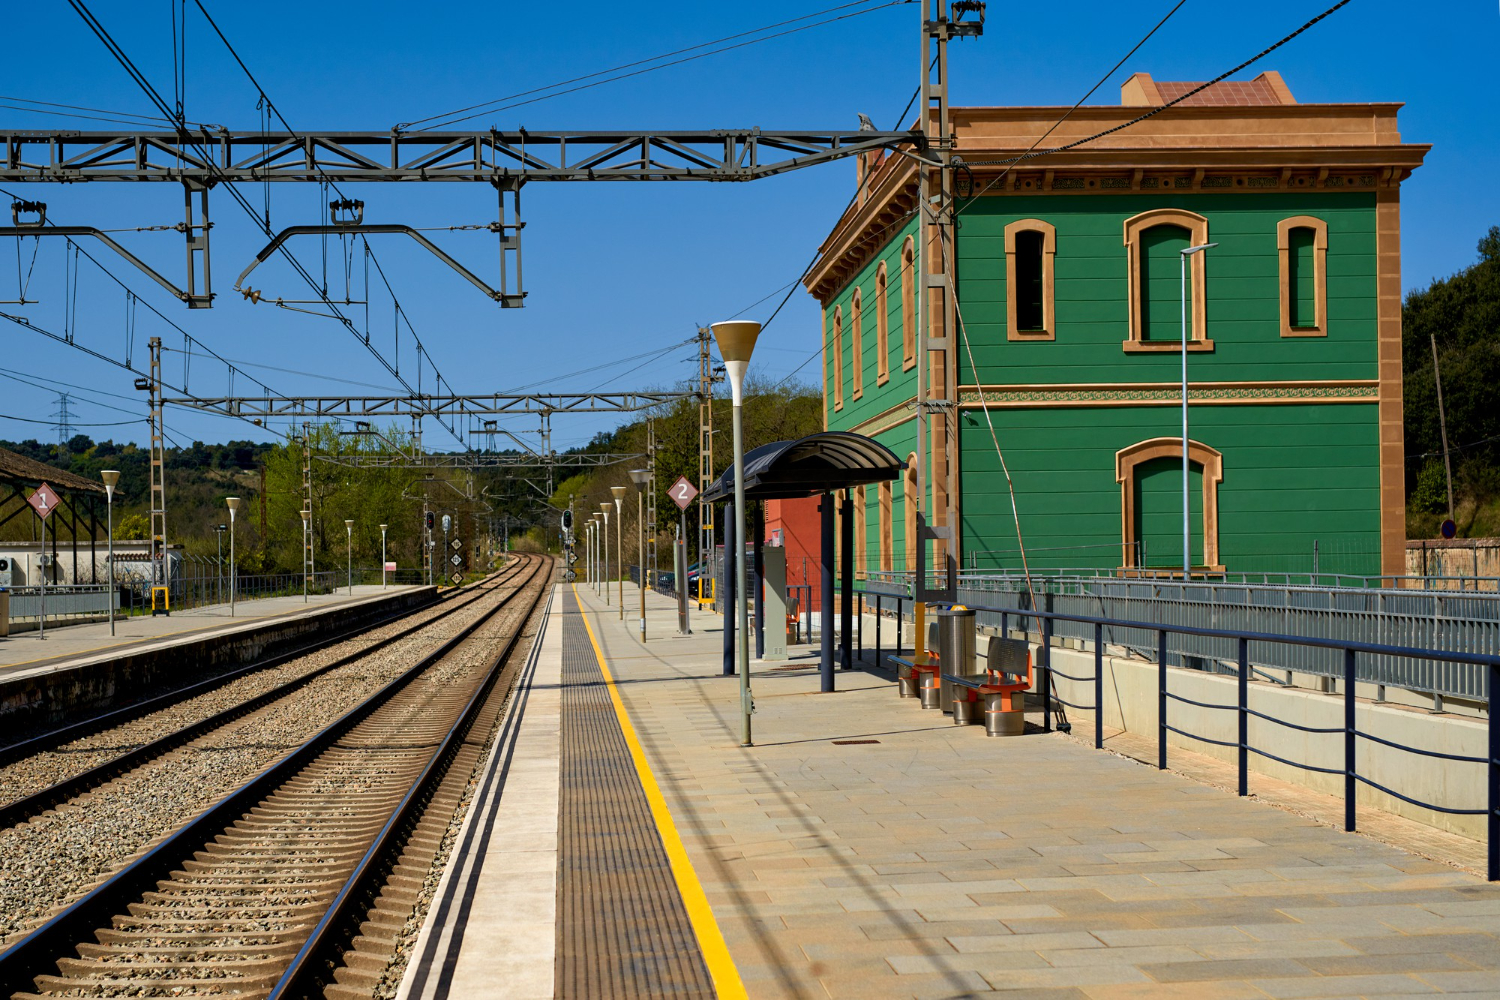
Early roofs needed to admit light while allowing smoke and steam to escape, which produced glazed vaults with ventilation at the ridge.
The design solved illumination and exhaust together. Glazed roofing is the response to burning fuel indoors.
5. The Front Being a Completely Different Building
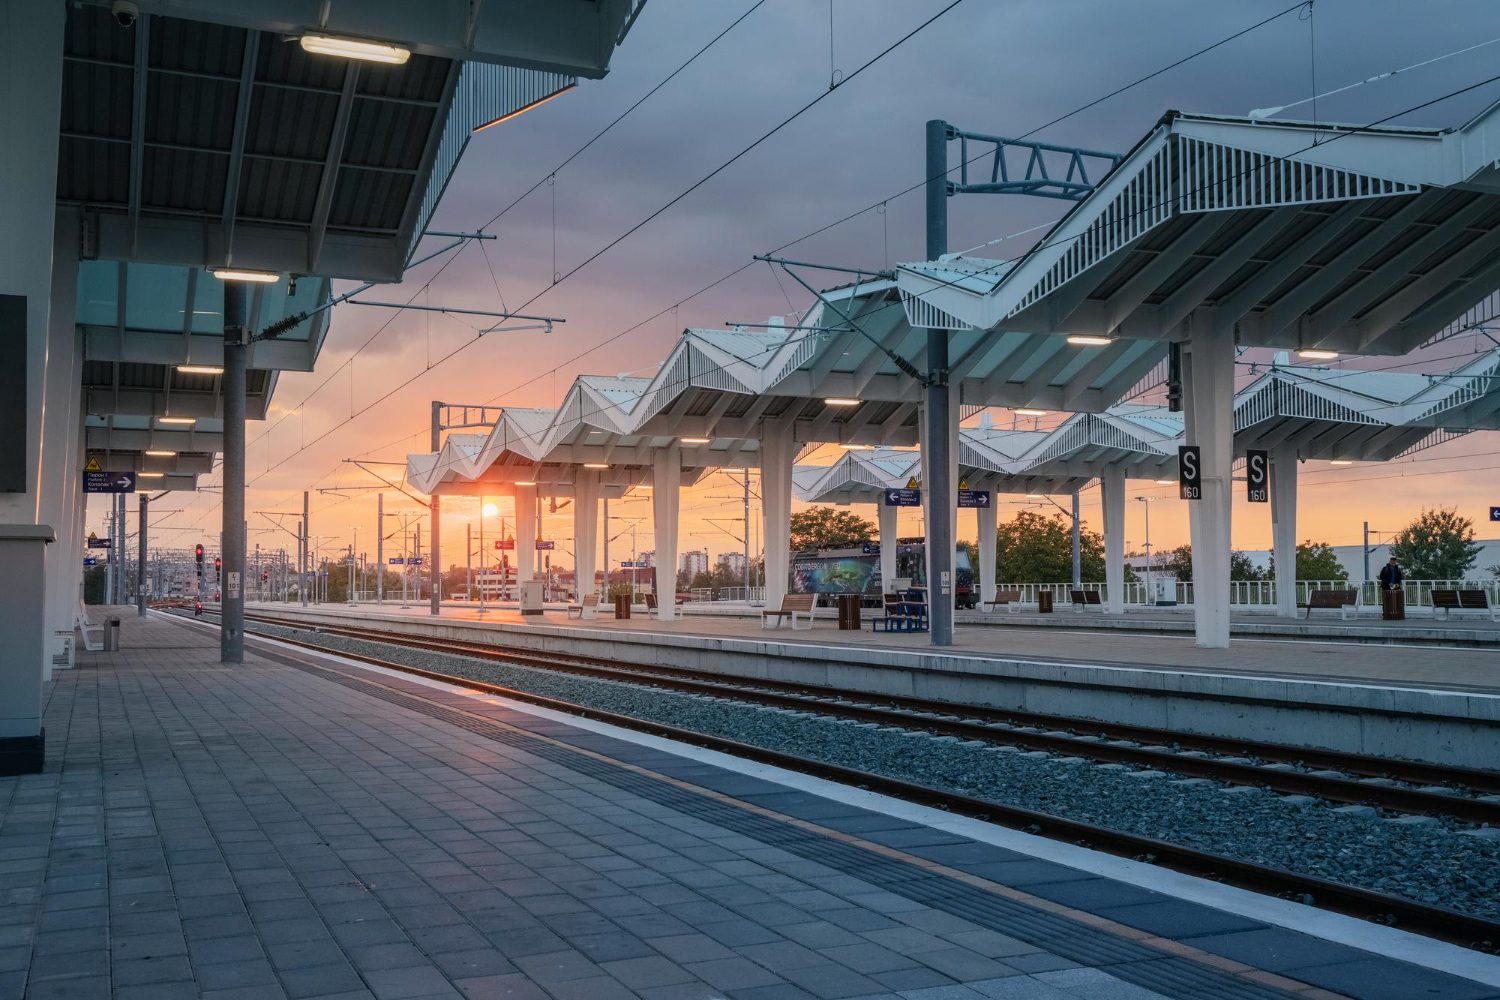
The frontage faced the city and was designed as architecture – a hotel, offices, a grand facade – while the shed behind was engineering, and the two were frequently by different people in different styles.
Walking through one to the other is a jarring transition by design. The dual character is the reason stations look like two buildings.
6. The Concourse Exists for Surges
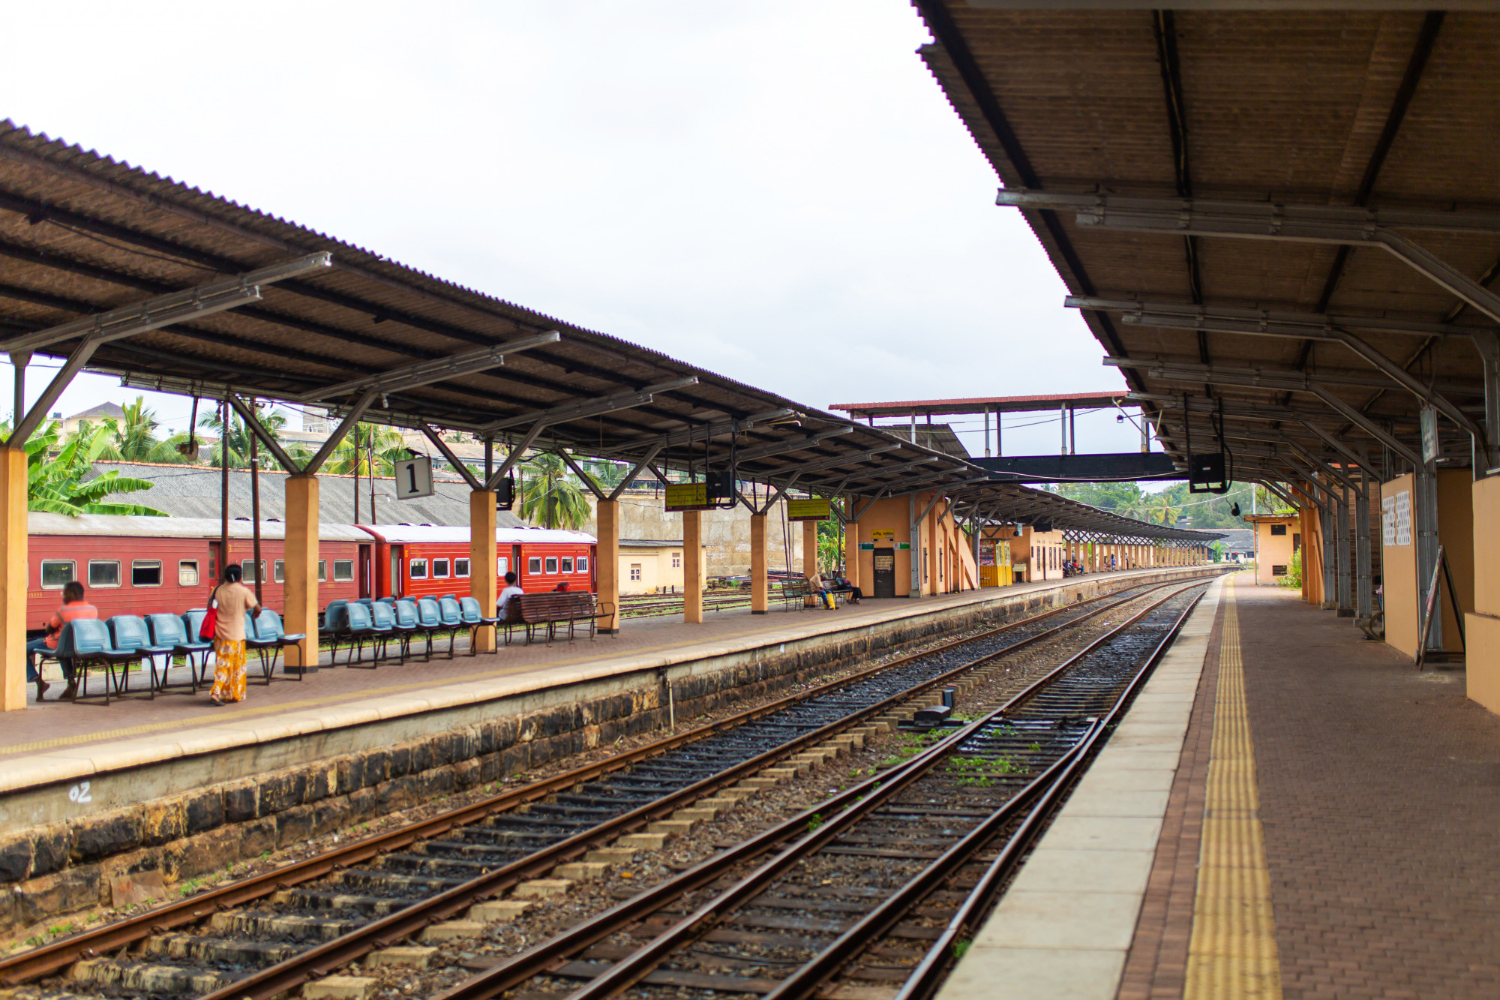
People arrive in waves rather than steadily, so a station needs a large open space to hold a crowd that appears in minutes, sorts itself, and disperses.
It is a buffer rather than a room. The concourse is space allocated to the fact that crowds are lumpy.
7. Everything Being Visible From the Middle
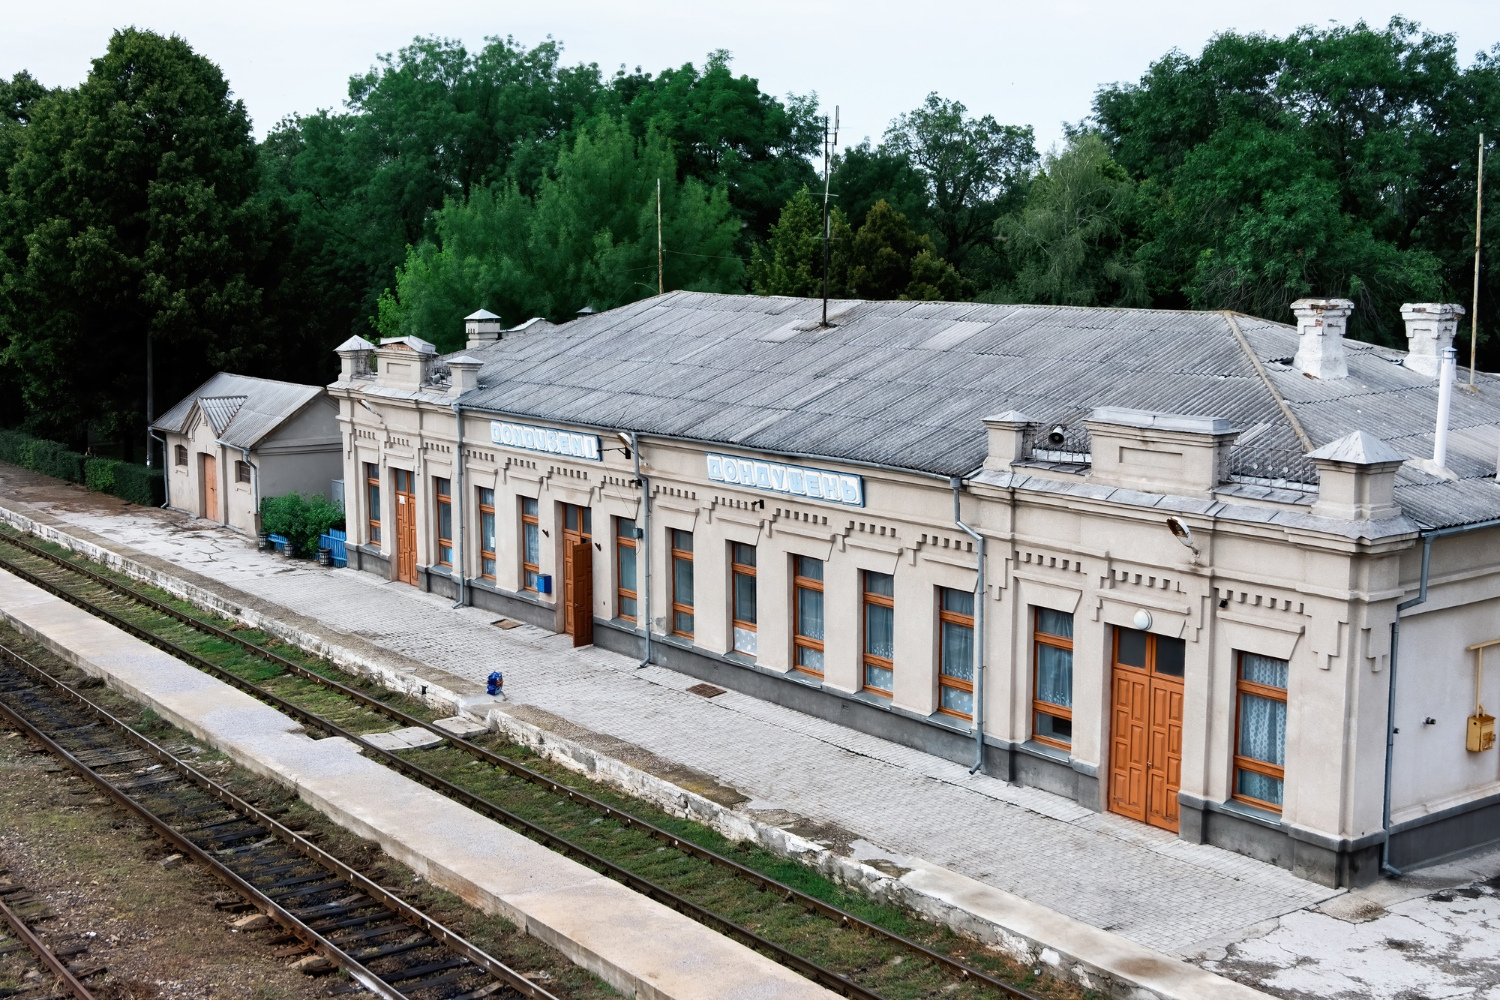
Departure information, platform entrances, exits and the clock all had to be readable from one standing position, because a person with a train to catch cannot search.
That drove the placement of everything. Sightlines are the planning principle behind the whole layout.
8. The Clock Being Enormous
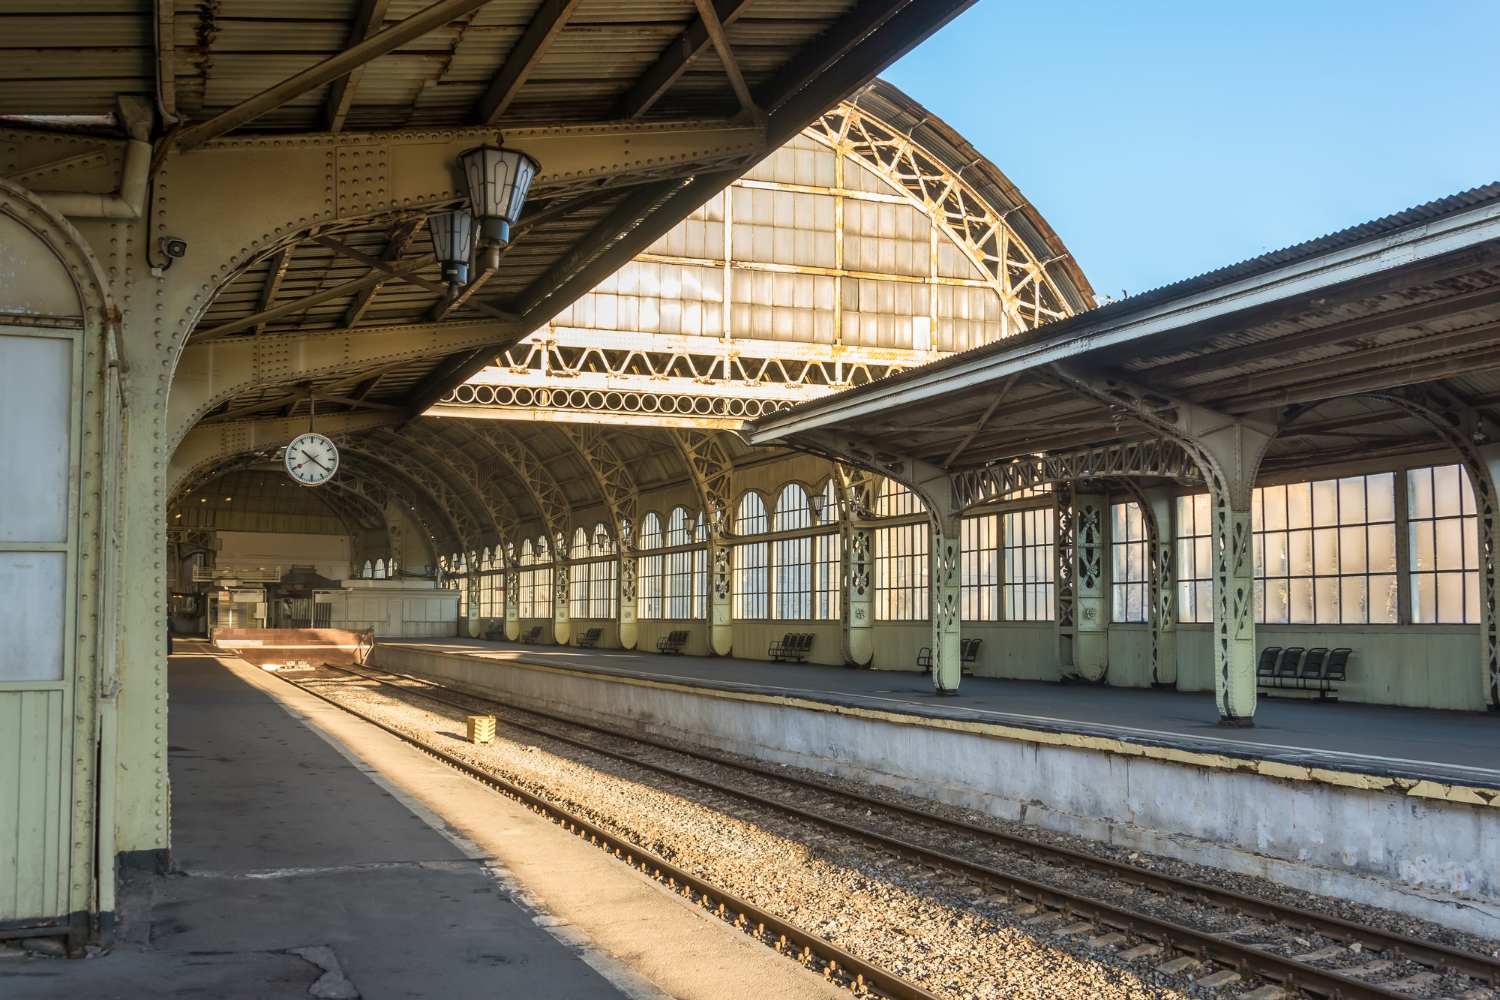
A single large clock visible from everywhere was essential when nobody carried a reliable timepiece, and it became the standard meeting point in almost every station.
Its size was functional before it was symbolic. The station clock is infrastructure that turned into a landmark.
9. One Platform Serving Two Tracks
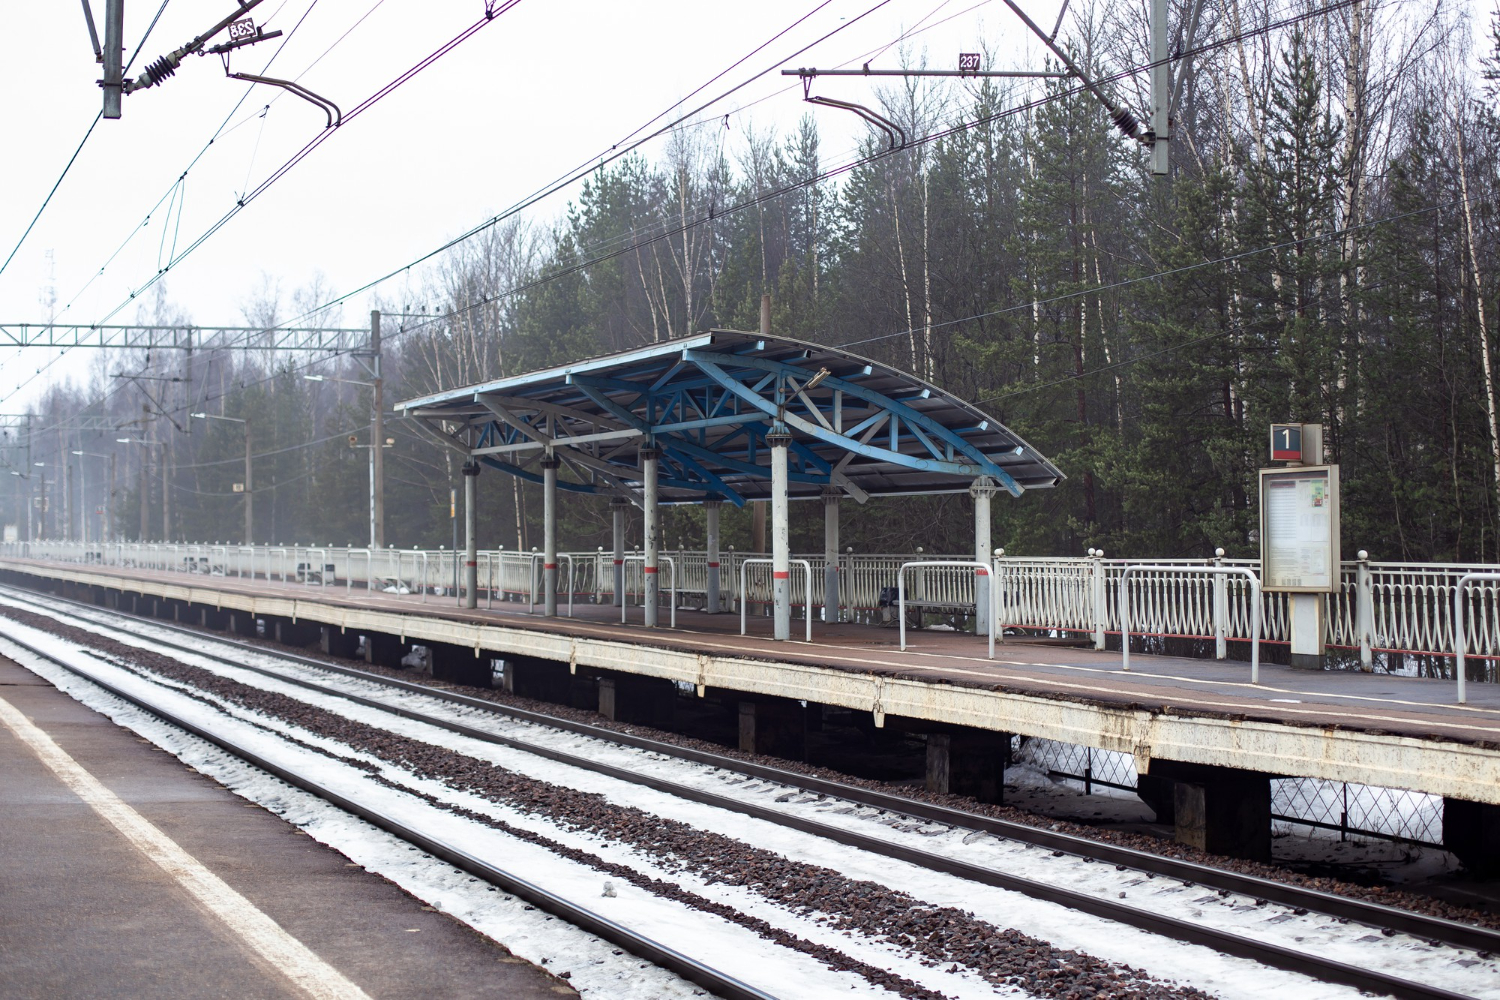
Placing a platform between two lines halves the number of platforms required and lets passengers change trains by crossing a few metres rather than a bridge.
It is a considerable efficiency for a simple idea. The island platform is the geometry that doubles capacity.
10. Getting People Across the Tracks
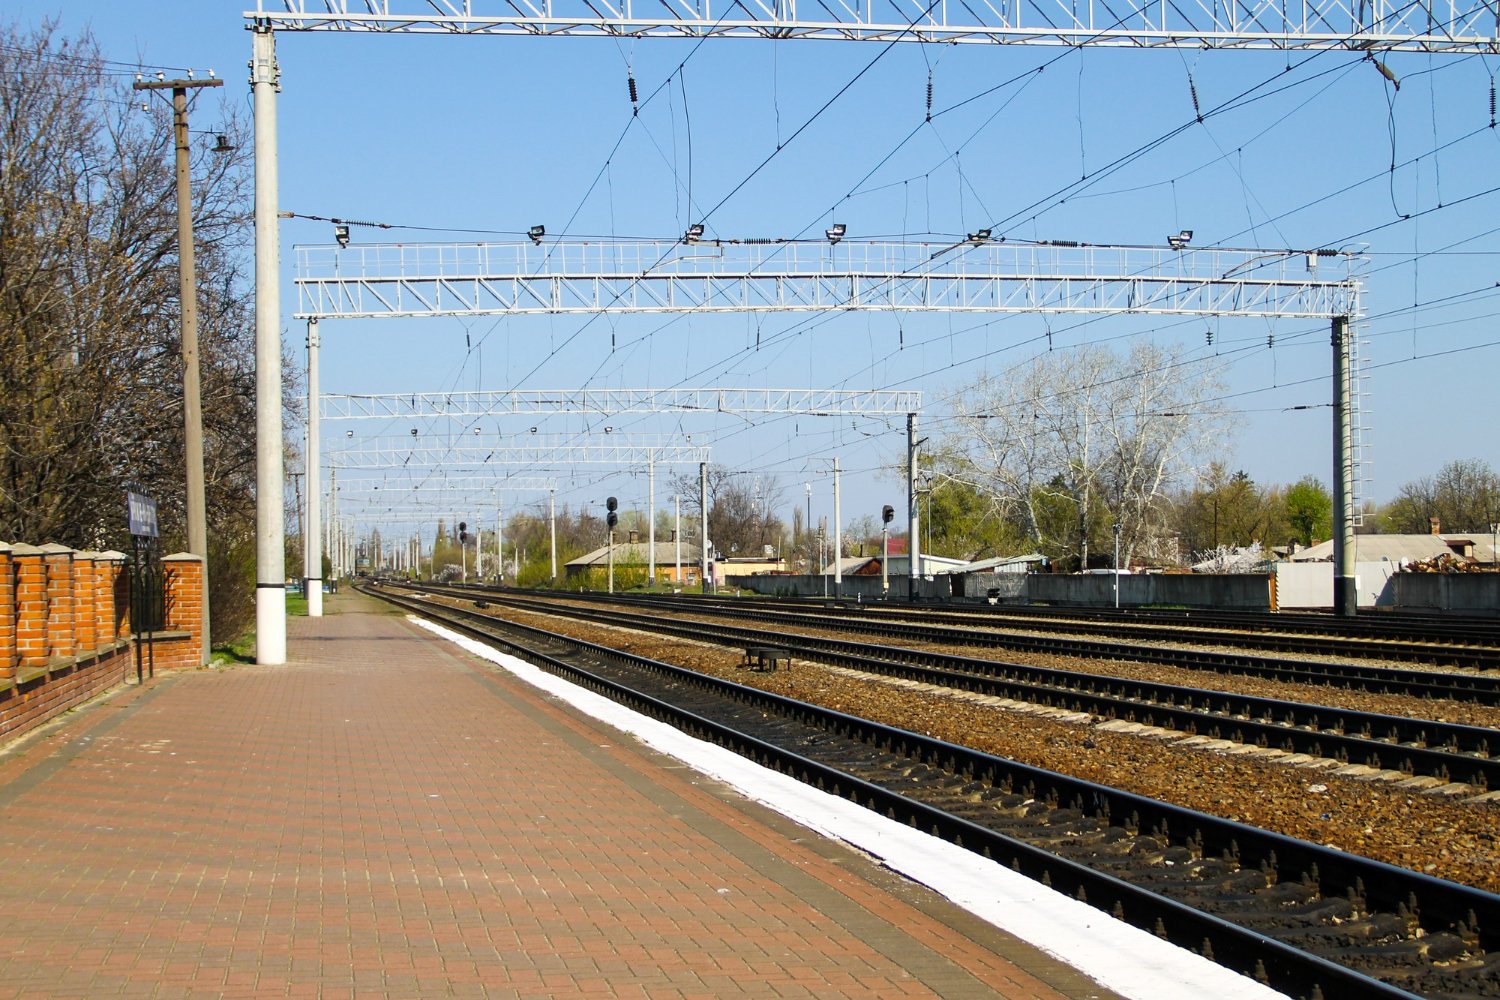
Passengers must reach platforms without crossing rails, which requires either a bridge over or a subway under, and the choice affects the whole circulation of the building.
Both are expensive and neither is optional. Grade separation is the requirement that shapes how a station is entered.
11. Platform Height and Length
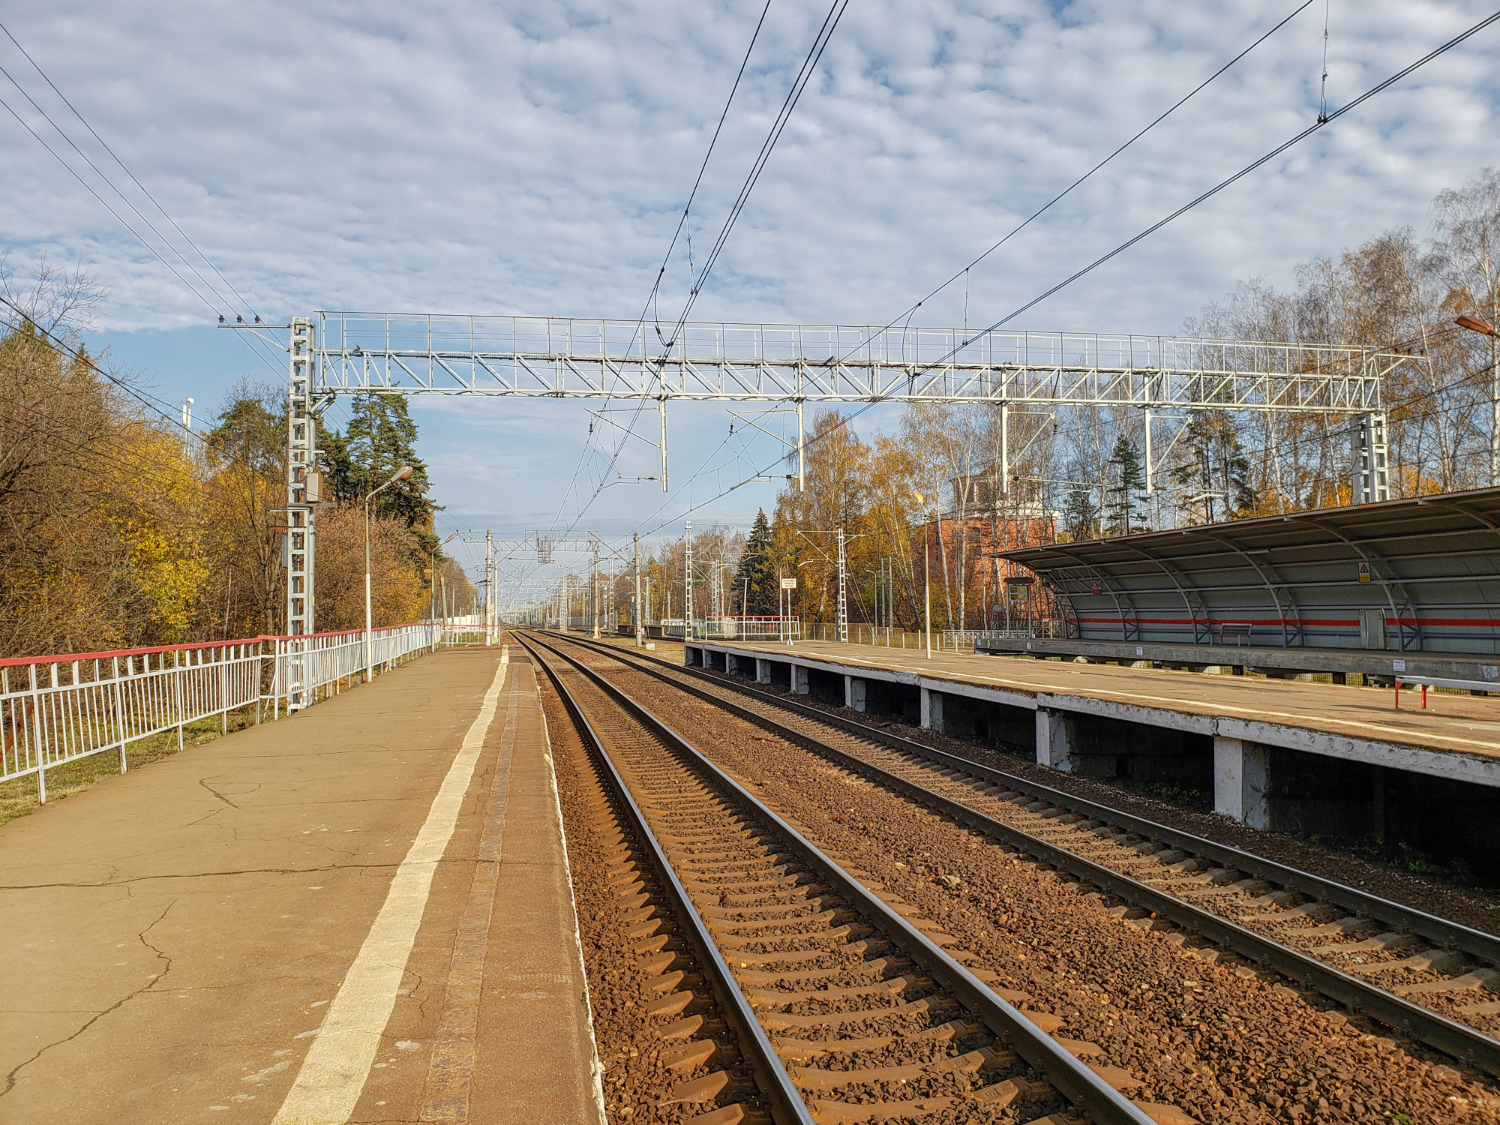
Platform height is set by the trains using it, and length by the longest train expected, which is why extensions and awkward joints appear as services grew.
The geometry is dictated by rolling stock. Platform dimensions are the part of the building the trains decided.
12. The Big Roof Coming Off
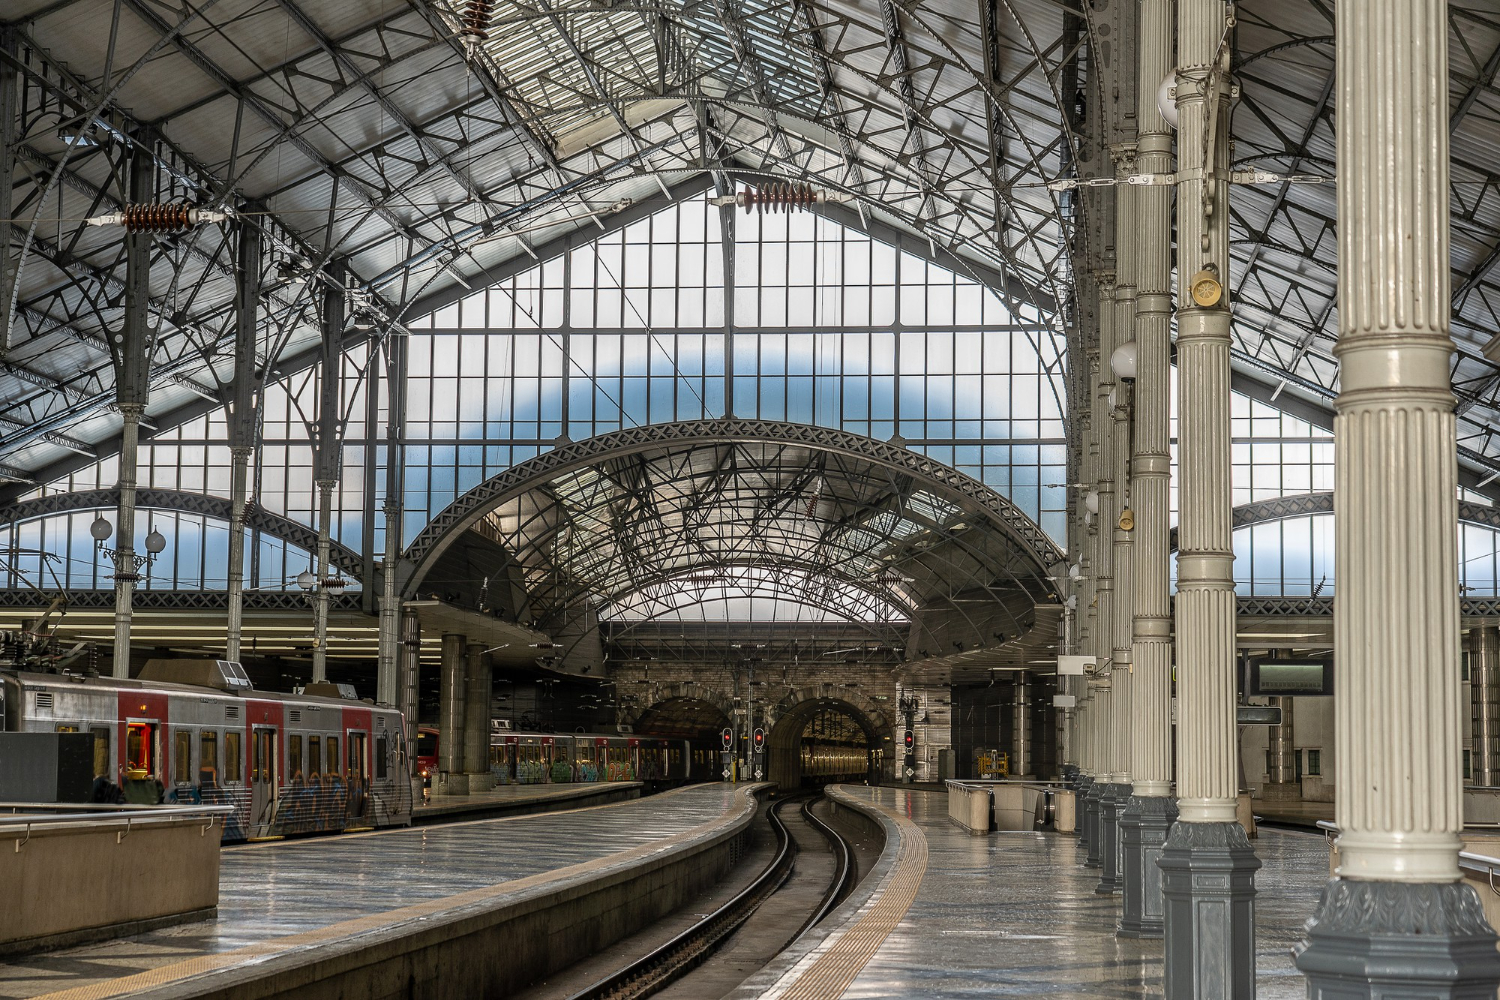
Enormous overall roofs were costly to maintain and were widely replaced with individual canopies over each platform, which is why so many stations have visible scars where a shed once sprang.
The springing points frequently survive in the walls. The removed trainshed is the feature you can see the absence of.
13. The Station Building a District
Stations generated hotels, warehouses, offices and housing around them, and in many cities the area surrounding the station is a coherent quarter that exists because the station does.
The district is the shadow the station cast. The surrounding quarter is the largest architectural consequence any station had.
14. And Deciding Which Towns Grew
Whether a line served a place, and whether it got a station, determined which towns expanded and which stagnated – a decision made by engineers and companies rather than by anybody local.
The effects are still visible on any map. The routing decision is the reason some towns are cities.
A Crowd, a Timetable and a Very Wide Roof
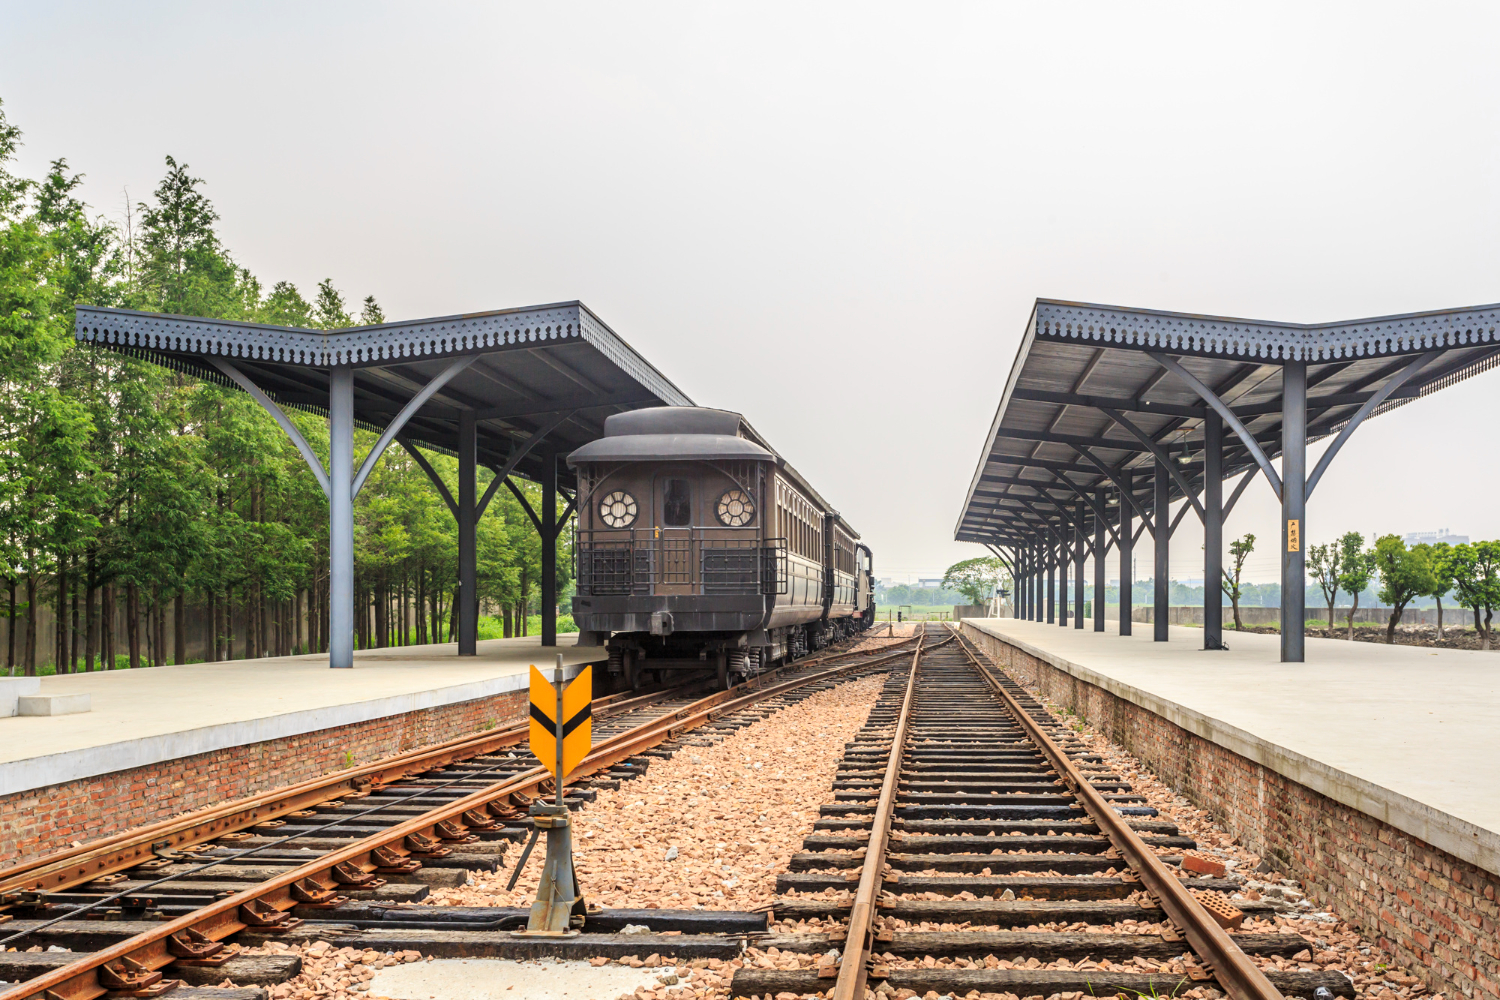
Terminus or through, a span with no intermediate columns, a concourse for surges, sightlines to everything, and a frontage facing the city – every station is those five problems answered.
The habit worth developing is to look up. The roof tells you when the station was built, what it was built for, whether the original shed survives, and where it sprang from if it does not – which is more information than the frontage will give you, and almost nobody looks.
Like our content? Follow us for more.