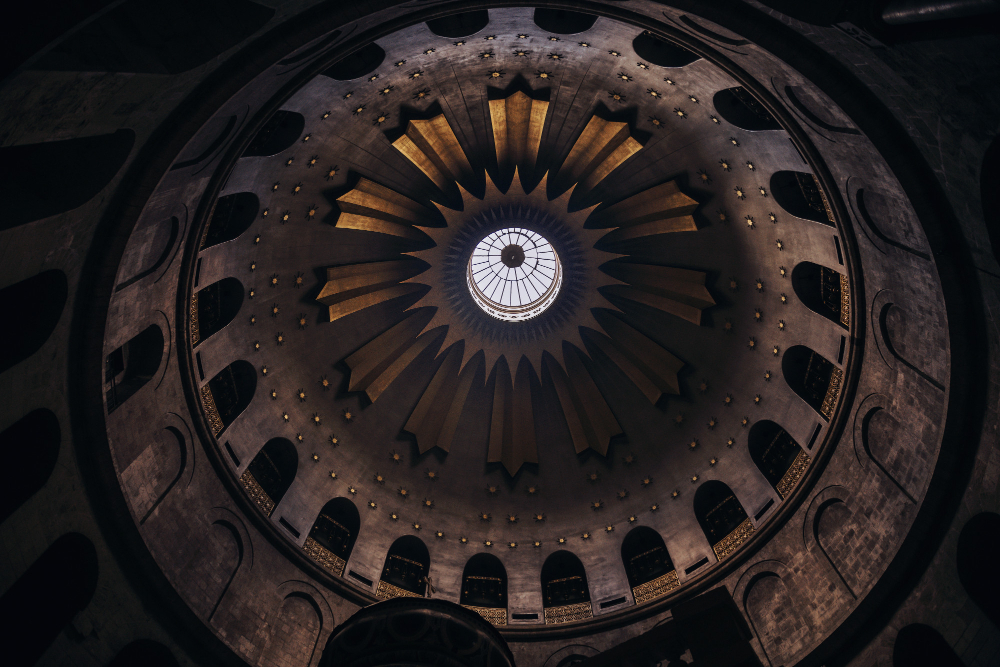
There is a common experience in a large domed building, which is standing underneath and being unable to work out what is holding it up.
That reaction is appropriate. A dome has no columns beneath its centre, no visible support across its span, and a considerable weight of masonry somehow staying in the air.
The explanation is the same as for an arch — material in compression, carrying load down a curved path — with one substantial complication that makes domes a harder problem than arches.
That complication is what most of the engineering addresses, and almost none of it is visible.
Why It Wants to Burst
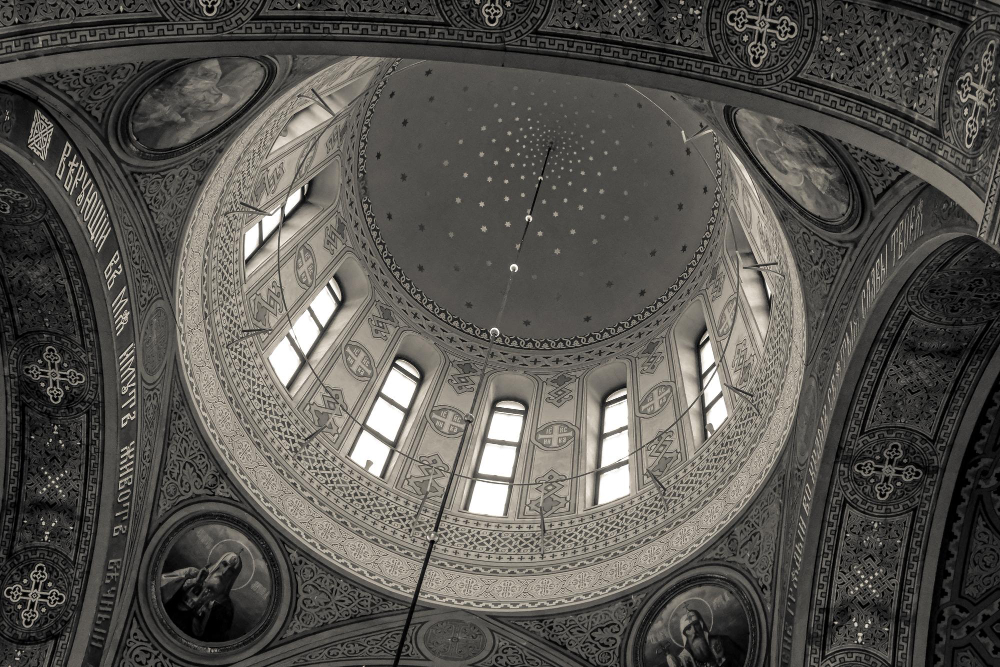
The force pattern is the key and it is worth being precise.
An arch carries load by compression along its curve, and at the base that compression is directed downward and outward. The outward component is the thrust, and it must be resisted or the arch spreads and collapses.
A dome is that situation repeated around a circle. Every part of the rim is being pushed outward, in every direction at once.
That produces a specific failure mode. The dome does not sag in the middle; it splits into vertical segments, each behaving like an independent arch, with cracks running from the base upward between them.
Those cracks are extremely common in old domes and are frequently visible. A dome that has cracked into segments has not failed — it has found a stable arrangement — and many survive in that state indefinitely.
But the spreading has to stop somewhere, and what stops it is the whole subject.
Like our content? Follow us for more.
The Solutions
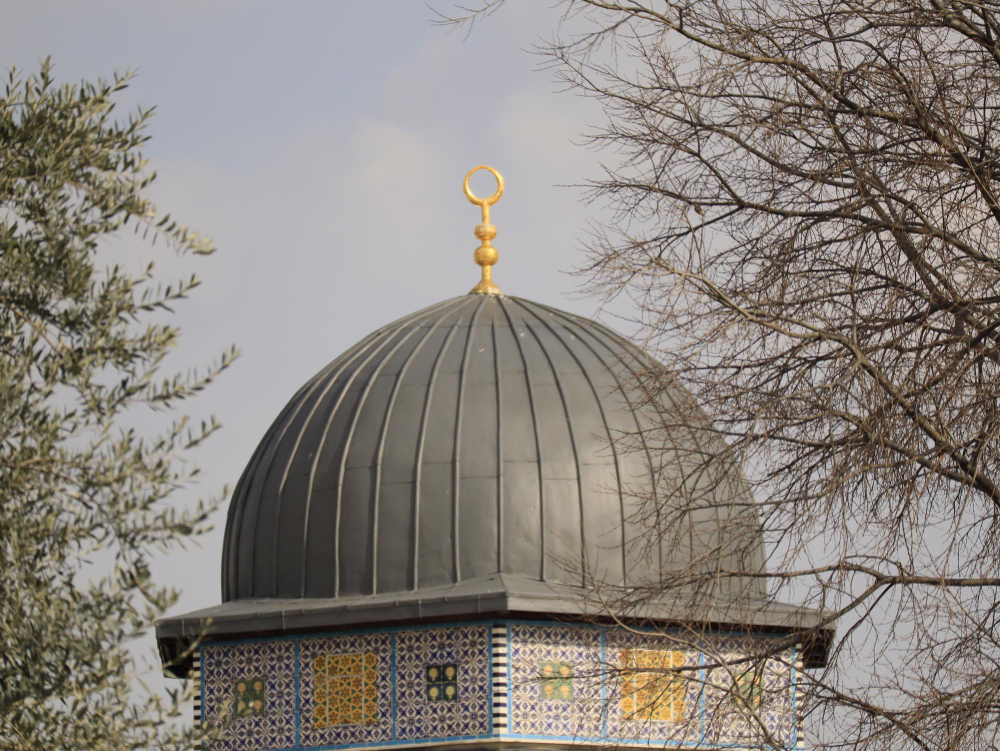
Several approaches exist and they appear across different traditions.
Mass is the simplest. A sufficiently thick wall beneath the dome resists the thrust by weight alone, which is why some ancient domes sit on walls of extraordinary thickness.
Buttressing directs the thrust outward into structures built specifically to take it — half-domes, piers, or a ring of smaller chambers around the base, which is why so many domed buildings are surrounded by subordinate structures that look decorative and are structural.
Tension rings are the elegant solution. A chain or band of iron, embedded in the masonry around the base, takes the outward thrust directly in tension, containing the dome within itself.
That works because the thrust around a circle is exactly what a ring is good at resisting, and it means the supporting structure beneath can be far lighter.
Chains of that kind are present in a great many major domes, are entirely invisible, and in several cases were added after cracking appeared rather than being part of the original design.
Lightening the upper portion also helps — using lighter material toward the crown, hollowing out the structure, or reducing the thickness — because the thrust depends on the weight being carried.
There is a load path worth making explicit. Weight at any point in a dome is carried downward along the curve as compression and outward as thrust, and the proportion between those two depends entirely on how steep the surface is at that point.
Near the crown the surface is nearly horizontal and the thrust is large relative to the weight; near the base it is nearly vertical and the reverse holds.
The Hole at the Top
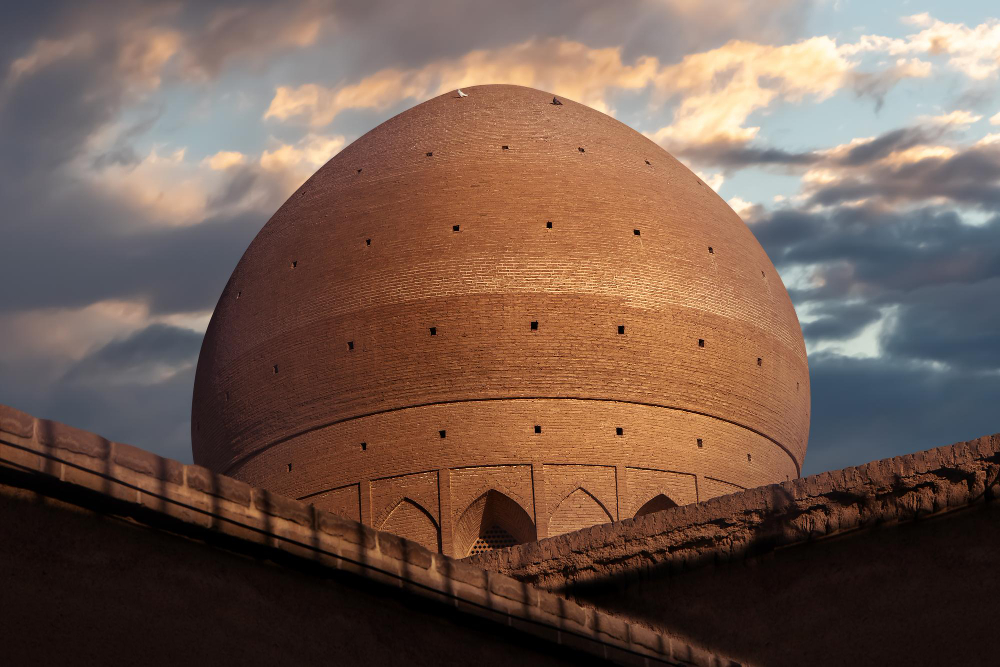
The opening at the crown of some domes is not a weakness, which is counterintuitive.
The material at the very top of a dome contributes little to the structure and adds weight that increases thrust at the base.
Removing it reduces the load without compromising the compression paths, and the ring around the opening can be constructed to work in compression, effectively acting as a keystone spread around a circle.
That is why a dome with a substantial opening can be structurally sound, and why the opening in some cases makes the structure better rather than worse.
There is also a construction argument, since the upper portion is the most difficult part to build.
The Construction Problem
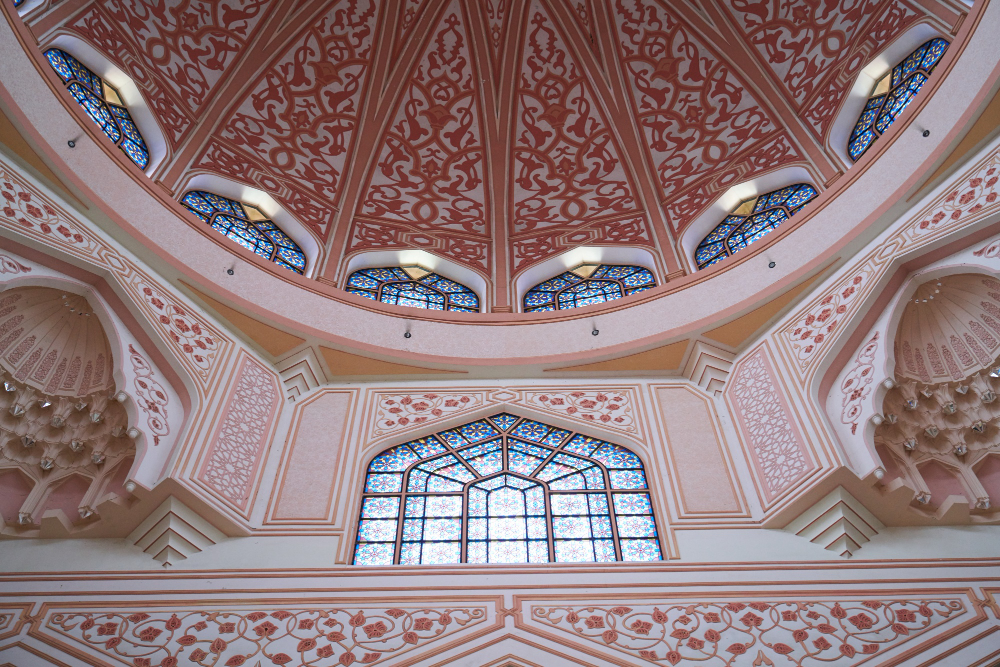
Building a dome is a separate difficulty from making it stand, and it shaped what was possible.
An arch or dome under construction is not self-supporting until it is complete. Until the structure closes, each course is unsupported and will fall inward.
The standard solution is temporary support — a wooden framework built beneath the whole structure, on which the masonry rests until it is complete and can carry itself.
That framework is an enormous undertaking in its own right, requiring a great deal of timber and its own structural design, and for very large spans it becomes the limiting factor rather than the dome.
Several traditions developed methods of building without it — laying courses that are self-supporting at each stage through their geometry, or using a double-shell arrangement where an inner structure supports the construction of an outer one.
Those methods are the truly ingenious part of the history, and they are invisible in the finished object, which is why the difficulty is so rarely appreciated.
There is a historical note worth adding. The technique of embedding an iron chain was in several cases a retrofit rather than an original feature, installed after cracking appeared, sometimes centuries after construction.
That means a number of famous domes have been steadily rescued by an intervention their builders did not anticipate, and the rescue is invisible.
Reading a Dome
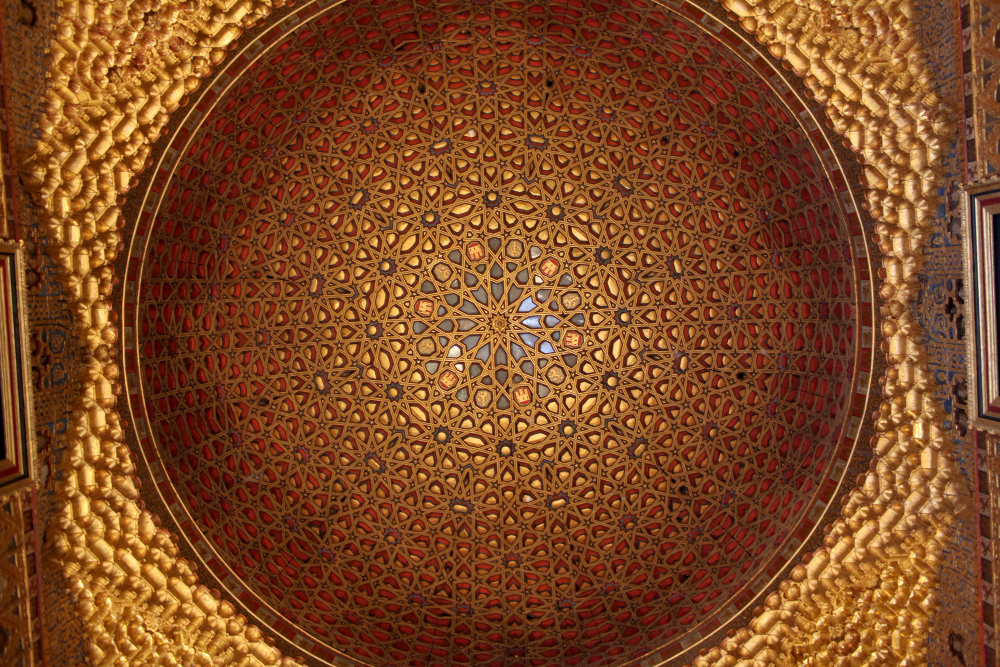
The practical upshot is a set of things to look for.
Look at what is beneath the base. Massive walls, a ring of chambers, half-domes, or substantial piers all indicate that the thrust is being resisted by structure rather than by tension.
Look for vertical cracks running up from the base at intervals. Those indicate the dome has segmented, which is normal, and their presence with no other movement means the spreading has been contained.
Look at whether the dome you see from outside is the dome you see from inside. A great many are double, with an inner shell shaped for the interior and an outer one shaped for the skyline, and the two are entirely different structures.
Look at the material at the top compared with the base, since lighter construction toward the crown is a deliberate reduction of thrust.
And assume there is a chain unless you have reason to think otherwise, because there usually is.
The Shapes That Are Not Hemispheres
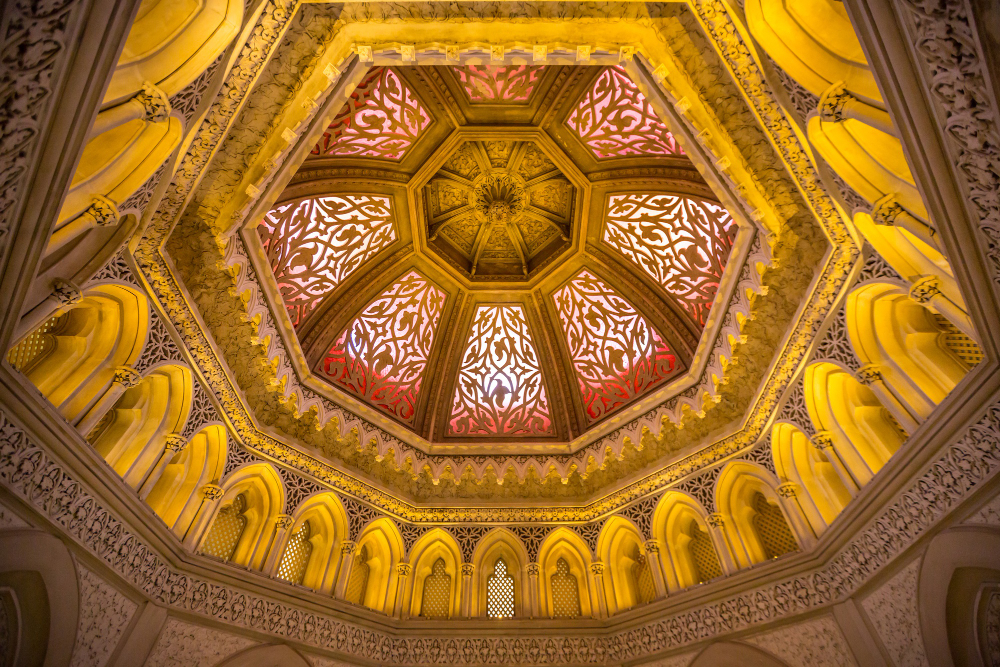
A detail worth adding concerns the profile, because not all domes are sections of a sphere and the differences are structural.
A hemisphere is the intuitive form and is not the best one. The thrust it generates at the base is substantial, and the material near the crown contributes little while adding weight.
Pointed profiles — rising more steeply than a hemisphere before curving in — generate less outward thrust, because the compression paths run closer to vertical for more of their length.
That is why so many large domes are pointed rather than hemispherical, and it is a structural decision that reads as an aesthetic one.
Shallow domes have the opposite problem. A very flat profile generates enormous outward thrust, because the compression is directed much more horizontally, and such domes require correspondingly massive restraint.
There is also the double-shell arrangement, where an inner dome of one profile is built for the interior proportions and an outer of a different profile for the exterior appearance, with structure between them connecting the two.
That permits the interior and exterior to be designed independently, which resolves a conflict that a single shell cannot — a dome proportioned correctly for a room beneath it is frequently too shallow to look impressive from outside, and the reverse also holds.
Which means the dome you stand under and the dome you photograph from a distance may have nothing structural in common beyond sharing a building.
What Makes Them Impressive
The point worth carrying is what the difficulty actually consists of.
A dome is impressive because it spans without support, and that is the part everybody notices. The engineering, though, is almost entirely about the base rather than the span — about resisting a force that acts outward around a circle and would otherwise open the structure like a peeled fruit.
That force is invisible, the solutions to it are invisible, and the visible part of the building is the part that would be straightforward if the base were not a problem.
Which is generally true of structures. What holds something up is rarely what you are looking at, and in the case of a dome, the answer is usually a band of iron buried in masonry, doing in tension what the stone above it cannot do for itself.
Which is worth remembering in any old building. The impressive part is generally solving a problem that the boring part created, and the boring part is where the engineering actually is.
Like our content? Follow us for more.