

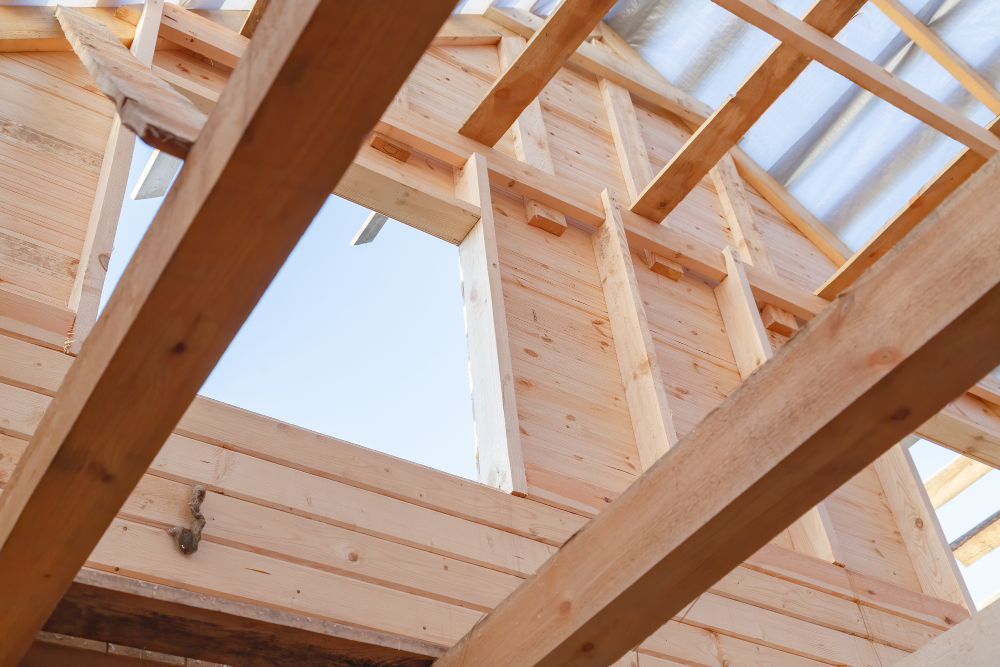
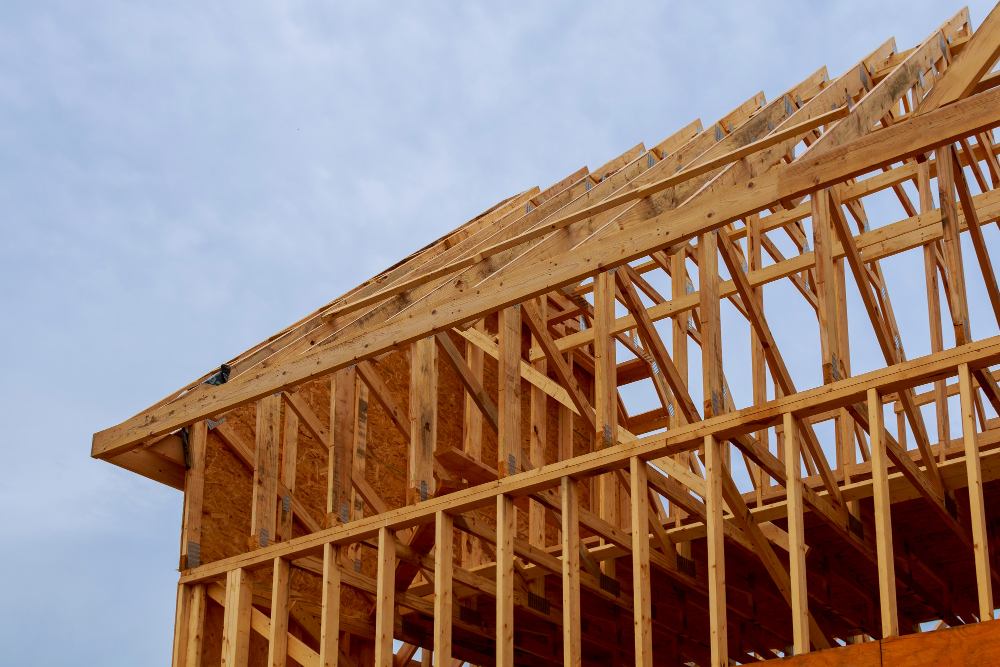
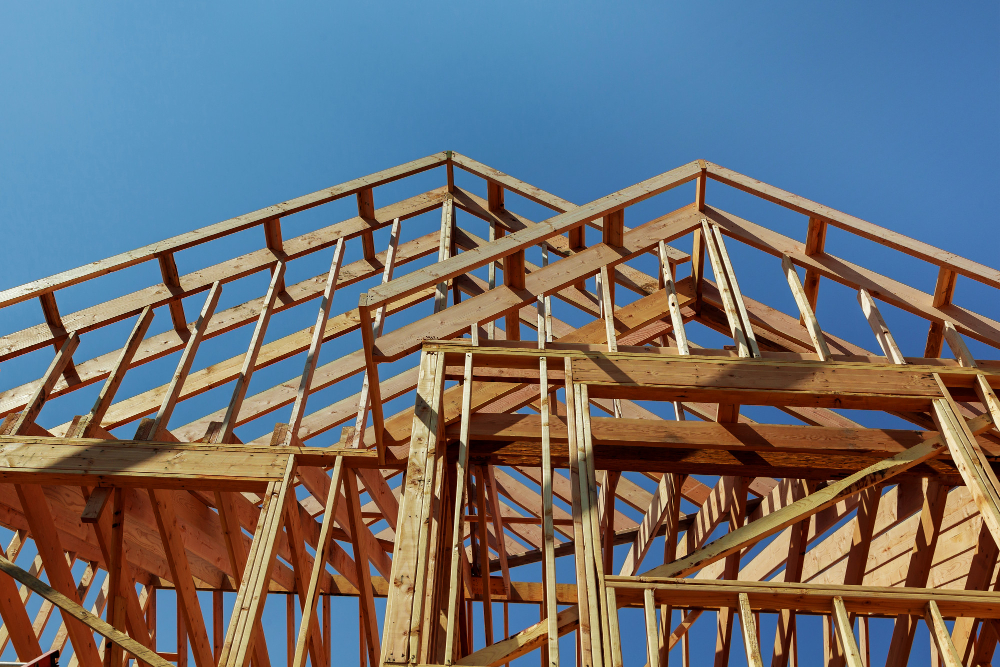
Stand on an American building site and what you see does not look like a house. It looks like a very large piece of furniture: a lattice of identical thin boards, closely spaced, nailed rather than jointed, with nothing in it that a single person could not carry.
Stand on a European one and you see masonry – block or brick, laid in courses, by somebody who has served an apprenticeship.
Those are not two styles. They are two completely different theories of how to make a building stand up, and the American one is a specific nineteenth-century invention that could not have existed fifty years earlier.
What It Replaced
To see what changed, you need the method that came before, because it was in use for centuries and it was superb.
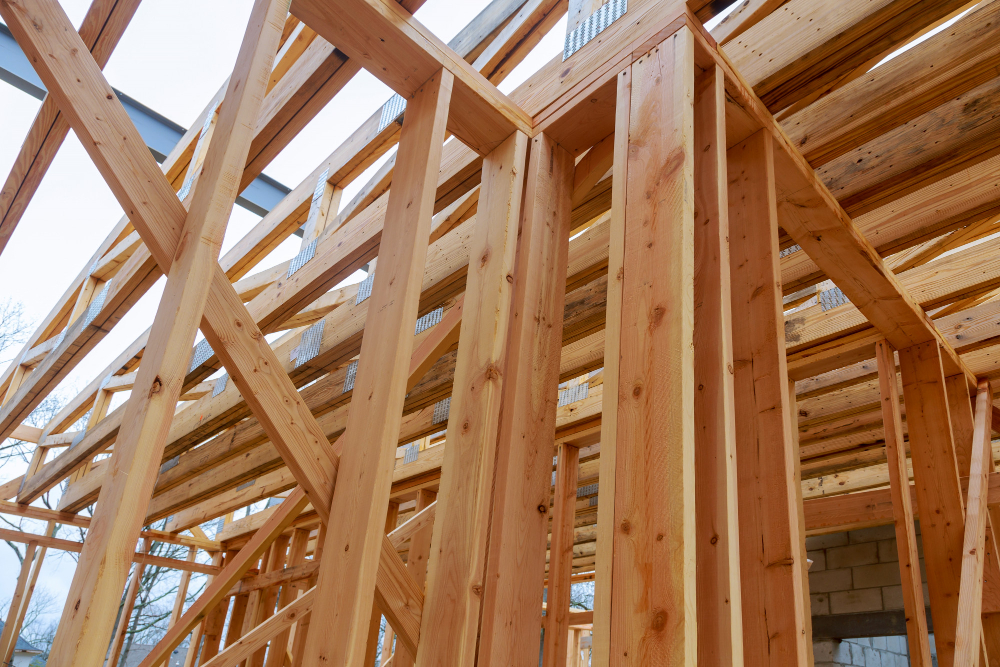
Traditional timber framing uses a small number of very large members – posts, beams, braces – cut from substantial trees and joined to each other with carpentry: mortise and tenon, dovetails, scarf joints, locked with wooden pegs. The frame is a rigid skeleton that carries everything, and the walls between the posts are infill rather than structure.
It produces buildings that last centuries, and it has two costs that matter enormously.
The first is labour and skill. Every joint has to be cut to fit its own particular member, by hand, by somebody who has trained for years. A frame is effectively bespoke, and raising it requires a crew and frequently the whole community because the members are too heavy for a few people to lift.
The second is the timber itself. Large section members require large trees, cut, moved and squared – which is a serious operation without machinery.
So a traditional frame is a long, skilled, communal, materials-heavy process, and that is fine in a settled country building a few houses a year. It is hopeless in a country trying to build a million.
Like our content? Follow us for more.
The Idea
The new method inverts every one of those properties.
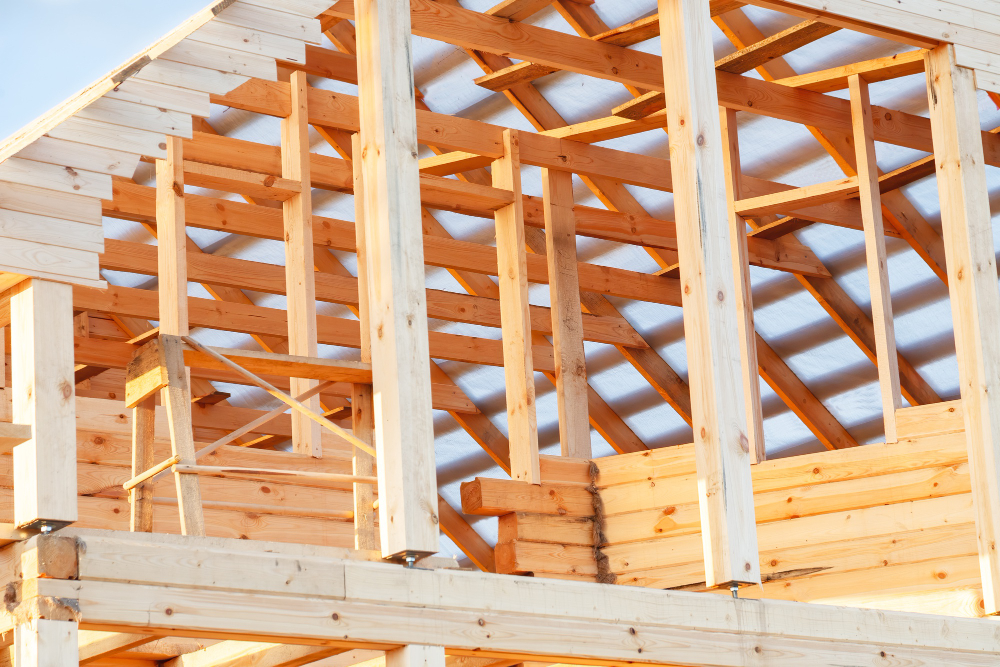
Instead of a few large members, use a great many small ones. Light sawn sticks of uniform dimension, set close together – every sixteen inches or so – running continuously from the foundation up to the roof plate in the original version, with the floors hung off them.
Nothing is jointed. The members are simply butted against each other and nailed. There is no mortise, no tenon, no peg and no fitting, which means there is nothing to cut to measure and nothing requiring judgement about the individual piece of wood.
The rigidity comes from a completely different place. A single thin stud is weak and will buckle. A great many studs, closely spaced, braced diagonally and then sheathed on the outside with boards nailed across them, form a panel that is extremely strong in exactly the directions a wall needs to be strong. The structure is distributed through the whole assembly rather than concentrated in a few big members – which also means that no single piece failing brings anything down.
And the consequences for building are dramatic. Every member is light enough for one person. Every piece is the same as every other piece, so they can be produced in quantity and specified by dimension rather than selected individually. There is no skilled jointing, so a competent person with a saw and a hammer can frame a wall. And it is fast – a crew can put up in days what a traditional frame took a season to prepare.
The Invention It Needed
Here is the part that is most surprising, and it is why this could not have happened earlier.
The method depends entirely on nails, in very large numbers. A traditional frame uses almost none; this one uses thousands per house, because the nail has replaced the joint as the thing holding the building together.
And for most of history nails were expensive. Each one was made individually by a smith: heated, drawn, cut and headed by hand. They were valuable enough to be salvaged from burnt buildings and reused, and a quantity of nails was a real line in a construction budget.
What changed was the machine-cut nail and then the wire nail. Once nails could be stamped or drawn by machine from sheet or wire, in enormous quantity, the price collapsed to the point where using several thousand in one house was simply not a consideration.
That is the enabling condition for the entire American house. The framing method is an exchange of skilled joinery for cheap fasteners, and it was unavailable until the fasteners were cheap. Combined with the other prerequisite – mechanised sawmills producing dimensional lumber in standard sizes rather than baulks to be squared on site – you have both halves of what the method needs, and both arrived at roughly the same moment.
Why Carpenters Hated It
The method was not welcomed, and the objections were not simply professional defensiveness.
The obvious one was strength. To a carpenter trained on mortise and tenon, a wall of thin sticks held together with nails looked like a temporary structure, and the idea that it would stand for a century was not credible. That objection turned out to be wrong, but it was not unreasonable – the strength of the system is in the assembly rather than in anything visible in a single member, which is exactly the thing that is hard to see by eye.
The serious objection was fire, and it was correct. In the original version the studs run continuously from the bottom of the building to the top, and the cavity between them is a continuous vertical shaft from the basement to the roof. A fire starting at the bottom has an unobstructed chimney inside every wall of the house, and the thing it is burning is dry softwood with air on both sides.
The nickname carpenters gave it reflected exactly that, and the fires in rapidly built American timber districts in the nineteenth century were on a scale that justified the concern.
The response was not to abandon the method but to interrupt the cavity – blocking between studs, and ultimately a different version in which each storey is framed as a separate platform with the floor structure forming a barrier between the levels. That version is what is used now, and it exists specifically because the original one burned.
What It Did to the Country
The consequences go a long way beyond construction technique, and they are the reason this is worth knowing.
Because the method needs no specialist skill, housing could be built by the people who were going to live in it, and by small local builders rather than by established firms. Because every member is standard, lumber could be milled far away, shipped, and sold by dimension – which is why American timber is specified by nominal size and why a building supply yard works the way it does.
Because it is fast, the American pattern of building whole neighbourhoods at once became possible. A speculative developer can frame a hundred houses with a crew and a schedule, and that is the mechanism behind the postwar suburb.
And because the frame is light and dry, everything that came afterward was built to suit it. American plumbing, wiring and ducting all run inside stud cavities, which is why an American house has services in its walls and a masonry house has them chased into the surface or run in conduit. Insulation, plasterboard, standard window units and the entire American renovation culture of opening up a wall exist because the wall is a cavity with sticks in it.
It also has costs, and they are the reverse of the benefits. The buildings have low thermal mass, so they heat and cool quickly and depend on mechanical systems rather than on the structure to manage temperature. They are more vulnerable to fire, water and insects than masonry. And they are not expected to last centuries, which is a different relationship with a building than most of Europe has.
The Honest Summary
The American house is a nineteenth-century invention that replaced a few large jointed timbers with a great many small nailed ones, moving the strength of the building from individual members into the assembly as a whole.
It could not have existed before machine-made nails and mechanised sawmills made fasteners and standard lumber cheap, and those two things are the real prerequisites for American housing as it exists. Skilled carpenters opposed it, and on fire they were right – the original version had a continuous cavity from basement to roof, which is why the modern version frames each storey separately.
What it bought was speed, and speed at a scale nothing else could match. The reason a European house is masonry and an American house is a cage of sticks is not taste or tradition. It is that one country needed to house a continent in a hurry and found a way to do it with unskilled labour and a keg of nails.
Like our content? Follow us for more.
