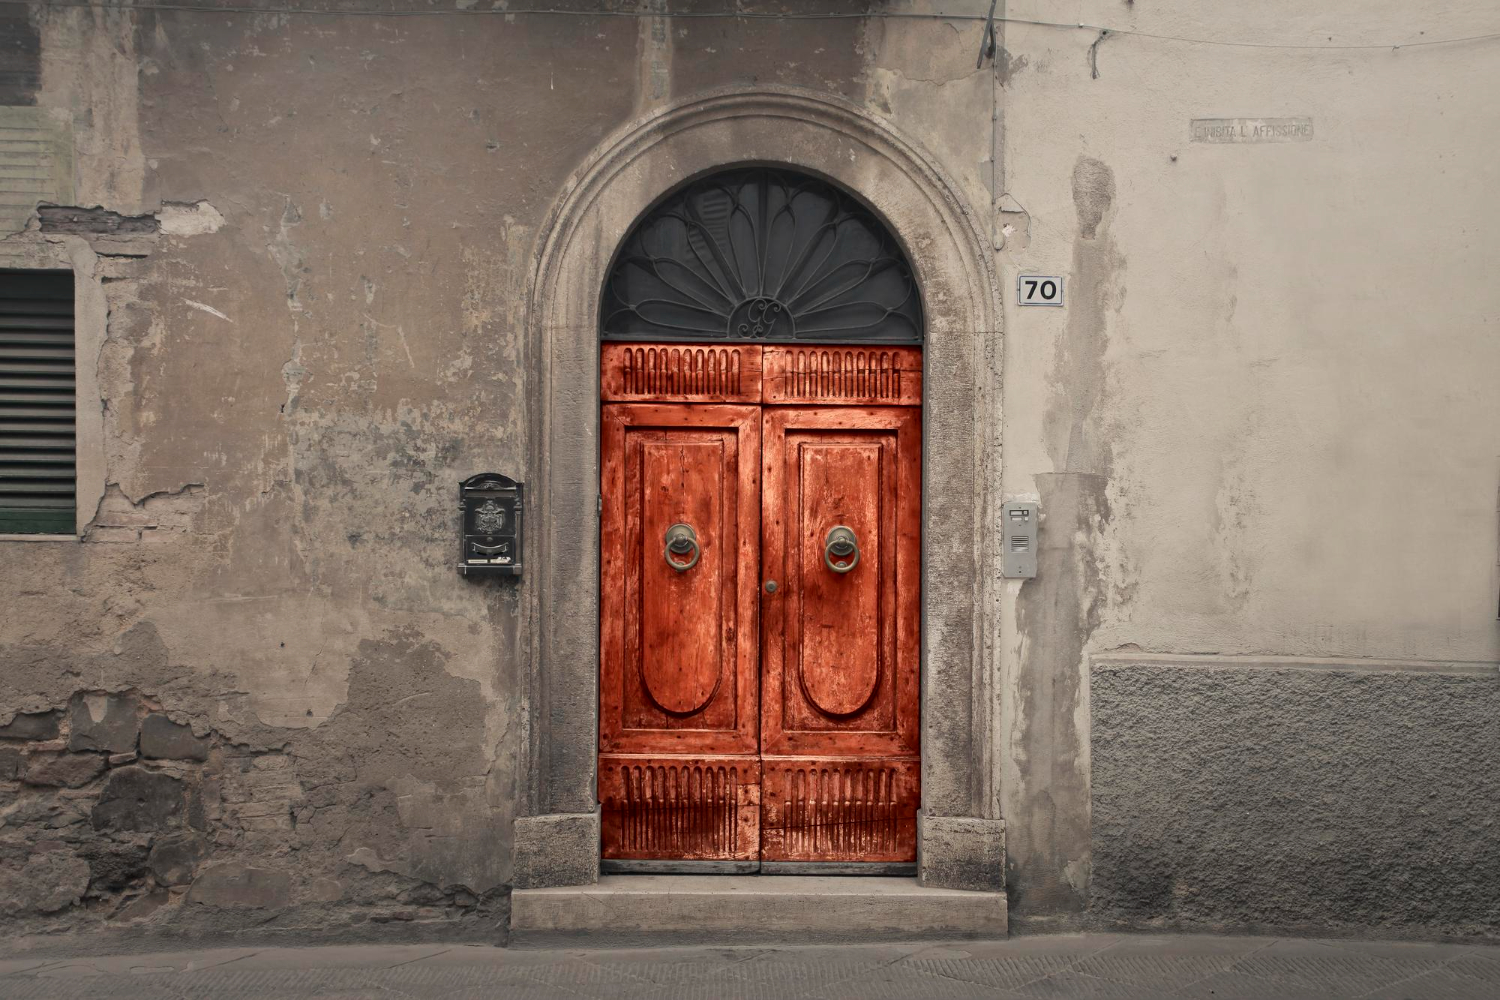
The useful habit at any old doorway is to look at the threshold and the hinges before the door itself, because those two features carry most of the information. Here are fourteen.
1. The Raised Threshold
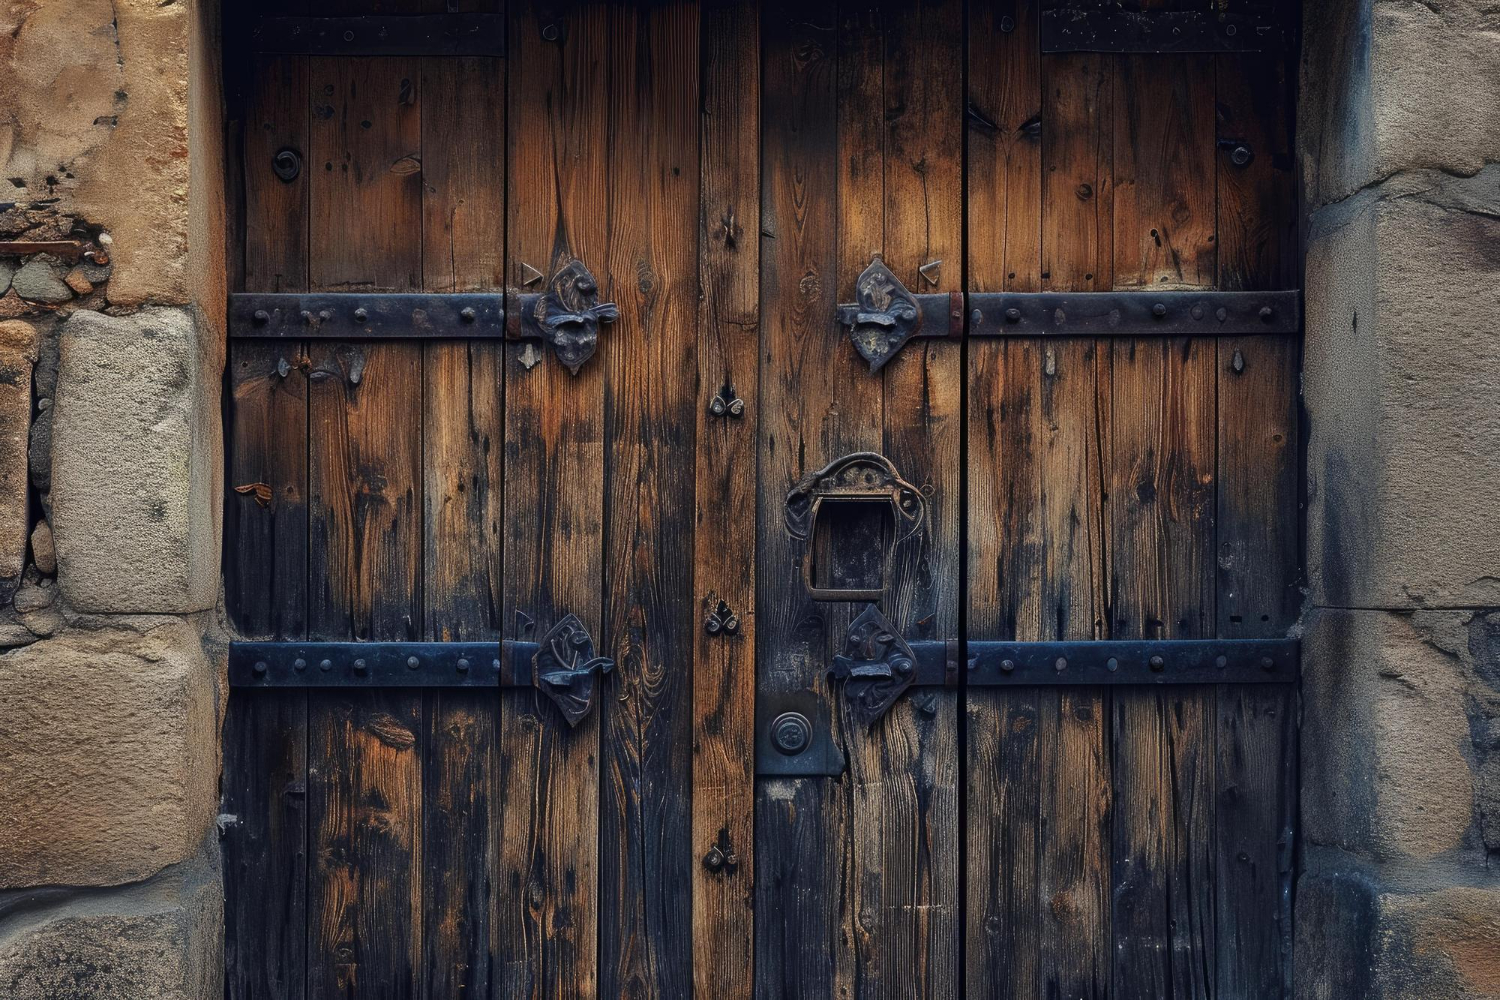
A step at the base of a doorway keeps out water running across the ground, blown debris, draughts and small animals, all of which travel along the surface.
Its height is a measurement of the local problem. The raised threshold is the feature that records what used to come in under the door.
Like our content? Follow us for more.
2. The Monumental Gateway

A gap in a wall is its weakest point, so gateways were built substantially heavier than the wall around them, with the passage lengthened accordingly.
The scale is a response to the vulnerability. The monumental gateway is the structure where the opening required more building than the wall did.
3. The Small Door Inside the Big One
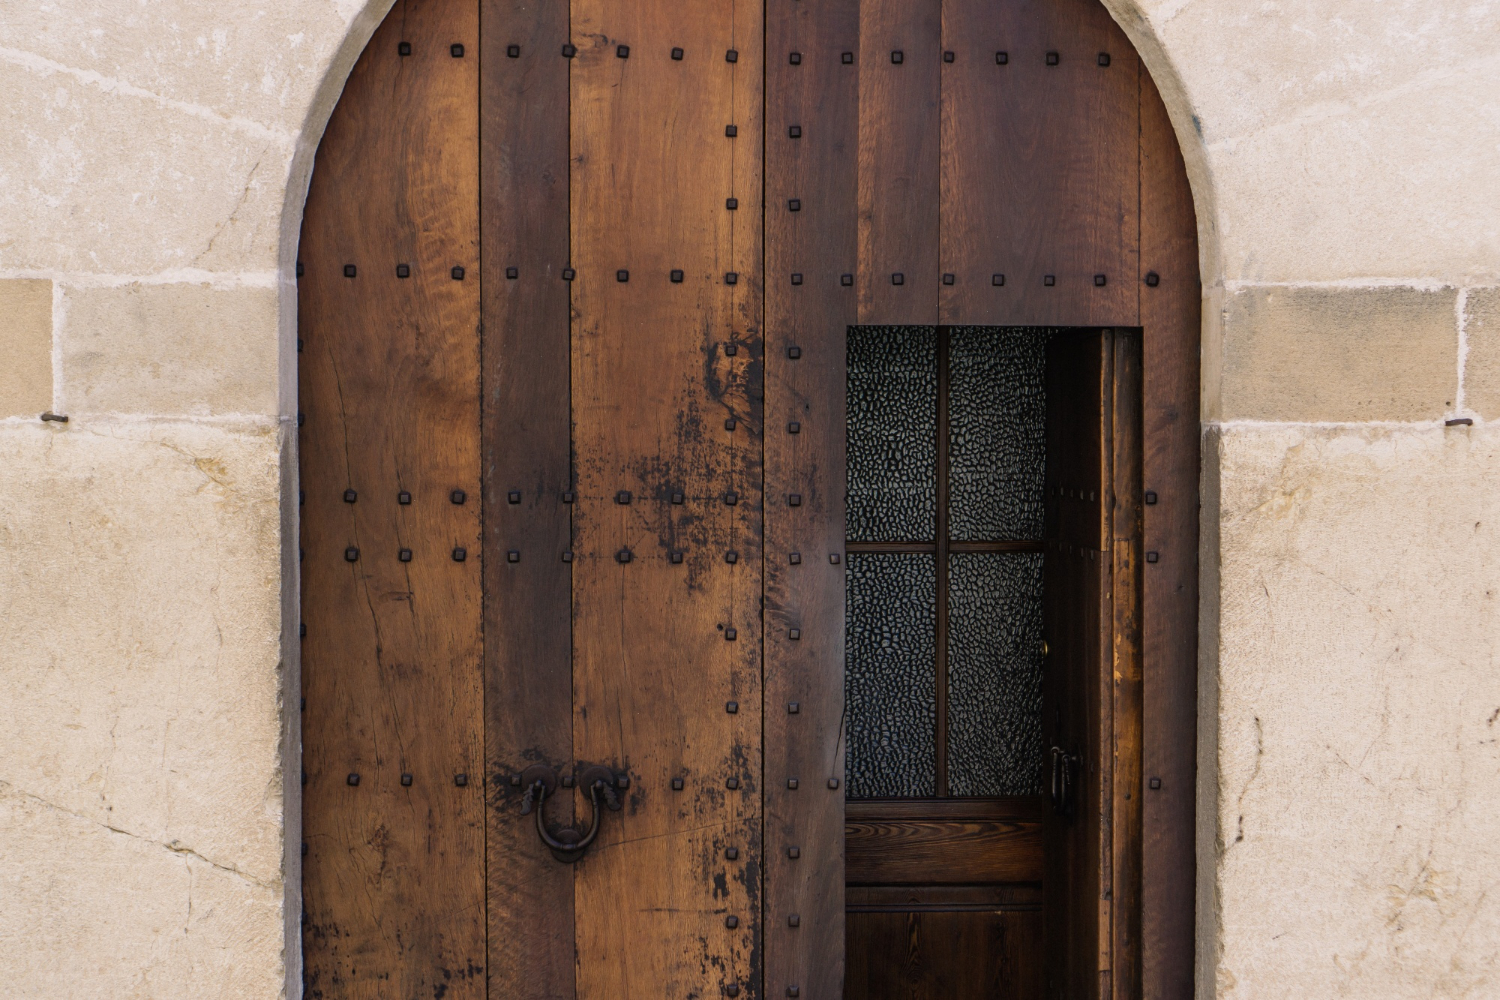
Where a very large opening was needed occasionally, a person-sized door was set into one leaf so that daily traffic did not require moving the whole thing.
Opening the large doors was an event. The door within a door is the arrangement separating routine access from exceptional access.
4. The Cart Entrance
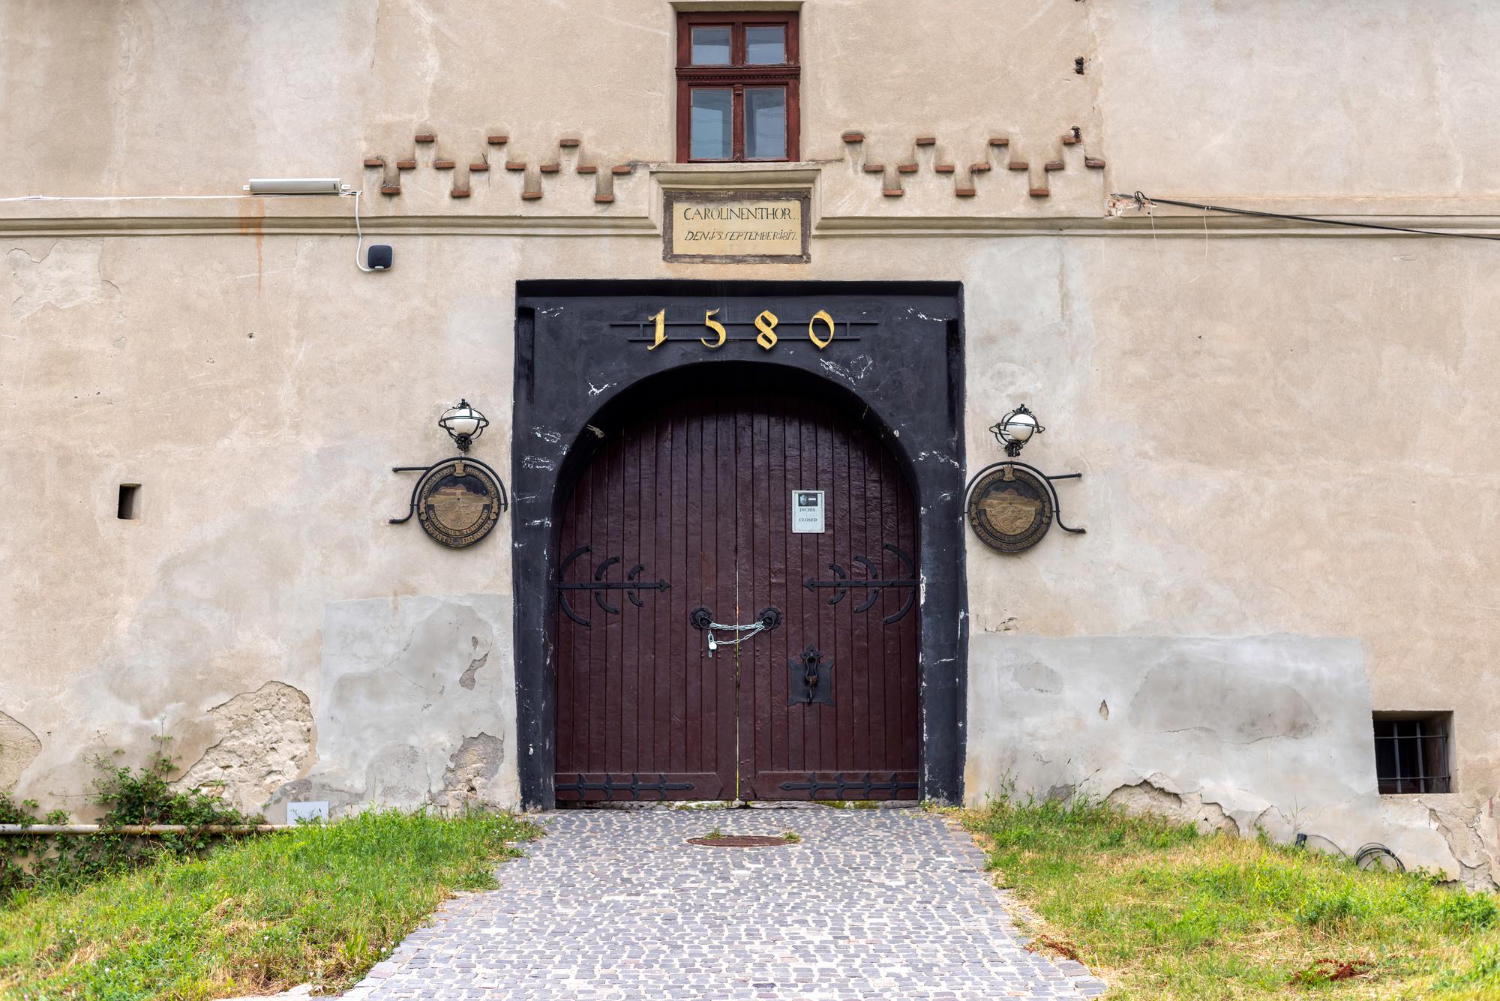
Width and height set by a loaded vehicle rather than by a person, generally with an arched head and a passage running through to a yard behind.
A great many now contain a window and a smaller door. The cart entrance is the opening whose dimensions record a vehicle that no longer exists.
5. The Animal Door
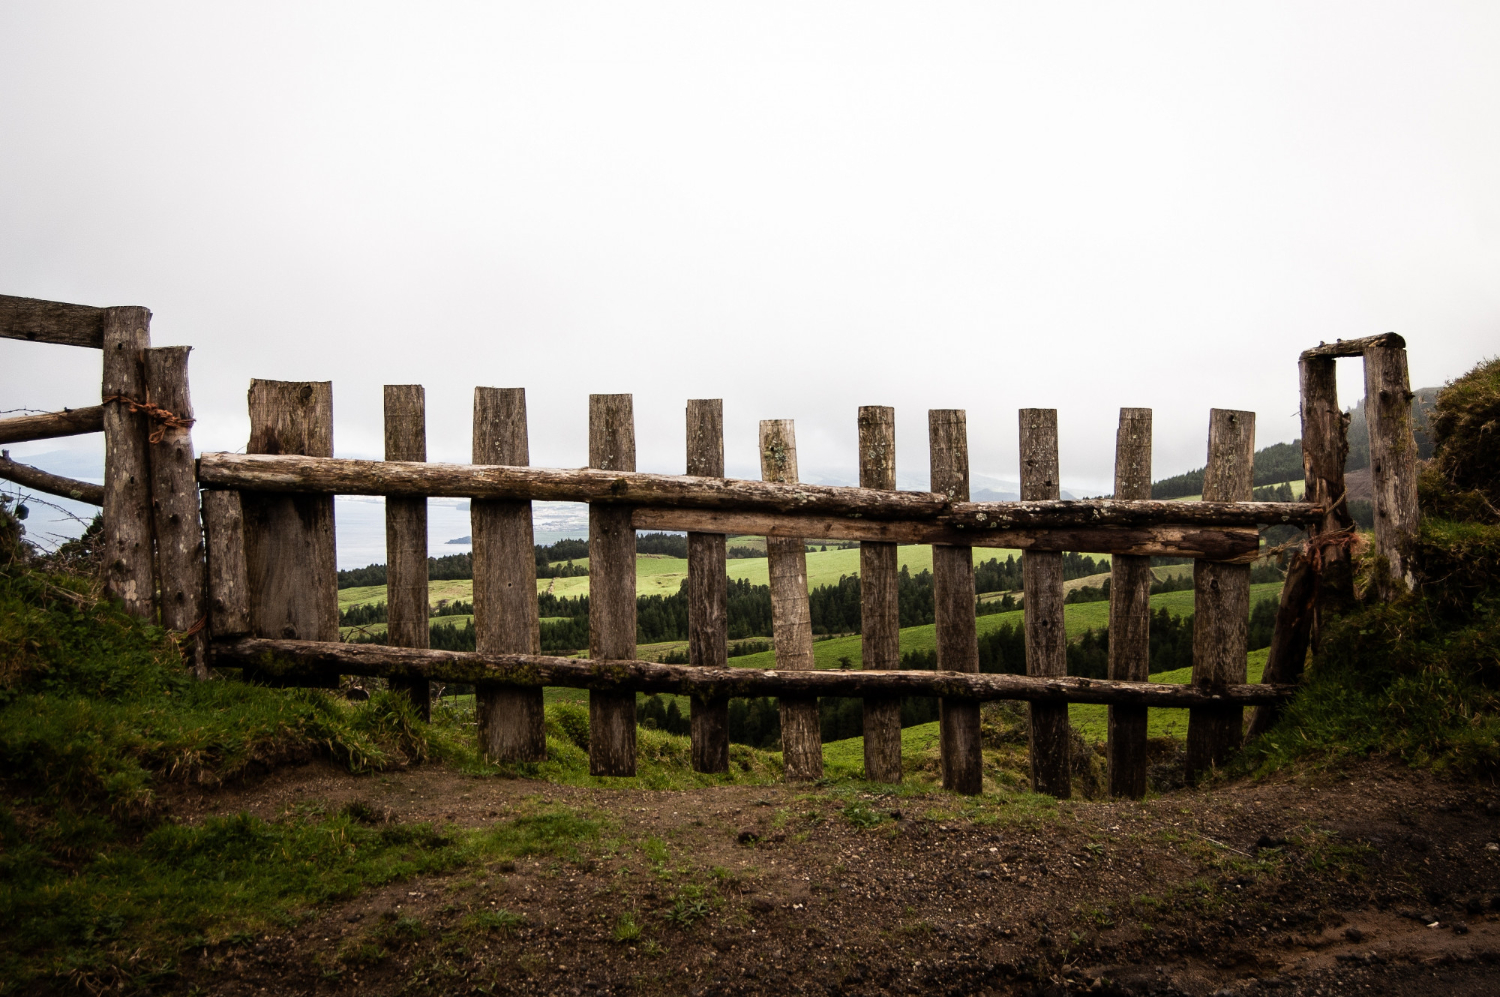
Openings sized for livestock, cut low or wide depending on the species, frequently with a barrier at the base that a person steps over and an animal cannot.
The proportions are wrong for people in an informative way. The animal door is the opening that tells you what was kept there.
6. The Studded and Reinforced Door
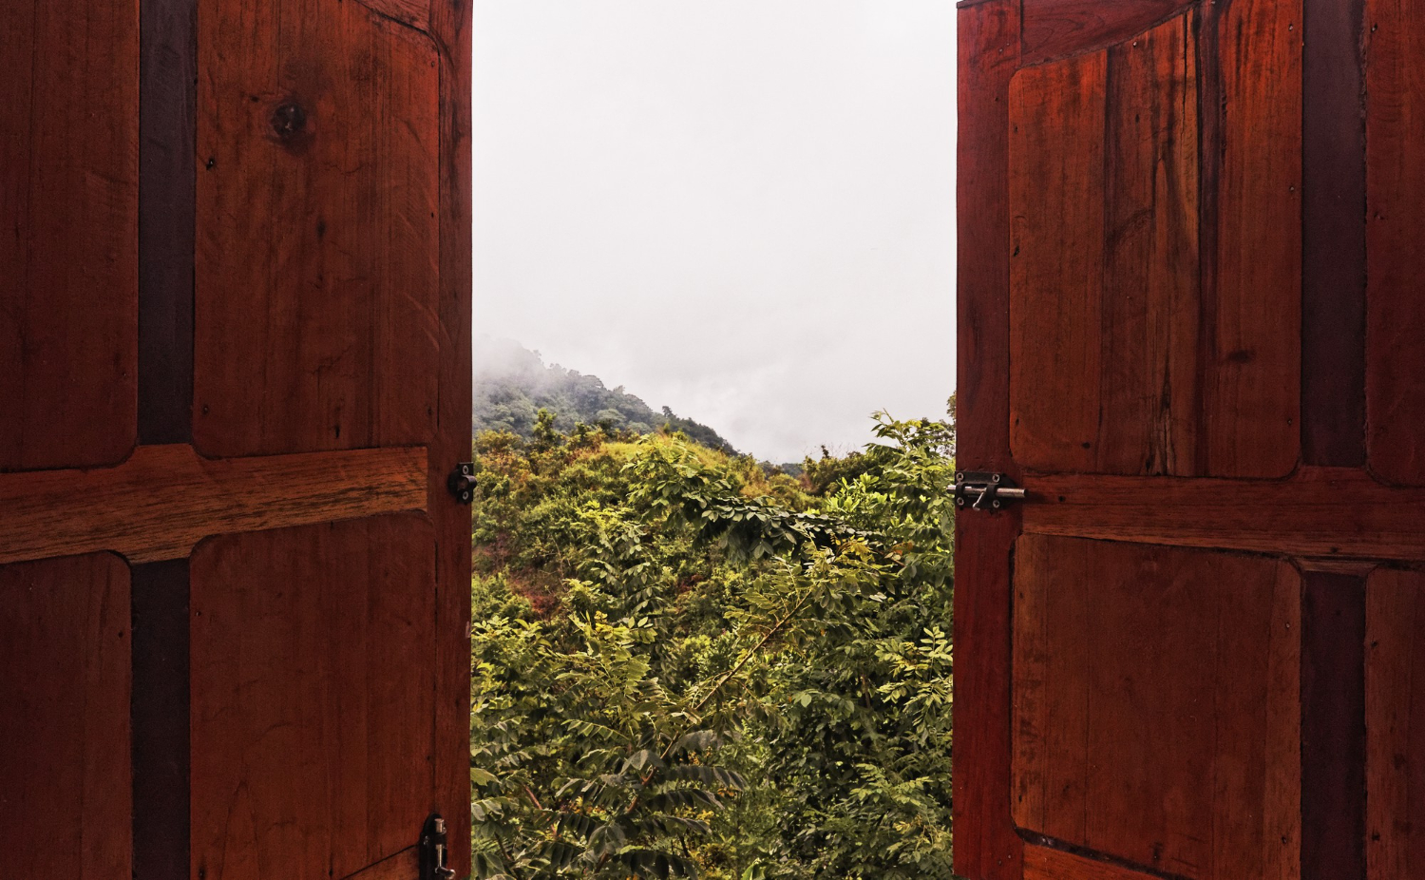
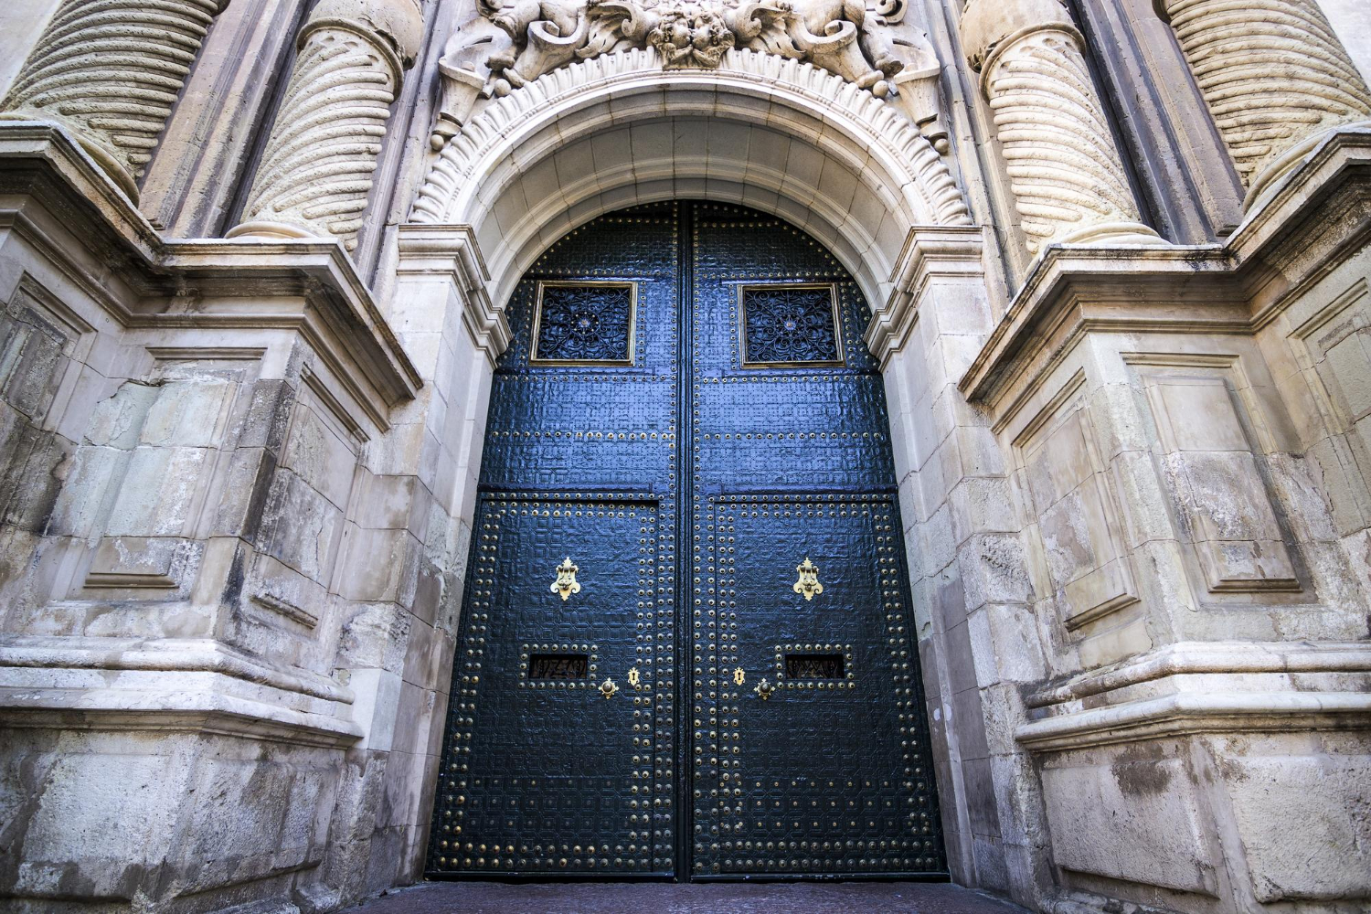
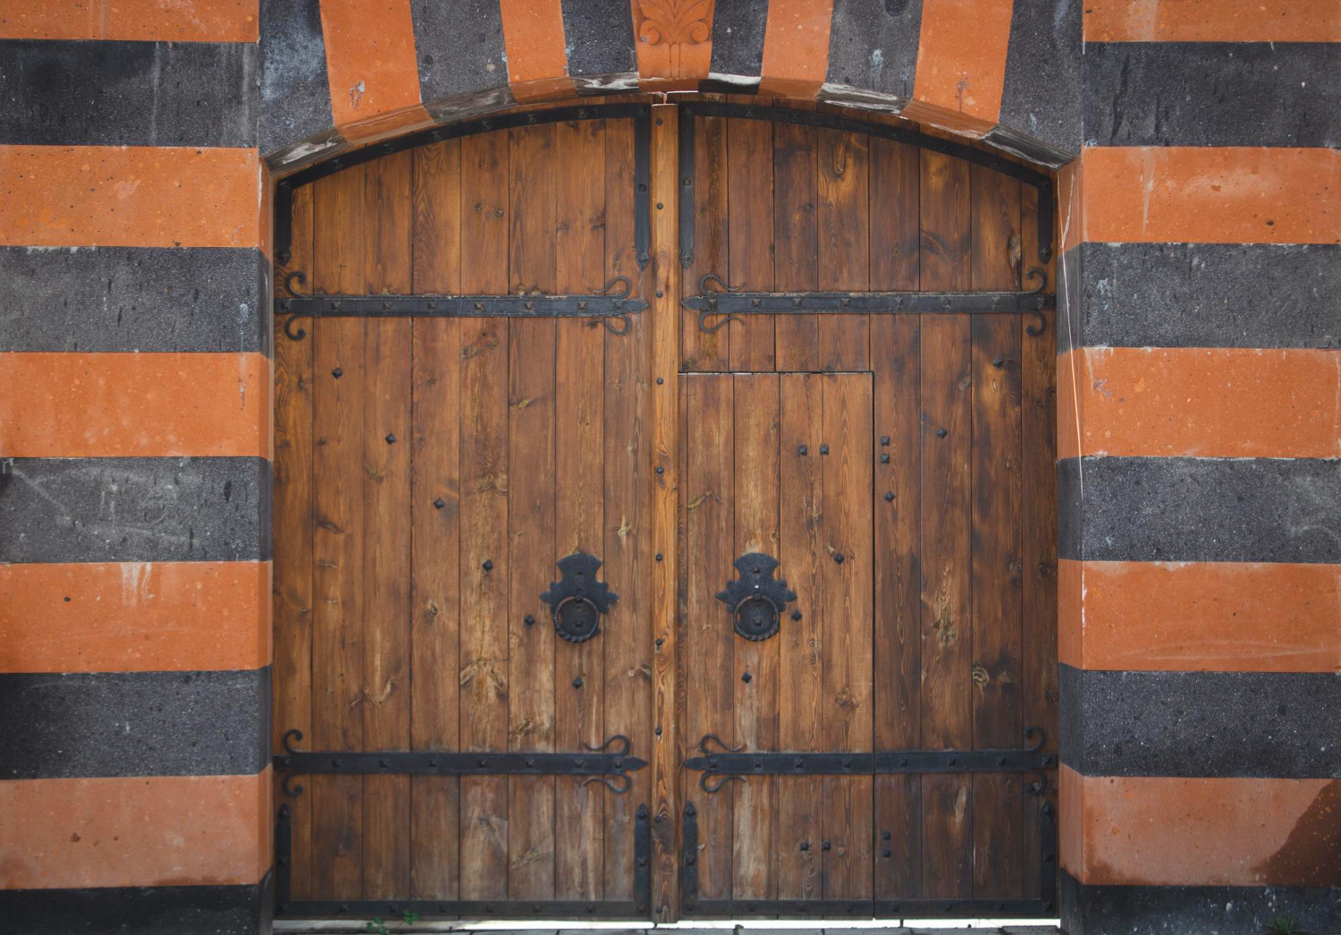
Heavy timber faced with metal studs and bands, which stiffens the boards and spreads any impact across the whole rather than into one plank.
The decoration and the function are the same thing. The studded door is the entrance where the ornament is structural.
7. The Ceremonial Gate
Some gateways were built to be passed through on particular occasions rather than used daily, and are frequently oversized, isolated or in an unlikely position.
A gate with no wall attached is generally one of these. The ceremonial gate is the opening that marks a transition rather than controlling one.
8. The Double Door With One Working Leaf
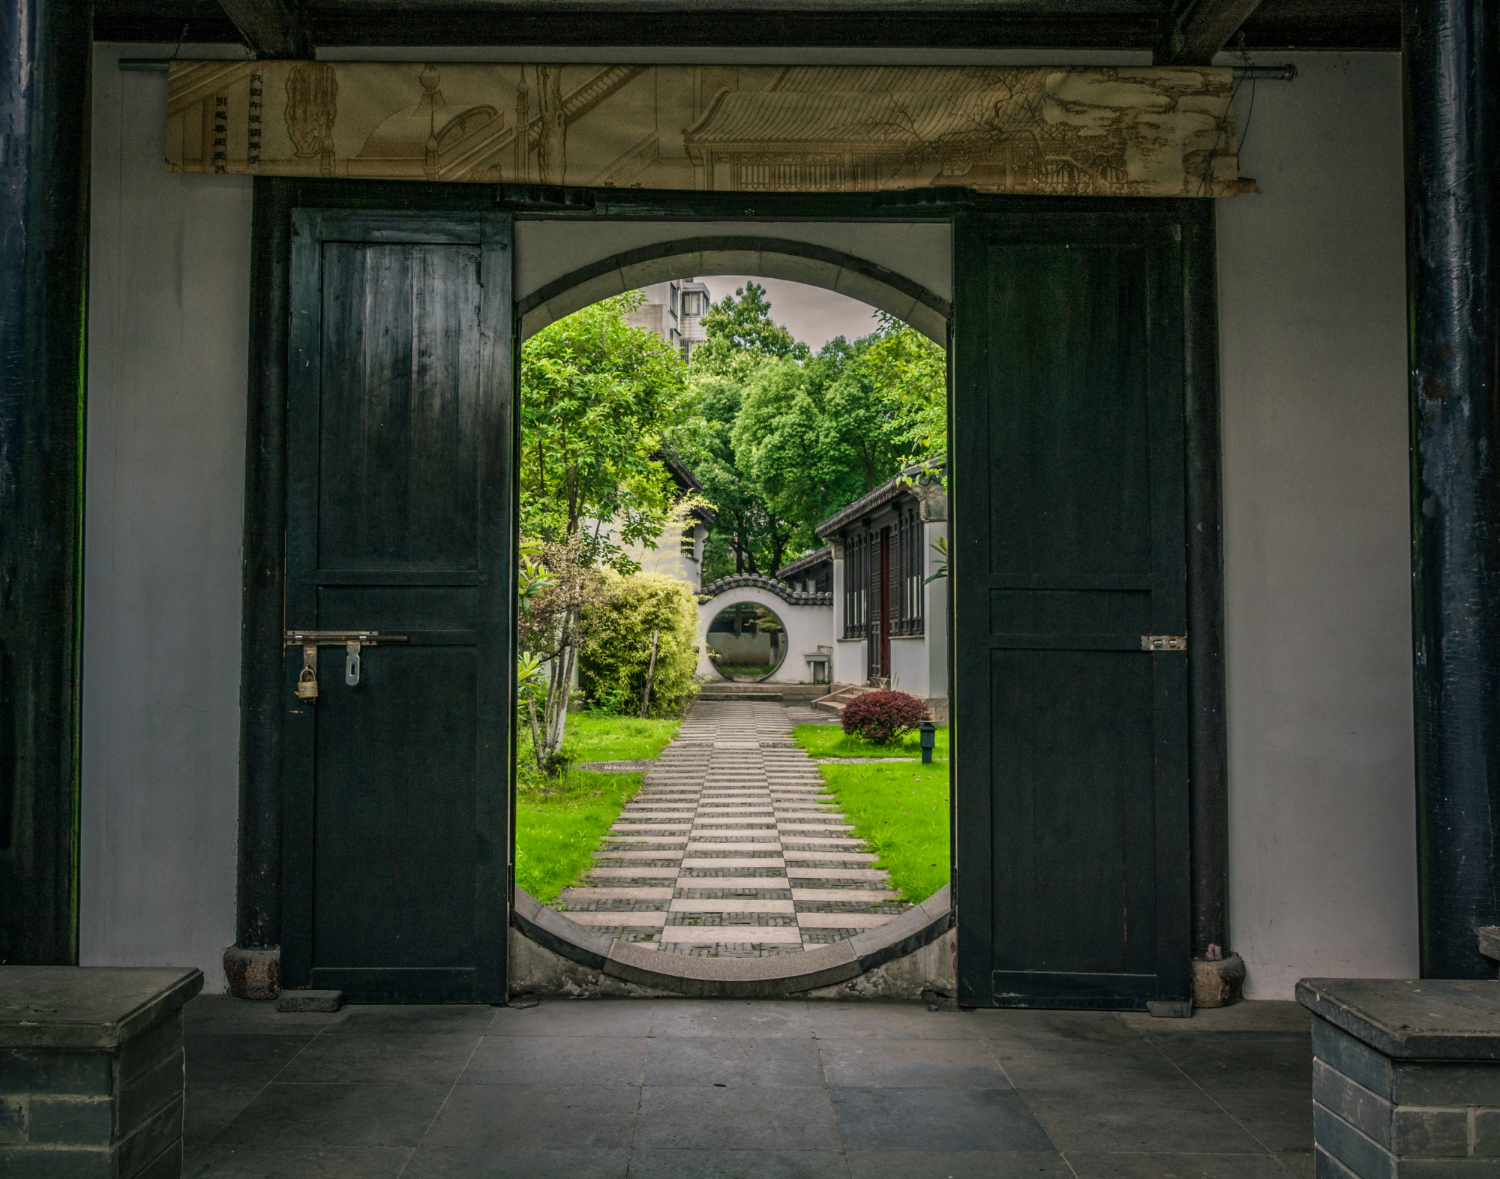
Two leaves where only one is normally used, allowing the second to be opened for furniture, deliveries or occasions.
The unused leaf is frequently bolted top and bottom. The double door is the arrangement that keeps a rarely needed capacity available.
9. The Door That Opens Outward
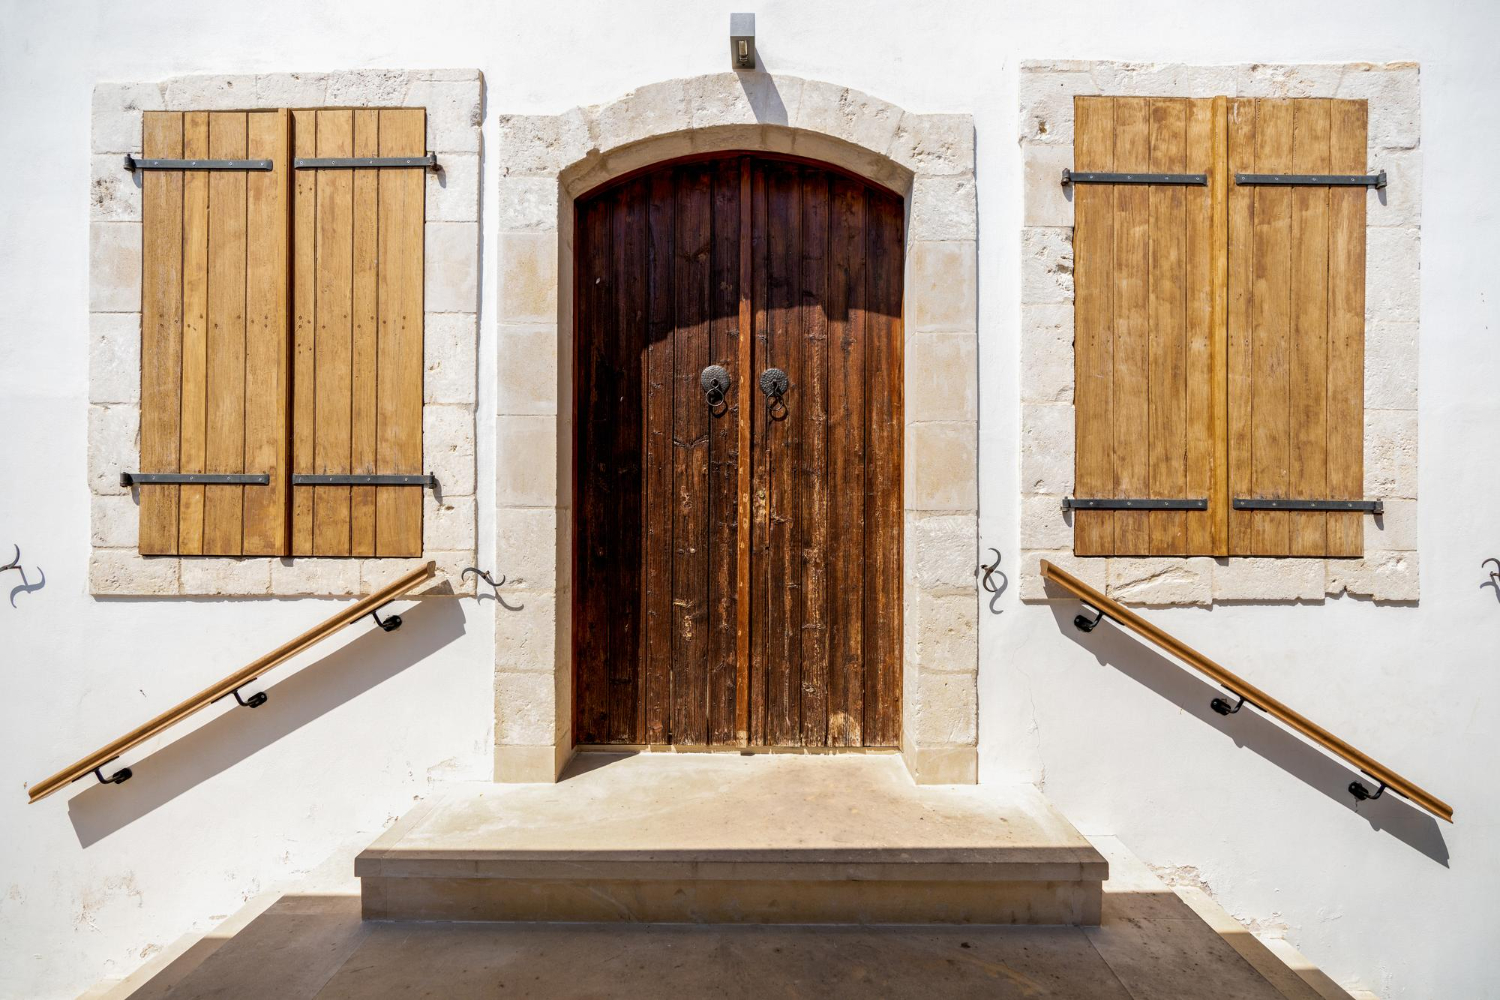
Which way a door swings is determined by space, by wind, by whether a crowd needs to leave quickly and in some places by snow accumulating outside.
Each of those reasons produces a different answer. Swing direction is the decision that looks arbitrary and never is.
10. The Pivot Rather Than the Hinge
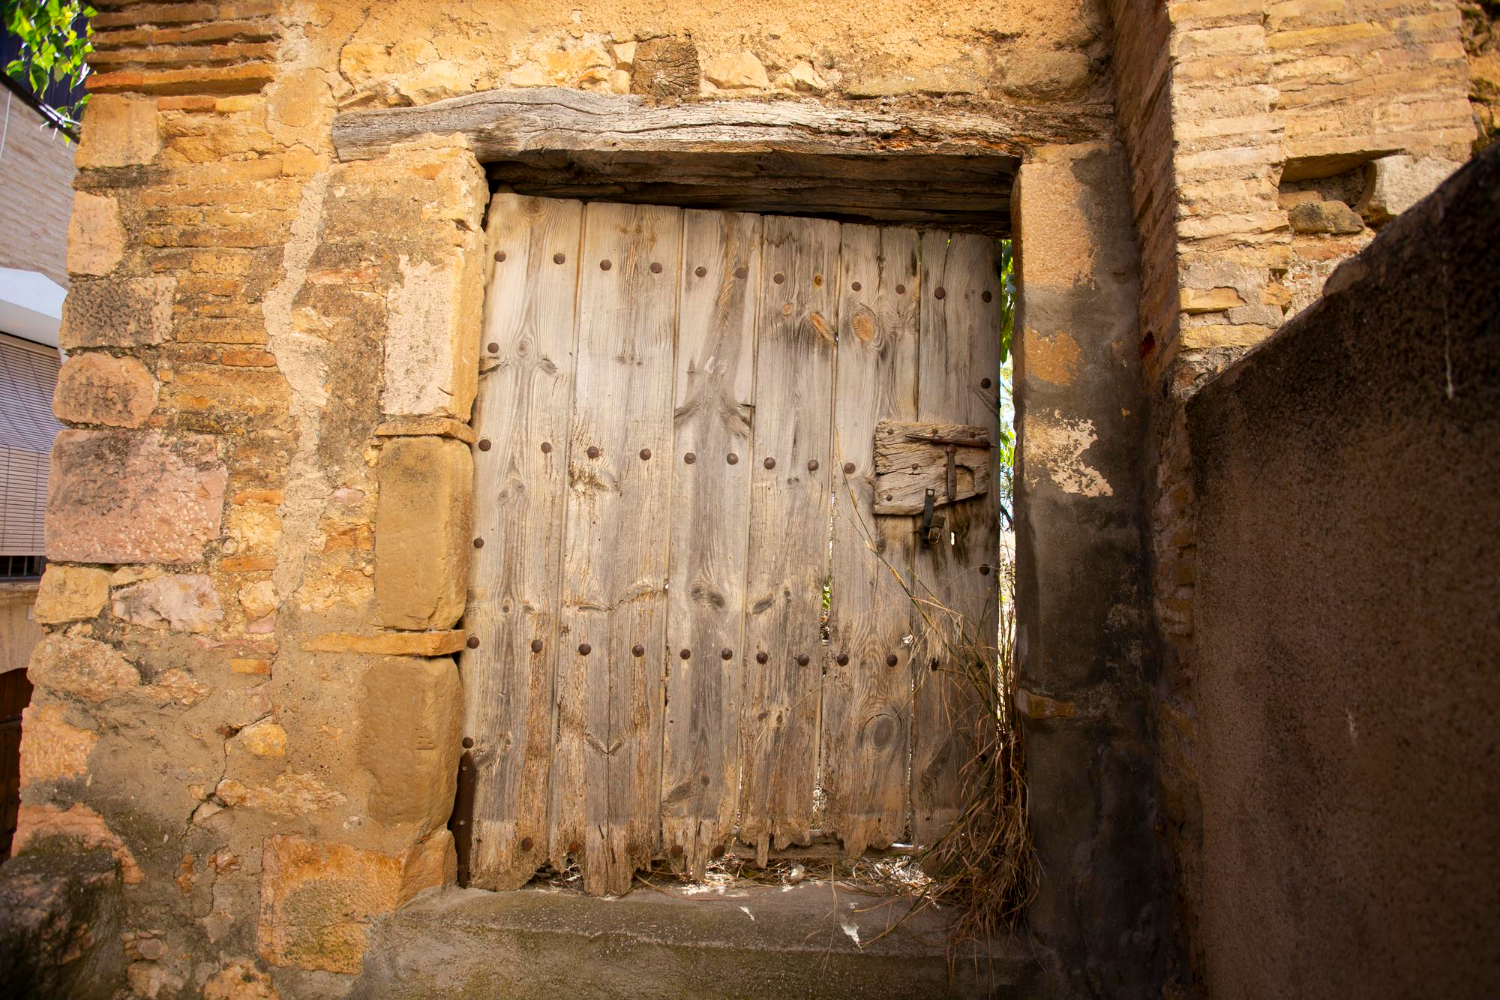
Very heavy doors were hung on pivots set into the threshold and lintel rather than on side hinges, because the weight is carried downward instead of sideways.
Sockets worn into stone survive long after the door has gone. The pivoted door is the arrangement used where hinges would have failed.
11. The Double Door With a Space Between
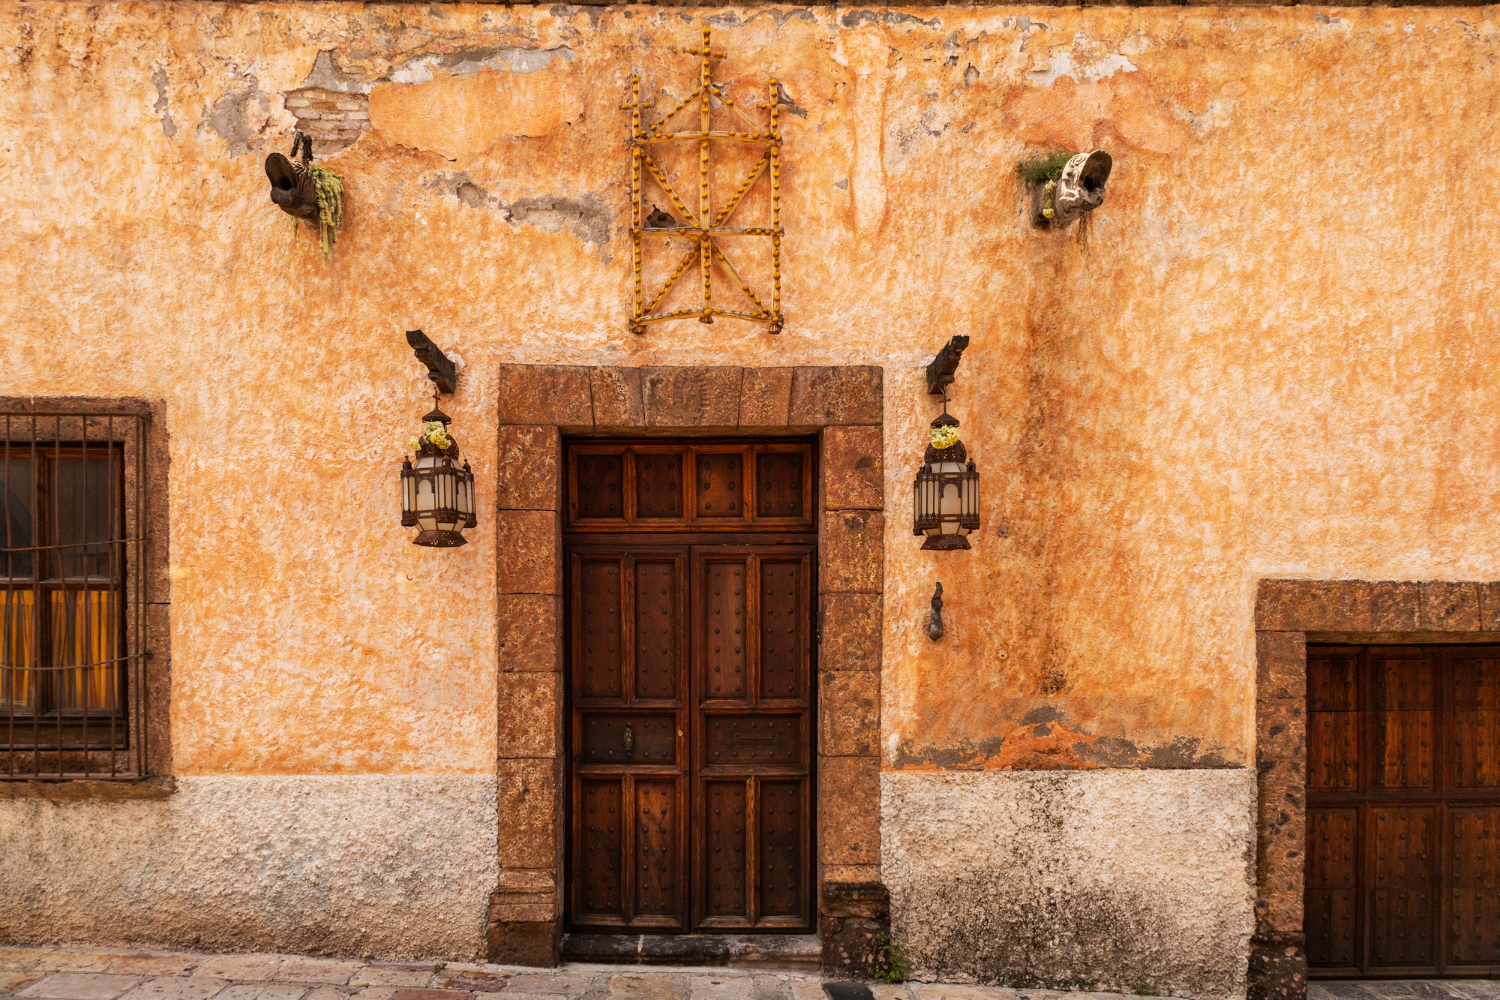
In extreme climates, two doors with a small lobby between them prevent outside air entering directly, since one is closed before the other opens.
It is a heat lock rather than an entrance. The doubled door is the arrangement that manages air rather than access.
12. The Door Facing the Wrong Way
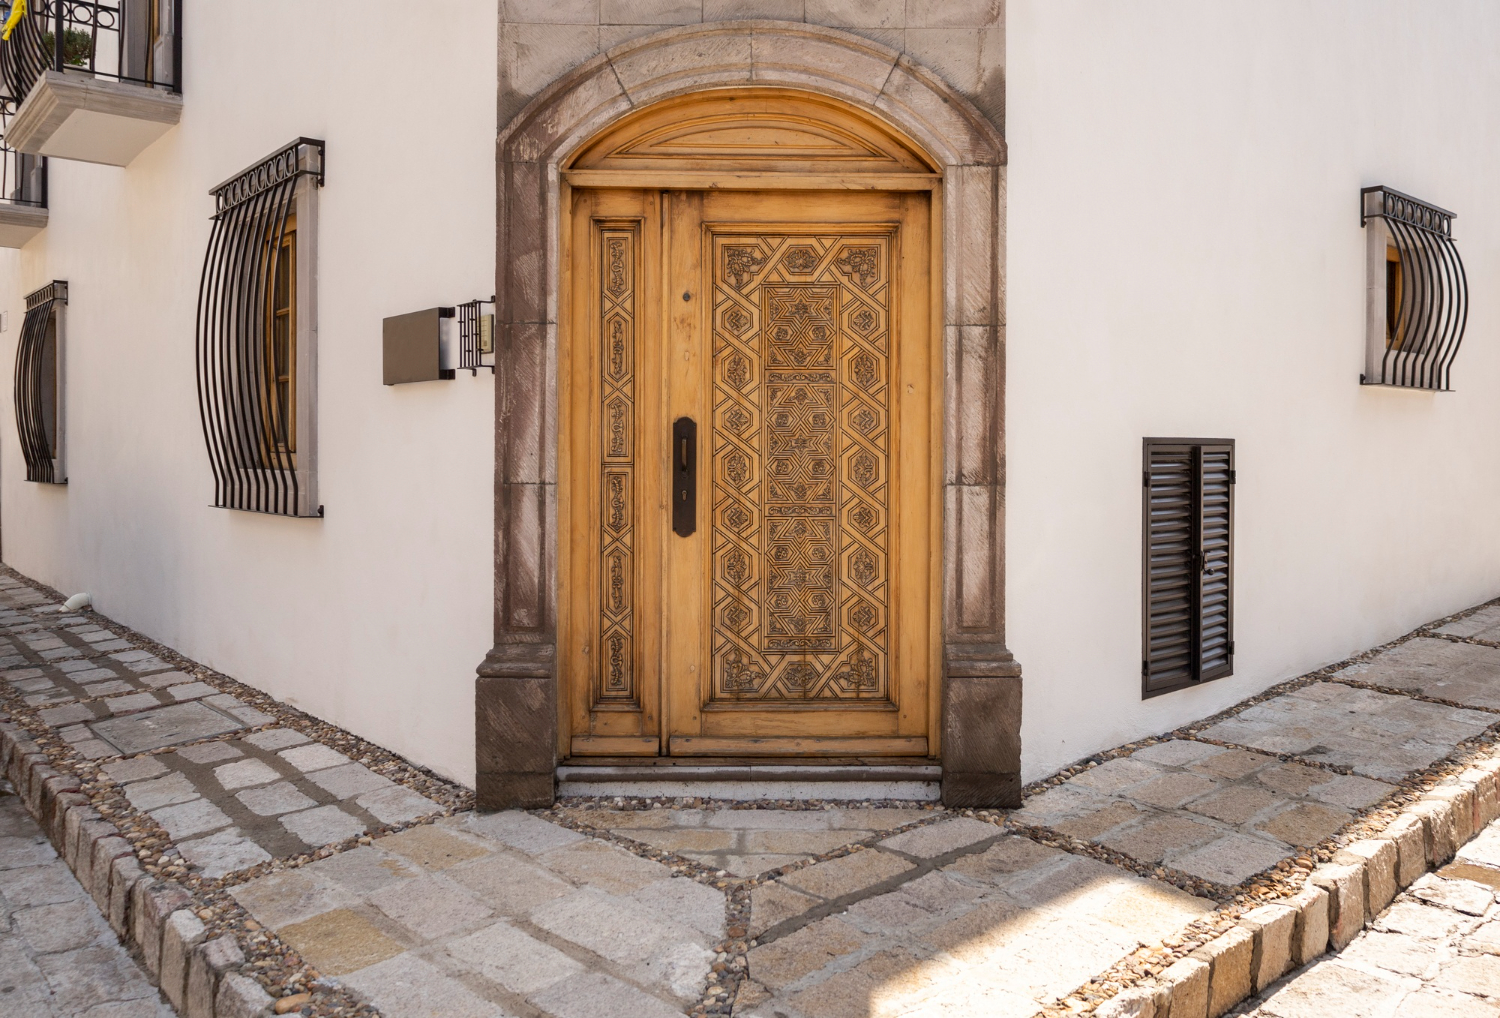
Entrances positioned away from the obvious approach – facing a courtyard, a side lane or inward – generally record a preference for privacy or a response to prevailing weather.
The main frontage may have no door at all. The turned entrance is the arrangement where the building is deliberately not facing you.
13. The Door as a Statement
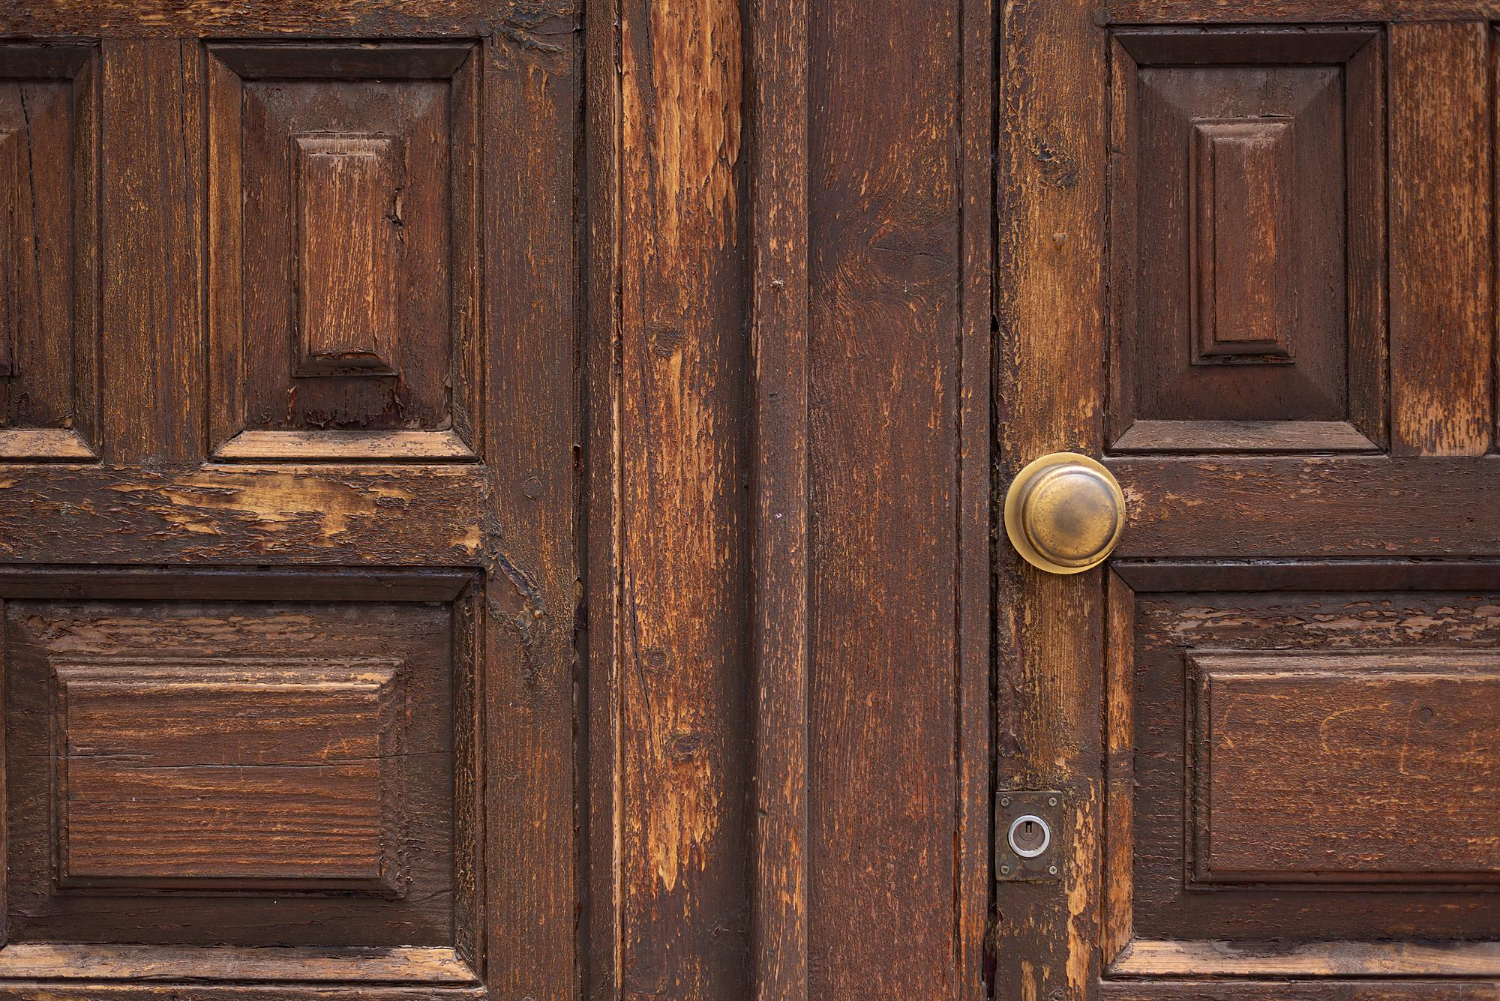
Painted, carved, panelled and fitted with elaborate ironwork, some doors exist principally to say something about the household behind them.
The practical value is frequently negligible. The display door is the entrance where the audience matters more than the barrier.
14. The Blocked-Up Doorway
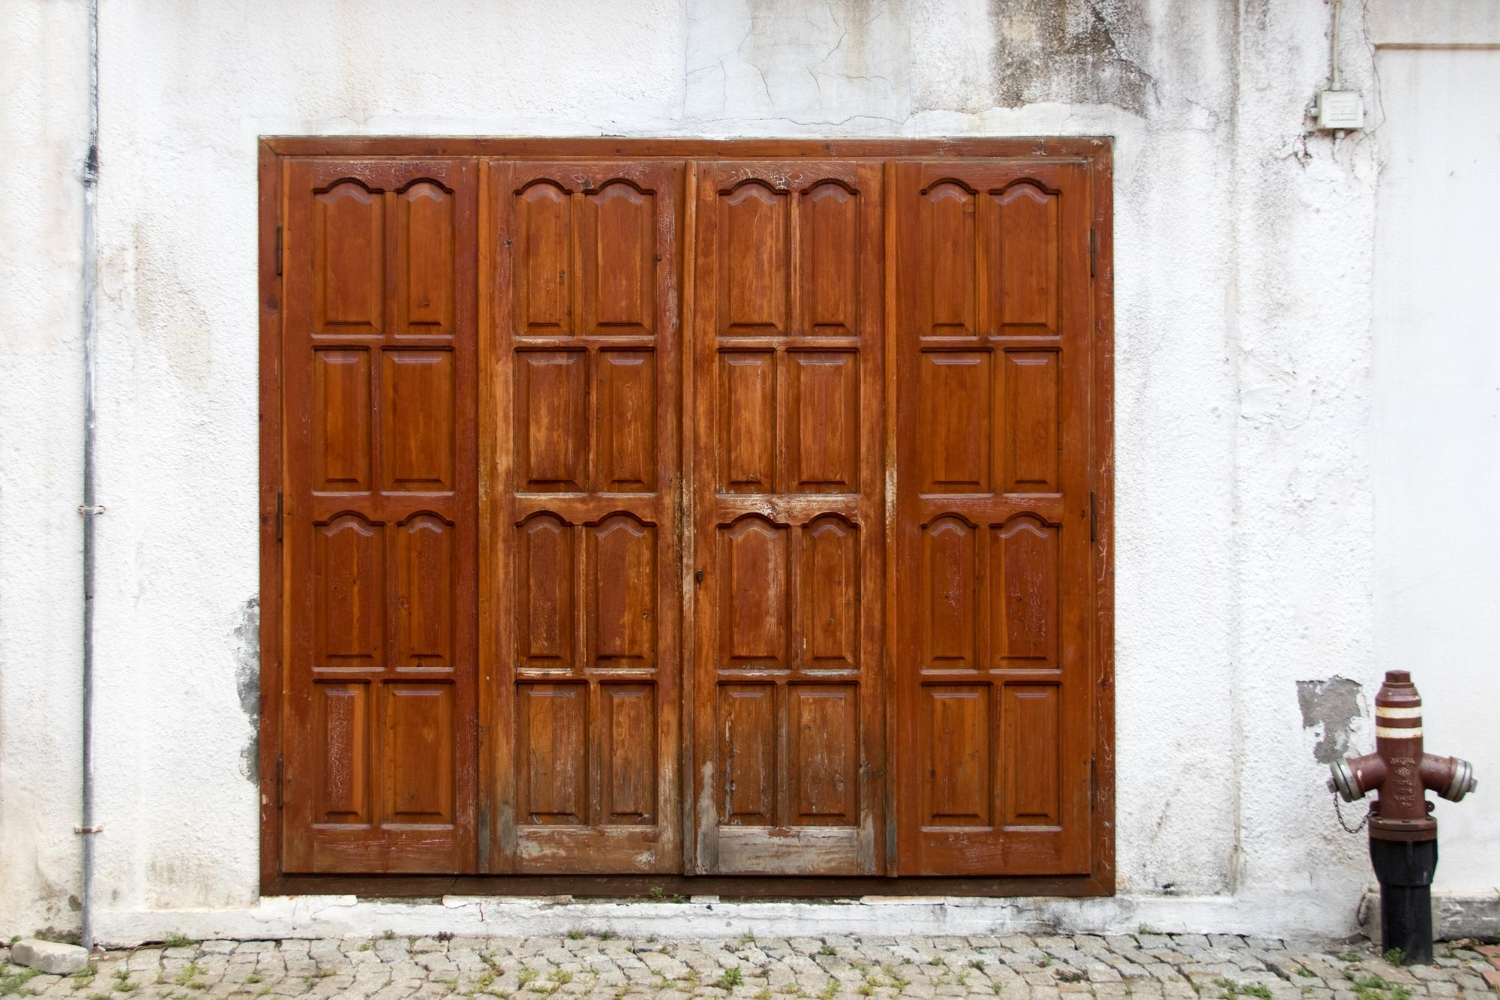
Openings filled in with masonry remain visible as outlines in a wall, recording a route that was closed when the building was altered or divided.
They are among the most common features on any old building. The blocked doorway is the opening that survives as a scar.
What Was Coming Through, and What Was Not
Every feature here answers the same question in a different way. Height and width record what had to pass; thresholds and doubled doors record what had to be kept out; studs and pivots record weight and force.
The habit worth developing is to read a doorway rather than walk through it. A high threshold means water, a wide arch means carts, a low wide opening means animals, an outward swing means crowds or weather, and a blocked outline means the building used to work a different way. It is the fastest available summary of what a building was for.
Like our content? Follow us for more.